
3809 N 206th Street, Omaha, NE 68022
Local realty services provided by:Better Homes and Gardens Real Estate The Good Life Group
Listed by: brandon johnson
Office: nebraska realty
MLS#:22614115
Source:NE_OABR
Price summary
- Price:$320,000
- Price per sq. ft.:$154.07
About this home
This well-maintained 4-bed, 3-bath home in Antler Country subdivision offers over 2,000 finished square feet in the heart of Elkhorn. New roof and siding in 2024. The screened-in covered back porch is the perfect spot for game days, entertaining, or simply relaxing while enjoying the cool breeze and private backyard setting. Mature trees provide a quiet, secluded feel. With spacious living areas, a 2-car garage, and easy access to everything Elkhorn has to offer, this home is ready for its next owner. Showings begin at the Open House Saturday, May 23rd from 10 AM - Noon.
Contact an agent
Home facts
- Year built:1977
- Listing ID #:22614115
- Added:4 day(s) ago
- Updated:May 26, 2026 at 03:48 PM
Rooms and interior
- Bedrooms:4
- Total bathrooms:3
- Full bathrooms:2
- Flooring:Carpet, Ceramic Tile
- Basement Description:FInished
- Living area:2,077 sq. ft.
Heating and cooling
- Cooling:Central Air
- Heating:Forced Air
- Central air:Yes
Structure and exterior
- Roof:Composition
- Year built:1977
- Building area:2,077 sq. ft.
- Lot Features:Curb and Gutter, Level, Subdivided, Up to 1/4 Acre, Wooded
- Architectural Style:Traditional
- Construction Materials:Brick/Other, Vinyl Siding
- Exterior Features:Covered Patio, Patio, Porch
- Foundation Description:Block
Schools
- High school:Elkhorn
- Middle school:Elkhorn
- Elementary school:Arbor View
Utilities
- Water:Public
- Sewer:Public Sewer
Finances and disclosures
- Price:$320,000
- Price per sq. ft.:$154.07
Features and amenities
- Laundry features:Dryer, Washer
Parking
- Total parking spaces:2
- Parking description:Attached
- Garage:Yes
- Garage spaces:2
New listings near 3809 N 206th Street
- New
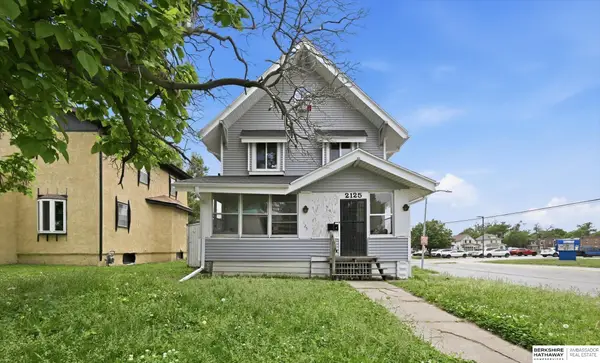 $269,000Active6 beds 2 baths1,940 sq. ft.
2125 Emmet Street, Omaha, NE 68110
MLS# 22614484Listed by: BHHS AMBASSADOR REAL ESTATE - New
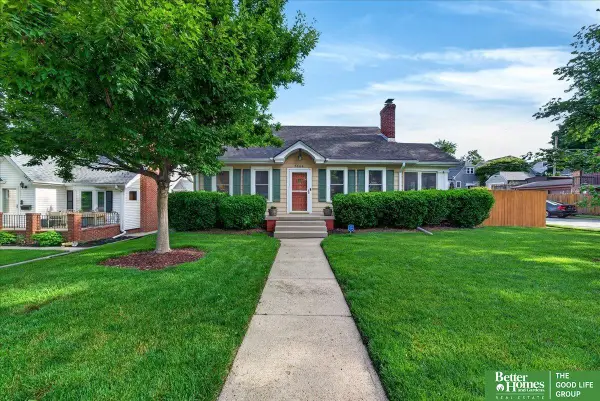 Listed by BHGRE$380,000Active4 beds 3 baths1,907 sq. ft.
5804 Briggs Street, Omaha, NE 68106
MLS# 22614489Listed by: BETTER HOMES AND GARDENS R.E. - New
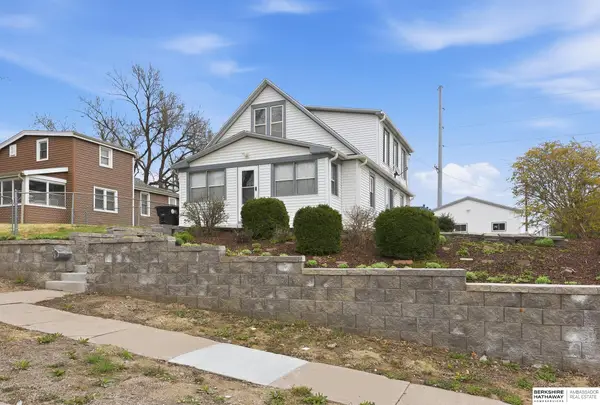 $235,000Active2 beds 2 baths1,528 sq. ft.
4129 S 36th Street, Omaha, NE 68107
MLS# 22614475Listed by: BHHS AMBASSADOR REAL ESTATE - New
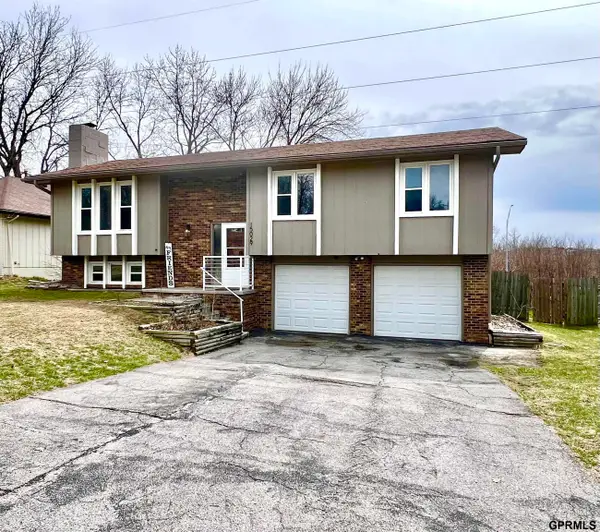 $314,900Active3 beds 3 baths1,816 sq. ft.
15029 Mason Street, Omaha, NE 68154
MLS# 22614471Listed by: MAXIM REALTY GROUP LLC - New
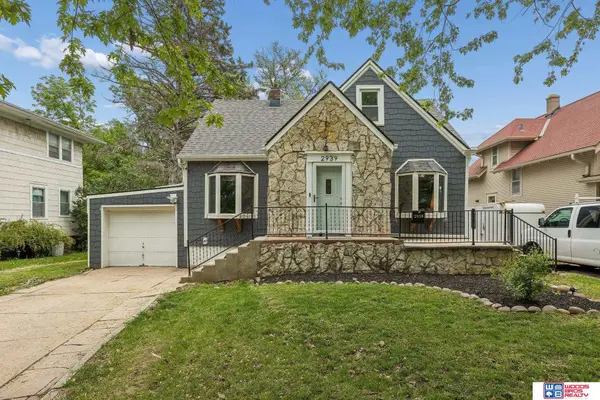 $240,000Active3 beds 3 baths1,803 sq. ft.
2939 N 58th Street, Omaha, NE 68104
MLS# 22613868Listed by: WOODS BROS REALTY - New
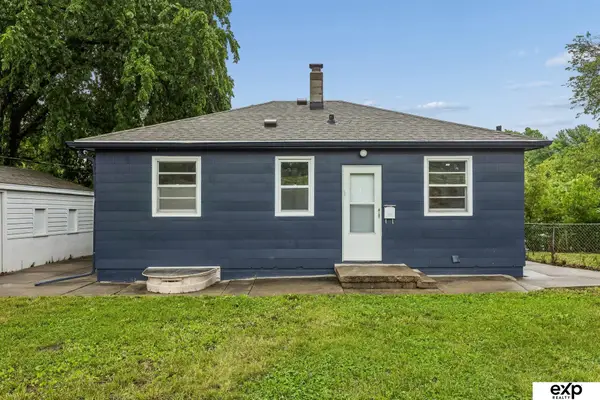 $169,000Active3 beds 2 baths1,235 sq. ft.
4034 Browne Street, Omaha, NE 68111
MLS# 22614464Listed by: EXP REALTY LLC - New
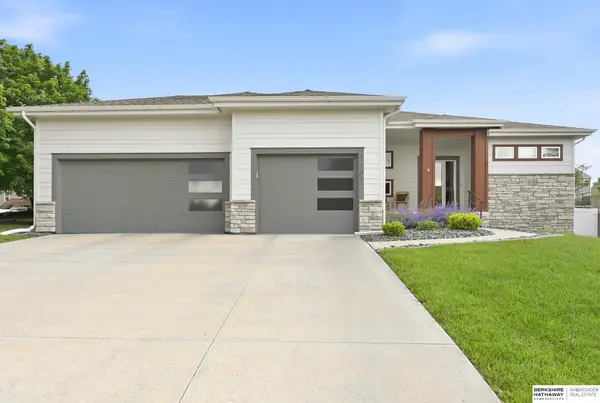 $439,000Active3 beds 2 baths1,835 sq. ft.
3805 S 192nd Avenue, Omaha, NE 68130
MLS# 22613913Listed by: BHHS AMBASSADOR REAL ESTATE 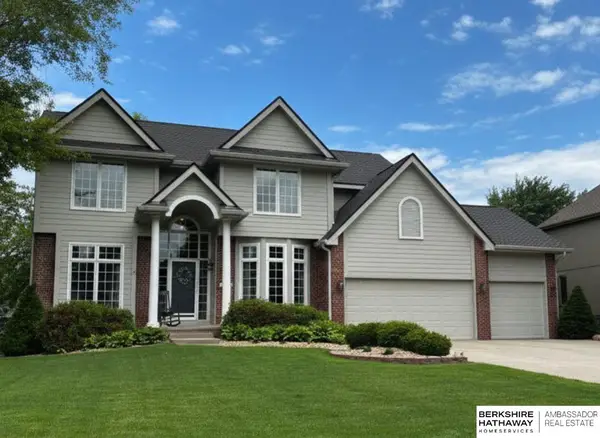 $599,000Pending5 beds 4 baths3,569 sq. ft.
1805 N 140th Street, Omaha, NE 68154
MLS# 22614138Listed by: BHHS AMBASSADOR REAL ESTATE- New
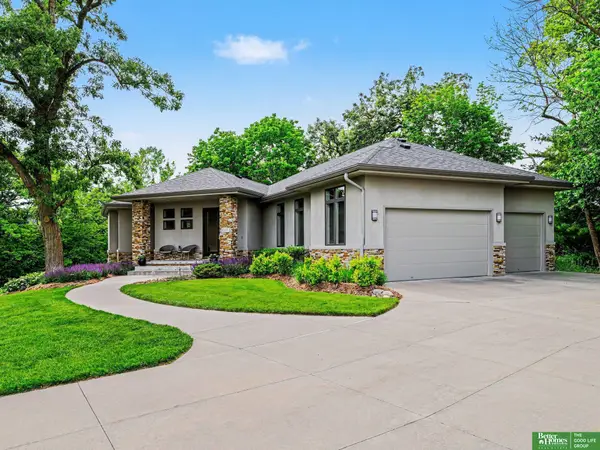 Listed by BHGRE$825,000Active4 beds 4 baths3,616 sq. ft.
10238 N 29th Court, Omaha, NE 68122
MLS# 22614458Listed by: BETTER HOMES AND GARDENS R.E. - New
 $117,000Active3 beds 2 baths1,140 sq. ft.
2020 Read Street #65, Omaha, NE 68112
MLS# 22613898Listed by: BHHS AMBASSADOR REAL ESTATE


Protect your home and budget from life's surprises with an Assurant Home Warranty, backed by a partner that supports you through every step of homeownership. Explore Plans.
© 2026 Better Homes and Gardens Real Estate LLC. An Anywhere Real Estate company. All rights reserved. Better Homes and Gardens® Real Estate is a registered trademark owned by Meredith Operations Corporation, licensed to Better Homes and Gardens Real Estate LLC and used with permission. Better Homes and Gardens Real Estate LLC fully supports the principles of the Fair Housing Act and the Equal Opportunity Act. Listing information is deemed reliable but is not guaranteed accurate.
Each office is independently owned and operated.
Any services or products provided by third parties are not provided by, affiliated with or related to Better Homes and Gardens Real Estate LLC, or its affiliated companies.