
445 S 85th Street, Omaha, NE 68114
Local realty services provided by:Better Homes and Gardens Real Estate The Good Life Group
445 S 85th Street,Omaha, NE 68114
$849,900
- 5 Beds
- 3 Baths
- 3,038 sq. ft.
- Single family
- Active
Listed by: jack hiffernan
Office: nebraska realty
MLS#:22619062
Source:NE_OABR
Price summary
- Price:$849,900
- Price per sq. ft.:$279.76
About this home
Completely renovated, this exceptional walkout ranch blends luxury and an unbeatable central Omaha location. The open floor plan features hardwood floors and a stunning floor-to-ceiling stone fireplace. The chef's kitchen boasts a vaulted ceiling with chandelier, high-end appliances, custom cabinetry, two islands with waterfall quartz countertops, and a massive 4-foot sink with two faucets and RO water filtration. A 9' sliding glass door opens to a 350+ sq. ft. composite deck. The primary suite offers a custom walk-in closet and spa-like bath with custom double vanity, heated bidet, heated floors, and an oversized steam shower. Convenient main-floor laundry and an oversized main bath. The finished walkout basement includes a large rec room, wet bar, second fireplace, full bath, and abundant storage. Additional highlights include an epoxy-floor 2-car garage with EV charger, huge attic storage, 6' privacy fence, new mechanicals, and a prime location near top schools and major hospitals.
Contact an agent
Home facts
- Year built:1953
- Listing ID #:22619062
- Added:1 day(s) ago
- Updated:July 09, 2026 at 02:41 PM
Rooms and interior
- Bedrooms:5
- Total bathrooms:3
- Full bathrooms:3
- Flooring:Carpet, Ceramic Tile, Porcelain Tile, Wood
- Bathrooms Description:Bidet
- Bedroom Description:bdr_feat_Walk-In Closet(s)
- Basement Description:FInished, Walk-Out Access
- Living area:3,038 sq. ft.
Heating and cooling
- Cooling:Central Air
- Heating:Forced Air
- Central air:Yes
Structure and exterior
- Roof:Composition
- Year built:1953
- Building area:3,038 sq. ft.
- Lot Features:City Lot, Corner Lot, Over 1/4 up to 1/2 Acre, Subdivided
- Architectural Style:Contemporary, Ranch, Traditional
- Construction Materials:Steel Siding
- Exterior Features:Deck, Enclosed Porch, Patio
- Foundation Description:Block
Schools
- High school:Westside
- Middle school:Westside
- Elementary school:Swanson
Utilities
- Water:Public
- Sewer:Public Sewer
Finances and disclosures
- Price:$849,900
- Price per sq. ft.:$279.76
- Tax amount:$5,501 (2025)
Parking
- Total parking spaces:2
- Parking description:Attached, Garage Door Opener
- Garage:Yes
- Garage spaces:2
New listings near 445 S 85th Street
- New
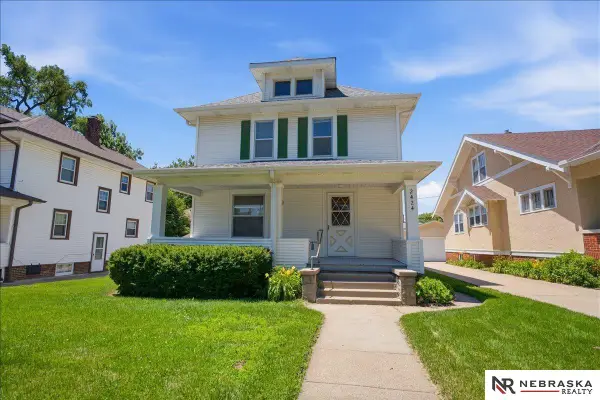 $210,000Active3 beds 1 baths1,394 sq. ft.
2424 N 45th Avenue, Omaha, NE 68104
MLS# 22619277Listed by: NEBRASKA REALTY - New
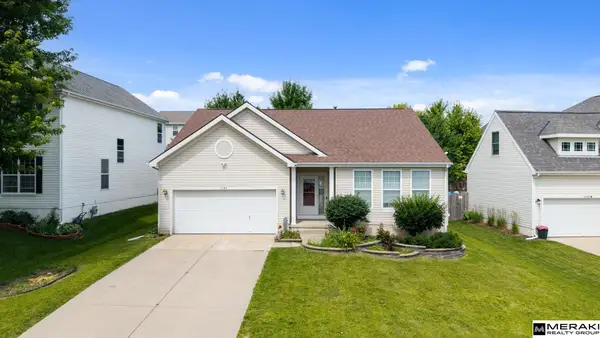 $339,000Active4 beds 4 baths2,644 sq. ft.
7520 N 107 Avenue, Omaha, NE 68122
MLS# 22619282Listed by: MERAKI REALTY GROUP - New
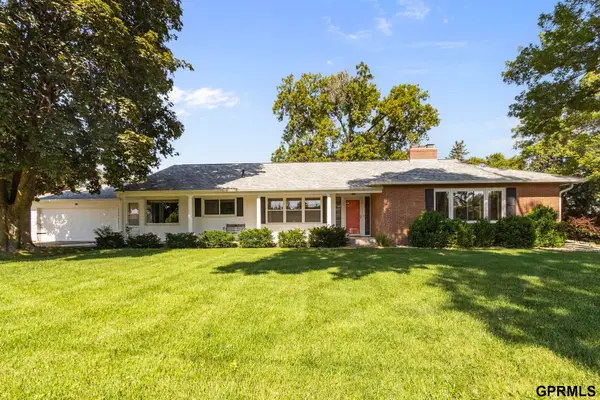 $549,000Active4 beds 3 baths3,181 sq. ft.
1802 S 76th Avenue, Omaha, NE 68124
MLS# 22619284Listed by: JEFF HAGEL BROKER - New
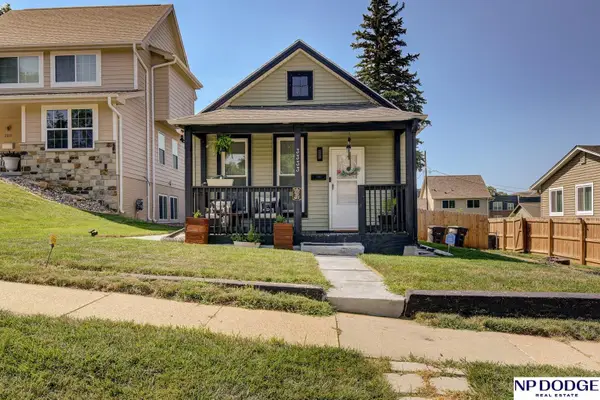 $175,000Active2 beds 1 baths798 sq. ft.
3333 Corby Street, Omaha, NE 68111
MLS# 22619285Listed by: NP DODGE RE SALES INC 86DODGE - Open Sat, 1 to 3pmNew
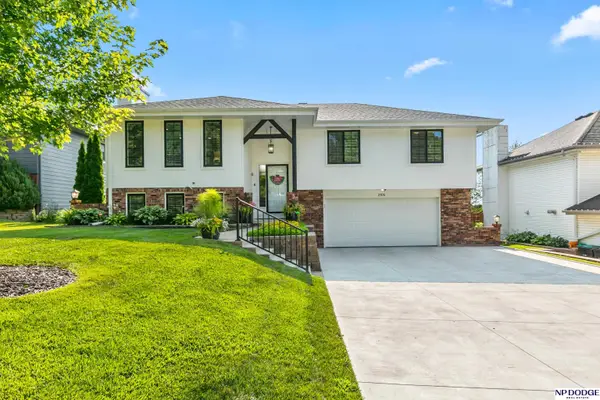 $335,000Active3 beds 3 baths2,119 sq. ft.
2105 S 163rd Circle, Omaha, NE 68130
MLS# 22619293Listed by: NP DODGE RE SALES INC 86DODGE - New
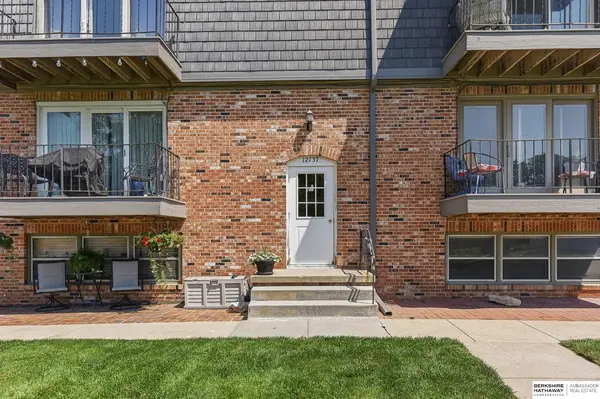 $200,000Active3 beds 2 baths1,526 sq. ft.
12737 Woodcrest Plaza #3-119, Omaha, NE 68137
MLS# 22619294Listed by: BHHS AMBASSADOR REAL ESTATE - Open Sun, 1 to 3pmNew
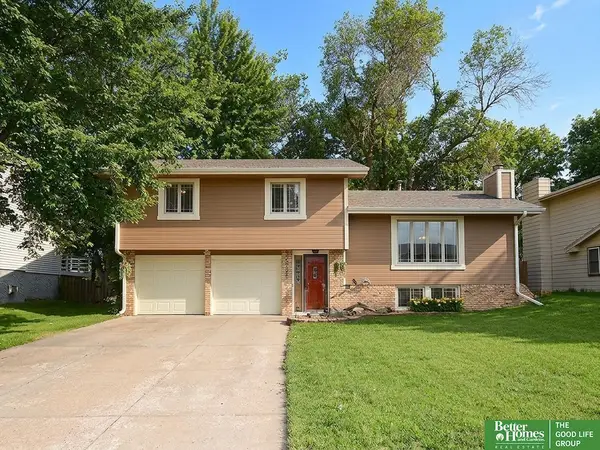 Listed by BHGRE$298,000Active3 beds 3 baths1,856 sq. ft.
5706 S 151st Street, Omaha, NE 68137
MLS# 22619295Listed by: BETTER HOMES AND GARDENS R.E. - New
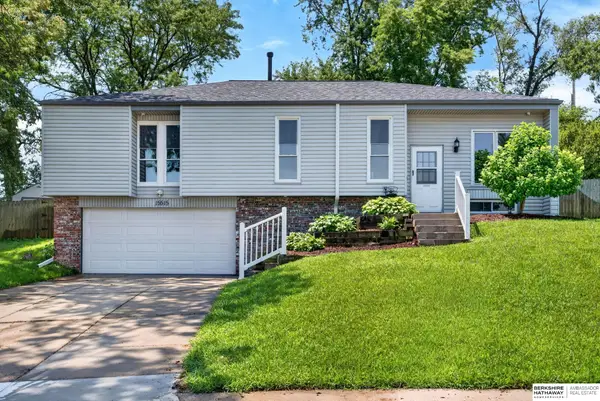 $365,000Active3 beds 3 baths2,457 sq. ft.
15515 Jackson Circle, Omaha, NE 68154
MLS# 22619298Listed by: BHHS AMBASSADOR REAL ESTATE - Open Sun, 1 to 3pmNew
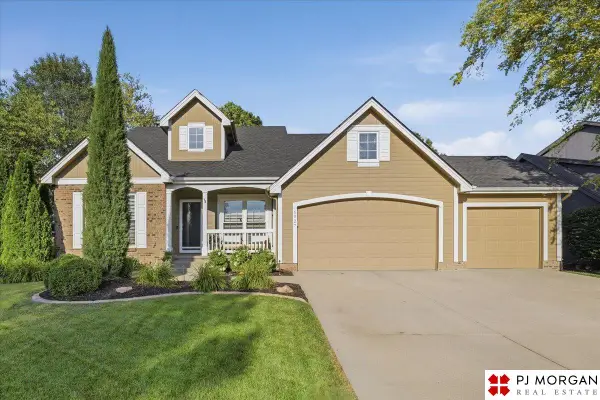 $550,000Active4 beds 4 baths3,510 sq. ft.
6027 N 147th Avenue, Omaha, NE 68116
MLS# 22619299Listed by: PJ MORGAN REAL ESTATE - New
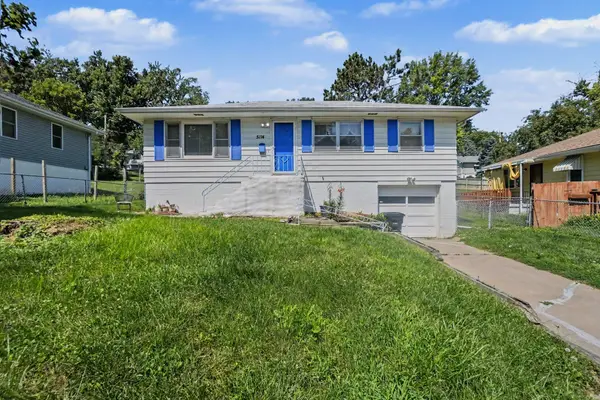 $175,000Active3 beds 2 baths1,260 sq. ft.
5114 N 49th Street, OMAHA, NE 68104
MLS# 26-1455Listed by: RE/MAX RESULTS


Protect your home and budget from life's surprises with an Assurant Home Warranty, backed by a partner that supports you through every step of homeownership. Explore Plans.
© 2026 Better Homes and Gardens Real Estate LLC. An Anywhere Real Estate company. All rights reserved. Better Homes and Gardens® Real Estate is a registered trademark owned by Meredith Operations Corporation, licensed to Better Homes and Gardens Real Estate LLC and used with permission. Better Homes and Gardens Real Estate LLC fully supports the principles of the Fair Housing Act and the Equal Opportunity Act. Listing information is deemed reliable but is not guaranteed accurate.
Each office is independently owned and operated.
Any services or products provided by third parties are not provided by, affiliated with or related to Better Homes and Gardens Real Estate LLC, or its affiliated companies.