
6423 S 92 Street, Omaha, NE 68127
Local realty services provided by:Better Homes and Gardens Real Estate The Good Life Group
6423 S 92 Street,Omaha, NE 68127
$350,000
- 3 Beds
- 3 Baths
- 2,095 sq. ft.
- Single family
- Pending
Listed by: nick abboud, jennifer johnson
Office: real estate associates, inc
MLS#:22621697
Source:NE_OABR
Price summary
- Price:$350,000
- Price per sq. ft.:$167.06
About this home
Welcome to this beautifully maintained tri-level home in the highly sought-after Turtle Creek neighborhood! Featuring 3 spacious bedrooms, 3 bathrooms, and an impressive 3-car garage, with a dedicated workshop in the basement, this home offers the perfect combination of comfort, functionality, and timeless appeal. Outside, you’ll fall in love with the park-like backyard—a peaceful retreat with mature landscaping and plenty of space to relax, play, or host gatherings in the sunroom. Just minutes from the neighborhood park and the local high school, offering convenience and an outstanding lifestyle!
Contact an agent
Home facts
- Year built:1980
- Subdivision & Development:Turtle Creek
- Listing ID #:22621697
- Added:6 day(s) ago
- Updated:August 06, 2026 at 08:19 AM
Rooms and interior
- Bedrooms:3
- Total bathrooms:3
- Full bathrooms:1
- Half bathrooms:1
- Flooring:Carpet, Ceramic Tile
- Bedroom Description:bdr_feat_Walk-In Closet(s), bdr_feat_Wall/Wall Carpeting
- Basement Description:Partially Finished
- Living area:2,095 sq. ft.
Heating and cooling
- Cooling:Central Air
- Heating:Forced Air
- Central air:Yes
Structure and exterior
- Roof:Composition
- Year built:1980
- Building area:2,095 sq. ft.
- Lot Features:City Lot, Over 1/4 up to 1/2 Acre, Subdivided
- Exterior Features:Enclosed Patio
- Foundation Description:Block
Schools
- High school:Ralston
- Middle school:Ralston
- Elementary school:Meadows
Utilities
- Water:Public
- Sewer:Public Sewer
Finances and disclosures
- Price:$350,000
- Price per sq. ft.:$167.06
- Tax amount:$4,716 (2025)
Features and amenities
- Laundry features:Dryer, Washer
Parking
- Total parking spaces:2
- Garage:Yes
- Garage spaces:2
New listings near 6423 S 92 Street
- New
 $470,000Active4 beds 4 baths3,448 sq. ft.
14116 Hillsborough Drive, Omaha, NE 68164
MLS# 22619704Listed by: BHHS AMBASSADOR REAL ESTATE - New
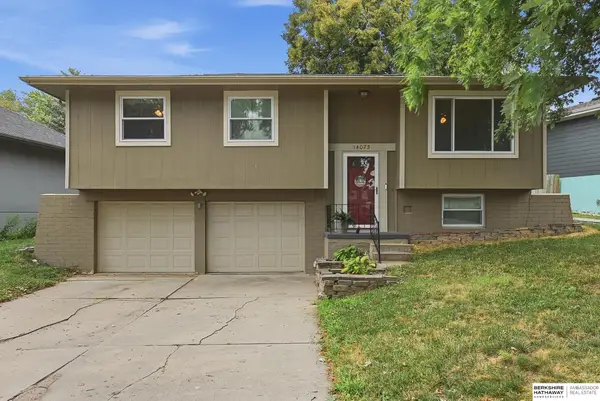 $275,000Active3 beds 2 baths1,297 sq. ft.
14073 Monroe Circle, Omaha, NE 68137
MLS# 22620613Listed by: BHHS AMBASSADOR REAL ESTATE - New
 $450,000Active4 beds 4 baths3,442 sq. ft.
14915 Martha Circle, Omaha, NE 68144
MLS# 22620776Listed by: BHHS AMBASSADOR REAL ESTATE - Open Fri, 1 to 3pmNew
 $625,000Active4 beds 3 baths3,075 sq. ft.
10726 S 127th Plaza, Omaha, NE 68138
MLS# 22621827Listed by: BHHS AMBASSADOR REAL ESTATE - New
 $280,000Active2 beds 3 baths1,968 sq. ft.
910 S 153rd Court, Omaha, NE 68154
MLS# 22621862Listed by: BHHS AMBASSADOR REAL ESTATE - New
 $130,000Active1 beds 1 baths705 sq. ft.
134 N 36th Street #4, Omaha, NE 68131
MLS# 22622129Listed by: BHHS AMBASSADOR REAL ESTATE - New
 $850,000Active4 beds 4 baths3,762 sq. ft.
3056 Armbrust Drive, Omaha, NE 68124
MLS# 22622300Listed by: NP DODGE RE SALES INC 86DODGE - New
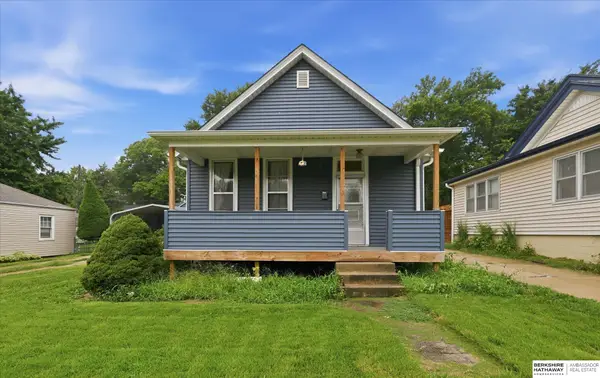 $180,000Active2 beds 1 baths854 sq. ft.
982 S 50th Street, Omaha, NE 68106
MLS# 22622363Listed by: BHHS AMBASSADOR REAL ESTATE - New
 $515,000Active4 beds 4 baths3,556 sq. ft.
17305 Welch Circle, Omaha, NE 68135-1422
MLS# 22622364Listed by: REALTY ONE GROUP AUTHENTIC - New
 $439,000Active4 beds 4 baths2,900 sq. ft.
2311 S 166 Street, Omaha, NE 68130
MLS# 22622356Listed by: BHHS AMBASSADOR REAL ESTATE


Protect your home and budget from life's surprises with an Assurant Home Warranty, backed by a partner that supports you through every step of homeownership. Explore Plans.
© 2026 Better Homes and Gardens Real Estate LLC. An Anywhere Real Estate company. All rights reserved. Better Homes and Gardens® Real Estate is a registered trademark owned by Meredith Operations Corporation, licensed to Better Homes and Gardens Real Estate LLC and used with permission. Better Homes and Gardens Real Estate LLC fully supports the principles of the Fair Housing Act and the Equal Opportunity Act. Listing information is deemed reliable but is not guaranteed accurate.
Each office is independently owned and operated.
Any services or products provided by third parties are not provided by, affiliated with or related to Better Homes and Gardens Real Estate LLC, or its affiliated companies.