
9118 Frances Street, Omaha, NE 68124
Local realty services provided by:Better Homes and Gardens Real Estate The Good Life Group
9118 Frances Street,Omaha, NE 68124
$1,125,000
- 5 Beds
- 5 Baths
- 4,275 sq. ft.
- Single family
- Active
Listed by: ryan ellis
Office: pj morgan real estate
MLS#:22619209
Source:NE_OABR
Price summary
- Price:$1,125,000
- Price per sq. ft.:$263.16
About this home
This stunning 5 bedroom effortlessly blends timeless English storybook charm and sophisticated modernization. This was a complete, top-of-the-line transformation with uncompromising quality and an eye for high style. From the enchanting exterioir, the interior opens into an expansive, light-filled plan designed for effortless living. Every inch was reimagined using the finest materials. The chef's kitchen serves as the heart of the home with professional appliances and luxury countertops. Designer lighting fixtures and pristine finishes elevate the home to a luxury tier of its own. The main floor primary suite with a sitting room & stunning bath is a sanctuary. Situated on a beautifully manicured lot, this property offers the rare trifecta of architectural character, a wonderful floor plan and turnkey perfection. The property features immaculate landscaping and patios along with two sheds and drip irrigation in the vegetable garden. Welcome home to unparalleled style and comfort.
Contact an agent
Home facts
- Year built:1962
- Listing ID #:22619209
- Added:1 day(s) ago
- Updated:July 09, 2026 at 02:41 PM
Rooms and interior
- Bedrooms:5
- Total bathrooms:5
- Full bathrooms:1
- Half bathrooms:1
- Flooring:Wood
- Basement Description:FInished
- Living area:4,275 sq. ft.
Heating and cooling
- Cooling:Central Air
- Heating:Forced Air
- Central air:Yes
Structure and exterior
- Year built:1962
- Building area:4,275 sq. ft.
- Lot Features:City Lot, Over 1/4 up to 1/2 Acre
- Exterior Features:Patio
- Foundation Description:Block
- Levels:2 Story
Schools
- High school:Westside
- Middle school:Westside
- Elementary school:Sunset Hills
Utilities
- Water:Public
- Sewer:Public Sewer
Finances and disclosures
- Price:$1,125,000
- Price per sq. ft.:$263.16
- Tax amount:$11,829 (2025)
Features and amenities
- Laundry features:Dryer, Washer
Parking
- Total parking spaces:2
- Parking description:Attached
- Garage:Yes
- Garage spaces:2
New listings near 9118 Frances Street
- New
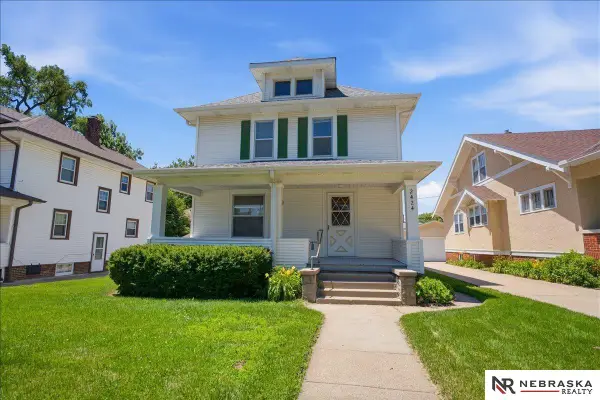 $210,000Active3 beds 1 baths1,394 sq. ft.
2424 N 45th Avenue, Omaha, NE 68104
MLS# 22619277Listed by: NEBRASKA REALTY - New
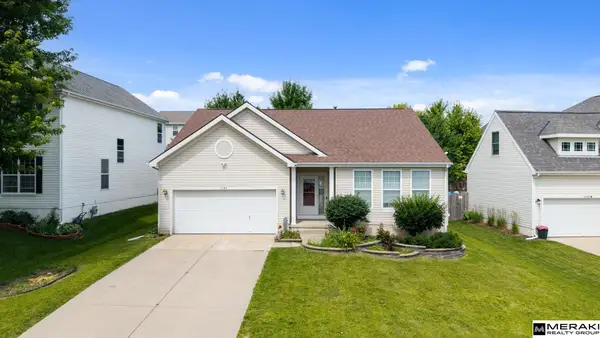 $339,000Active4 beds 4 baths2,644 sq. ft.
7520 N 107 Avenue, Omaha, NE 68122
MLS# 22619282Listed by: MERAKI REALTY GROUP - New
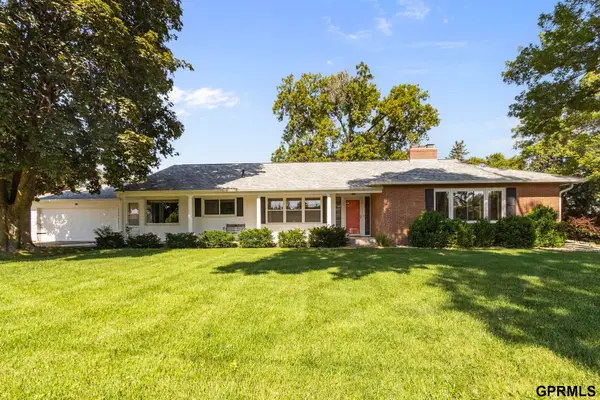 $549,000Active4 beds 3 baths3,181 sq. ft.
1802 S 76th Avenue, Omaha, NE 68124
MLS# 22619284Listed by: JEFF HAGEL BROKER - New
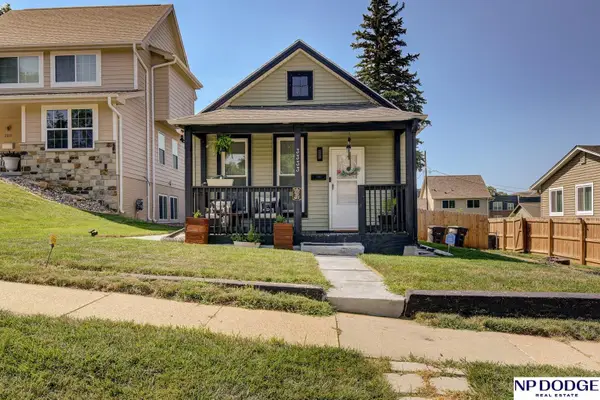 $175,000Active2 beds 1 baths798 sq. ft.
3333 Corby Street, Omaha, NE 68111
MLS# 22619285Listed by: NP DODGE RE SALES INC 86DODGE - Open Sat, 1 to 3pmNew
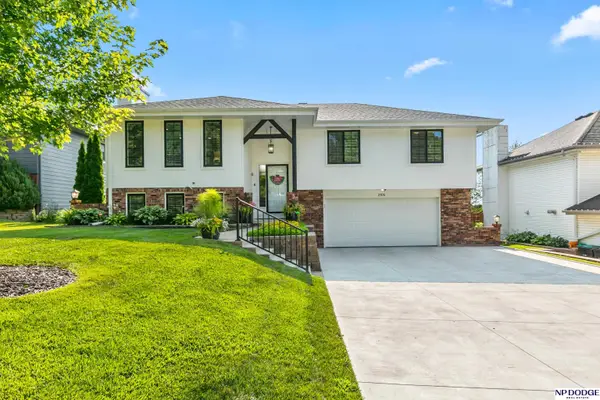 $335,000Active3 beds 3 baths2,119 sq. ft.
2105 S 163rd Circle, Omaha, NE 68130
MLS# 22619293Listed by: NP DODGE RE SALES INC 86DODGE - New
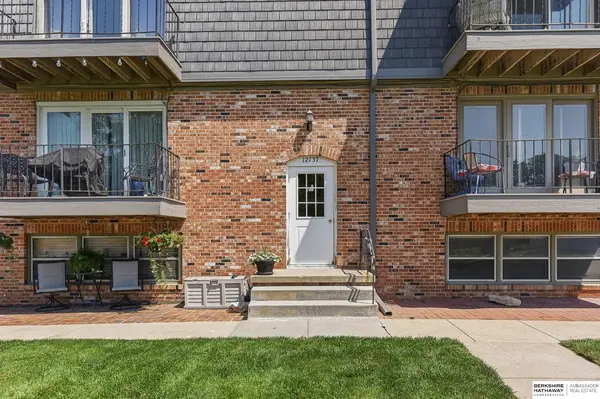 $200,000Active3 beds 2 baths1,526 sq. ft.
12737 Woodcrest Plaza #3-119, Omaha, NE 68137
MLS# 22619294Listed by: BHHS AMBASSADOR REAL ESTATE - Open Sun, 1 to 3pmNew
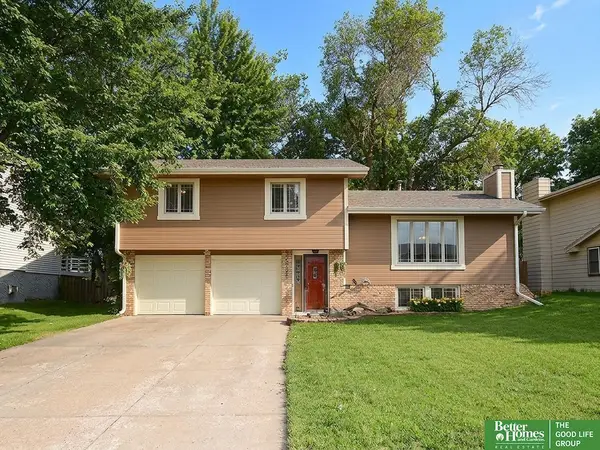 Listed by BHGRE$298,000Active3 beds 3 baths1,856 sq. ft.
5706 S 151st Street, Omaha, NE 68137
MLS# 22619295Listed by: BETTER HOMES AND GARDENS R.E. - New
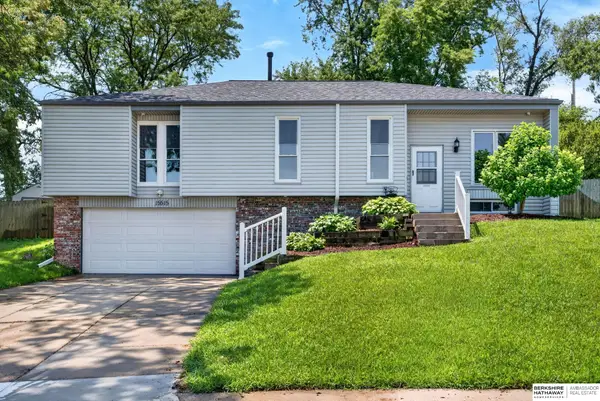 $365,000Active3 beds 3 baths2,457 sq. ft.
15515 Jackson Circle, Omaha, NE 68154
MLS# 22619298Listed by: BHHS AMBASSADOR REAL ESTATE - Open Sun, 1 to 3pmNew
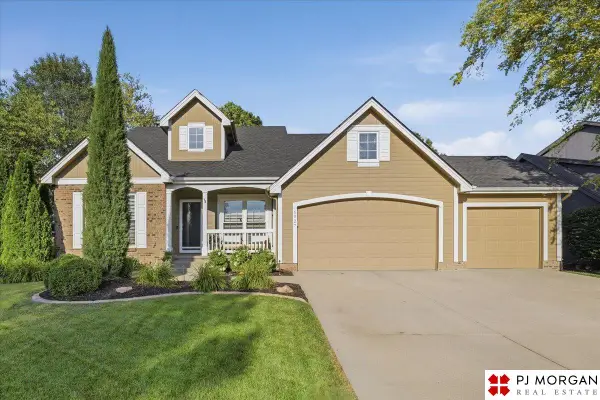 $550,000Active4 beds 4 baths3,510 sq. ft.
6027 N 147th Avenue, Omaha, NE 68116
MLS# 22619299Listed by: PJ MORGAN REAL ESTATE - New
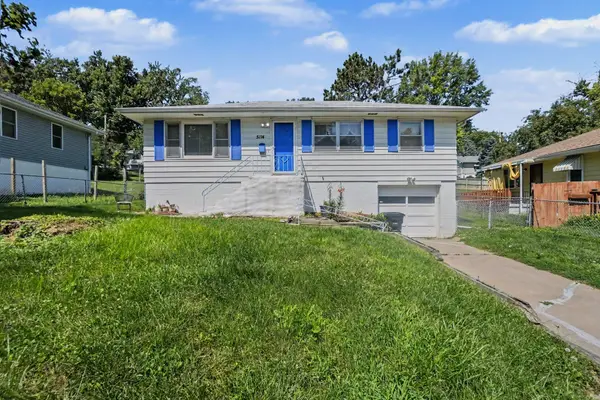 $175,000Active3 beds 2 baths1,260 sq. ft.
5114 N 49th Street, OMAHA, NE 68104
MLS# 26-1455Listed by: RE/MAX RESULTS


Protect your home and budget from life's surprises with an Assurant Home Warranty, backed by a partner that supports you through every step of homeownership. Explore Plans.
© 2026 Better Homes and Gardens Real Estate LLC. An Anywhere Real Estate company. All rights reserved. Better Homes and Gardens® Real Estate is a registered trademark owned by Meredith Operations Corporation, licensed to Better Homes and Gardens Real Estate LLC and used with permission. Better Homes and Gardens Real Estate LLC fully supports the principles of the Fair Housing Act and the Equal Opportunity Act. Listing information is deemed reliable but is not guaranteed accurate.
Each office is independently owned and operated.
Any services or products provided by third parties are not provided by, affiliated with or related to Better Homes and Gardens Real Estate LLC, or its affiliated companies.