
1114 Devon Drive, Papillion, NE 68046
Local realty services provided by:Better Homes and Gardens Real Estate The Good Life Group
1114 Devon Drive,Papillion, NE 68046
$278,000
- 3 Beds
- 2 Baths
- 1,433 sq. ft.
- Single family
- Active
Listed by: summer hollingsworth
Office: bhhs ambassador real estate
MLS#:22632834
Source:NE_OABR
Price summary
- Price:$278,000
- Price per sq. ft.:$194
About this home
Welcome to this split entry home in Papillion's Overland Hills. New roof and fresh exterior paint in 2025, new water heater in 2023. Open floor plan with spacious kitchen, oak cabinets (like new), and all appliances included. All three bedrooms are on the main level. Finished lower level family room and laundry room. Backyard is fully fenced in with vegetable garden for new owners to explore. Close to Highway 370, Shadow Lake shopping, Downtown Papillion, Walnut Creek Recreational Area, and Offutt AFB. Schedule your private showing today! Disclaimer: Some images in this listing have been virtually staged to illustrate potential layout and design possibilities. The actual property layout, furnishings, and appearance may differ from the images shown.
Contact an agent
Home facts
- Year built:2000
- Subdivision & Development:Overland Hills V
- Listing ID #:22632834
- Added:1 day(s) ago
- Updated:November 21, 2026 at 03:41 PM
Rooms and interior
- Bedrooms:3
- Total bathrooms:2
- Full bathrooms:1
- Flooring:Carpet
- Basement Description:Daylight, FInished
- Living area:1,433 sq. ft.
Heating and cooling
- Cooling:Central Air
- Heating:Forced Air
- Central air:Yes
Structure and exterior
- Roof:Composition
- Year built:2000
- Building area:1,433 sq. ft.
- Lot Features:City Lot, Up to 1/4 Acre
- Architectural Style:Traditional
- Construction Materials:Vinyl Siding
- Exterior Features:Deck
- Foundation Description:Block
Schools
- High school:Papillion-La Vista South
- Middle school:Papillion
- Elementary school:Trumble Park
Utilities
- Water:Public
Finances and disclosures
- Price:$278,000
- Price per sq. ft.:$194
- Tax amount:$3,670 (2025)
Features and amenities
- Laundry features:Dryer, Washer
Parking
- Total parking spaces:2
- Garage:Yes
- Garage spaces:2
New listings near 1114 Devon Drive
- New
 $576,853Active5 beds 3 baths2,750 sq. ft.
12510 S 89th Street, Papillion, NE 68046
MLS# 22633014Listed by: NEBRASKA REALTY - New
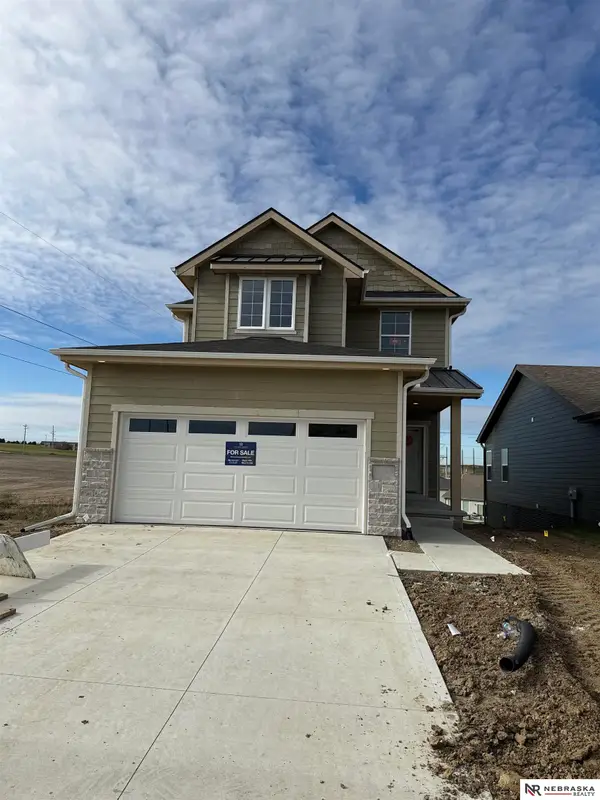 $429,540Active3 beds 4 baths2,541 sq. ft.
12226 S 113th Street, Papillion, NE 68046
MLS# 22633015Listed by: NEBRASKA REALTY - Open Sun, 1 to 2:30pmNew
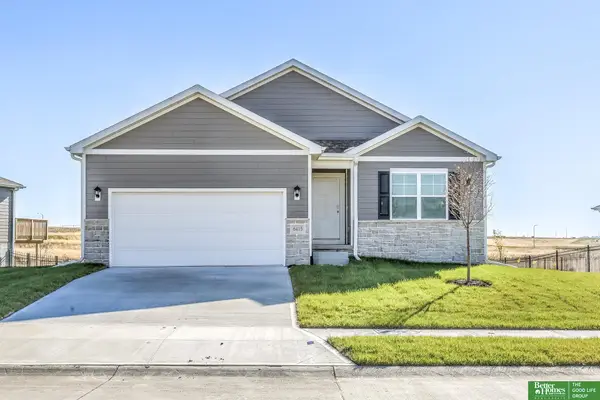 Listed by BHGRE$370,000Active3 beds 2 baths1,498 sq. ft.
6415 Lawnwood Drive, Papillion, NE 68133
MLS# 22632972Listed by: BETTER HOMES AND GARDENS R.E. - New
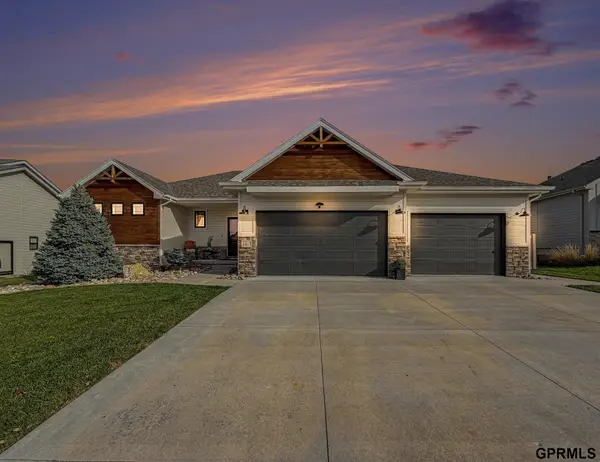 $600,000Active4 beds 3 baths3,216 sq. ft.
12617 S 75th Street, Papillion, NE 68046
MLS# 22632925Listed by: REDFIN CORPORATION - New
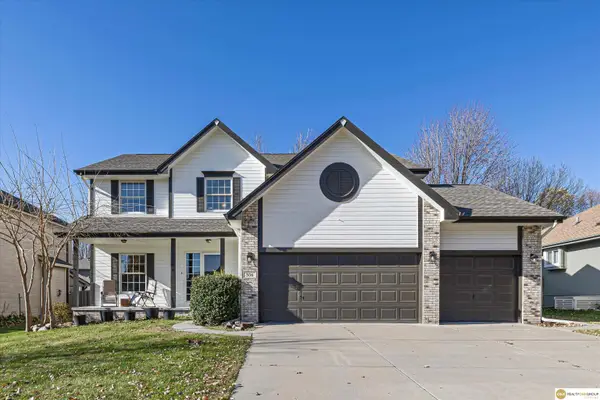 $425,000Active4 beds 3 baths2,422 sq. ft.
306 Longwood Drive, Papillion, NE 68133
MLS# 22632916Listed by: REALTY ONE GROUP STERLING - Open Sun, 1 to 3pmNew
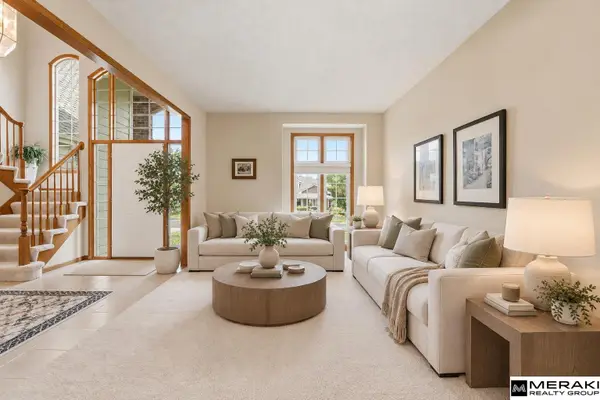 $474,000Active4 beds 3 baths2,899 sq. ft.
1303 Western Hills Drive, Papillion, NE 68046
MLS# 22632832Listed by: MERAKI REALTY GROUP - New
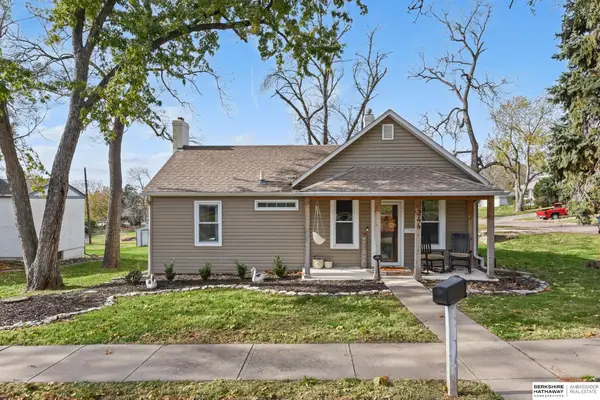 $265,000Active2 beds 2 baths1,423 sq. ft.
346 N Grandview Avenue, Papillion, NE 68046
MLS# 22632765Listed by: BHHS AMBASSADOR REAL ESTATE - Open Sun, 1 to 3pmNew
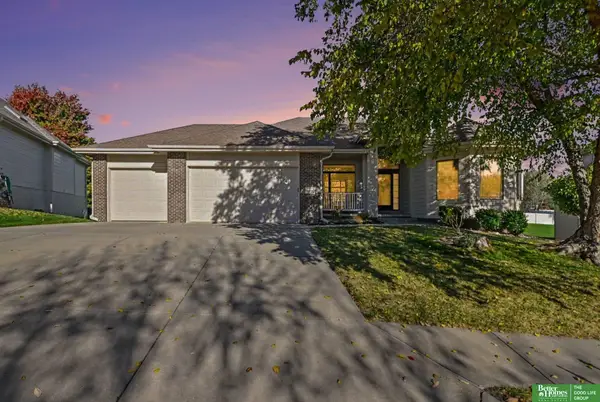 Listed by BHGRE$558,000Active4 beds 3 baths3,447 sq. ft.
4606 Crestview Drive, Papillion, NE 68133
MLS# 22632757Listed by: BETTER HOMES AND GARDENS R.E. - Open Sat, 2 to 4pmNew
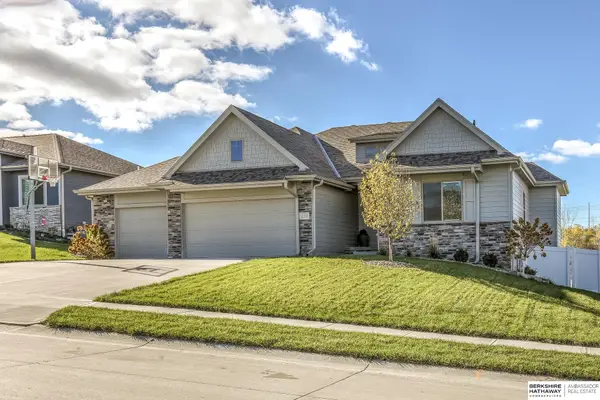 $535,000Active5 beds 3 baths2,656 sq. ft.
11510 S 111 Street, Papillion, NE 68046
MLS# 22632615Listed by: BHHS AMBASSADOR REAL ESTATE


Protect your home and budget from life's surprises with an Assurant Home Warranty, backed by a partner that supports you through every step of homeownership. Explore Plans.
© 2026 Better Homes and Gardens Real Estate LLC. An Anywhere Real Estate company. All rights reserved. Better Homes and Gardens® Real Estate is a registered trademark owned by Meredith Operations Corporation, licensed to Better Homes and Gardens Real Estate LLC and used with permission. Better Homes and Gardens Real Estate LLC fully supports the principles of the Fair Housing Act and the Equal Opportunity Act. Listing information is deemed reliable but is not guaranteed accurate.
Each office is independently owned and operated.
Any services or products provided by third parties are not provided by, affiliated with or related to Better Homes and Gardens Real Estate LLC, or its affiliated companies.