
16060 S 63rd Street, Papillion, NE 68133
Local realty services provided by:Better Homes and Gardens Real Estate The Good Life Group
16060 S 63rd Street,Papillion, NE 68133
$1,495,000
- 5 Beds
- 7 Baths
- 5,080 sq. ft.
- Single family
- Active
Listed by: chris beaton
Office: bhhs ambassador real estate
MLS#:22622855
Source:NE_OABR
Price summary
- Price:$1,495,000
- Price per sq. ft.:$294.29
About this home
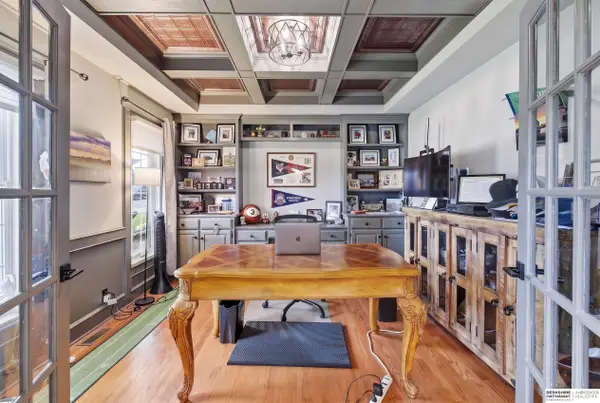
Rarely does an opportunity like this come along! Built in 2006 and situated on 6.5 beautiful acres, this exceptional property offers over 5,000 finished sq/ft, very LOW taxes!, privacy, nature, and an incredible views just minutes from Papillion and the Omaha metro. Enjoy your very own private stocked fishing pond, perfect for peaceful mornings, relaxing afternoons, entertaining, or making memories with family and friends. A sizable 40'x 48' steel outbuilding provides endless possibilities for vehicles, equipment, & hobbies. With expansive living space indoors and room to roam outdoors, this property offers the freedom and versatility today's acreage buyers are looking for. Whether you're seeking a private retreat, or simply more room to live life on your terms, this one-of-a-kind property delivers an exceptional combination of acreage, amenities, and convenience that is truly hard to find.
Contact an agent
Home facts
- Year built:2006
- Listing ID #:22622855
- Added:48 day(s) ago
- Updated:September 28, 2026 at 03:00 PM
Rooms and interior
- Bedrooms:5
- Total bathrooms:7
- Full bathrooms:2
- Half bathrooms:2
- Flooring:Carpet, Wood
- Bathrooms Description:Jack and Jill Bath, Whirlpool
- Basement Description:Walk-Out Access
- Living area:5,080 sq. ft.
Heating and cooling
- Cooling:Central Air
- Heating:Electric, Forced Air, Propane
- Central air:Yes
Structure and exterior
- Roof:Composition
- Year built:2006
- Building area:5,080 sq. ft.
- Lot Features:Over 5 up to 10 Acres, Private Roadway, Wooded
- Architectural Style:Ranch
- Construction Materials:Brick/Other
- Exterior Features:Deck, Patio
- Foundation Description:Block
Schools
- High school:Platteview
- Middle school:Platteview Central
- Elementary school:Springfield
Utilities
- Water:Well
- Sewer:Septic Tank
Finances and disclosures
- Price:$1,495,000
- Price per sq. ft.:$294.29
- Tax amount:$8,632 (2025)
Parking
- Total parking spaces:3
- Garage:Yes
- Garage spaces:3
New listings near 16060 S 63rd Street
- Coming Soon
 $510,000Coming Soon3 beds 3 baths1,845 sq. ft.
11965 S 118th Avenue, Papillion, NE 68046
MLS# 22627980Listed by: REDFIN CORPORATION - Coming Soon
 $469,000Coming Soon5 beds 4 baths3,011 sq. ft.
12015 S 49th Street, Papillion, NE 68133
MLS# 22627792Listed by: RE/MAX REAL ESTATE GROUP OMAHA - Coming Soon
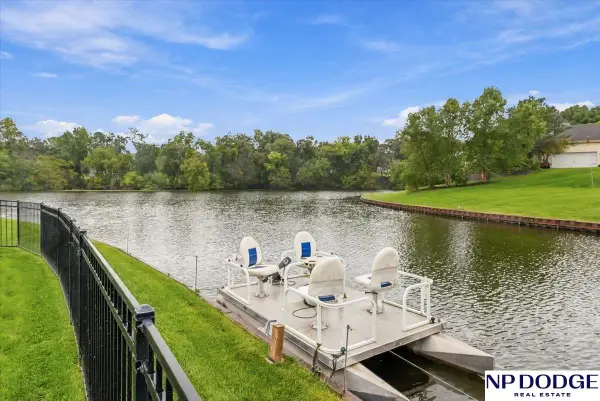 $629,000Coming Soon4 beds 3 baths3,882 sq. ft.
4903 Shoreline Circle, Papillion, NE 68133
MLS# 22627428Listed by: NP DODGE RE SALES INC 86DODGE - Coming Soon
 $299,711Coming Soon4 beds 2 baths1,920 sq. ft.
1114 S Grandview Avenue, Papillion, NE 68046
MLS# 22626930Listed by: NP DODGE RE SALES INC 86DODGE - Coming Soon
 $349,000Coming Soon3 beds 3 baths1,600 sq. ft.
1711 Southview Drive, Papillion, NE 68046
MLS# 22626637Listed by: BHHS AMBASSADOR REAL ESTATE - New
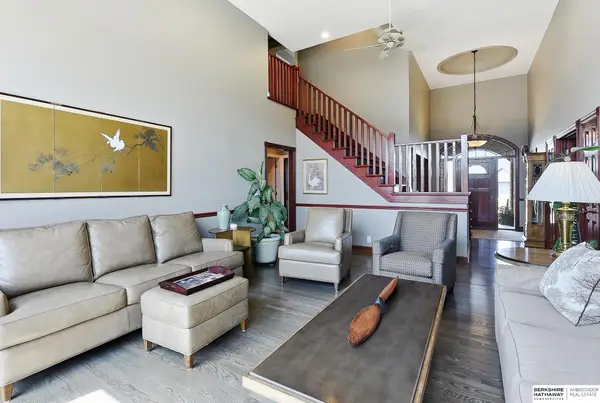 $774,900Active5 beds 5 baths5,172 sq. ft.
4803 Lakeside Circle Circle, Papillion, NE 68133
MLS# 22627946Listed by: BHHS AMBASSADOR REAL ESTATE - New
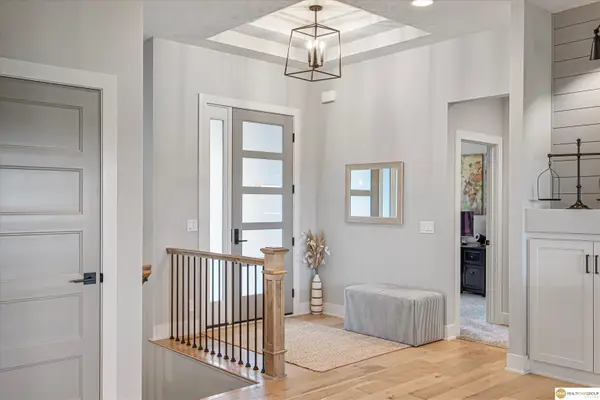 $699,000Active5 beds 3 baths3,435 sq. ft.
10105 S 98th Street, Papillion, NE 68046
MLS# 22627905Listed by: REALTY ONE GROUP STERLING - New
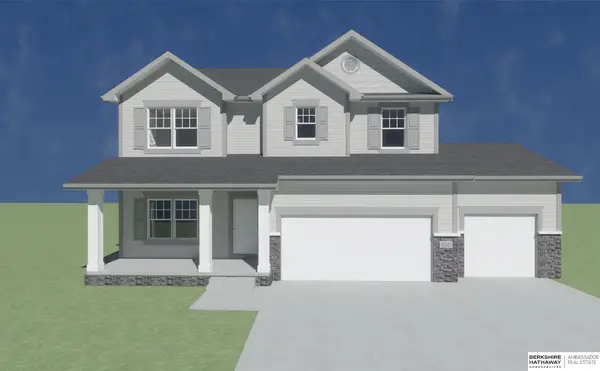 $464,465Active4 beds 3 baths2,449 sq. ft.
10906 Superior Drive, Papillion, NE 68046
MLS# 22627884Listed by: BHHS AMBASSADOR REAL ESTATE - New
 $950,000Active5 beds 6 baths5,898 sq. ft.
909 Bailey Drive, Papillion, NE 68046
MLS# 22627835Listed by: BHHS AMBASSADOR REAL ESTATE - New
 $1,700,000Active4 beds 3 baths3,800 sq. ft.
514 Rawhide Road, Papillion, NE 68046
MLS# 22627806Listed by: REAL ESTATE ASSOCIATES, INC


Protect your home and budget from life's surprises with an Assurant Home Warranty, backed by a partner that supports you through every step of homeownership. Explore Plans.
© 2026 Better Homes and Gardens Real Estate LLC. An Anywhere Real Estate company. All rights reserved. Better Homes and Gardens® Real Estate is a registered trademark owned by Meredith Operations Corporation, licensed to Better Homes and Gardens Real Estate LLC and used with permission. Better Homes and Gardens Real Estate LLC fully supports the principles of the Fair Housing Act and the Equal Opportunity Act. Listing information is deemed reliable but is not guaranteed accurate.
Each office is independently owned and operated.
Any services or products provided by third parties are not provided by, affiliated with or related to Better Homes and Gardens Real Estate LLC, or its affiliated companies.