
300 S Fillmore Street, Papillion, NE 68046
Local realty services provided by:Better Homes and Gardens Real Estate The Good Life Group
300 S Fillmore Street,Papillion, NE 68046
$565,000
- 3 Beds
- 3 Baths
- 3,774 sq. ft.
- Single family
- Active
Listed by: mary novak, j d erb
Office: bhhs ambassador real estate
MLS#:22614979
Source:NE_OABR
Price summary
- Price:$565,000
- Price per sq. ft.:$149.71
About this home
Meticulously maintained Ranch home in the heart of Papillion! this property is ideally located close to schools, shops, restaurants, and the amazing Papillion Landing! This amenity boasts state of the art community recreation complex; including pools, fitness, gym, playground, Field House & an Outdoor Complex! The home has a spacious corner lot w/ full privacy fence. Beautiful backyard w/ mature landscaping w/ lots of updates 2017 approximately $20,000 + Added water feature, sidewalk & pavers & flowerbeds. In addition, front yard updated w/ new driveway, sidewalk from driveway to front door w/ beautiful brick pavers. Backyard has newer spacious shed w/ concrete siding. There are 2 patios in back, which one of them has been upgraded & enlarged. Roof 2024 w/ new gutters, gutter guards, & downspouts. Very nice curb appeal w/ all brick front! Lots of updates & upgrades throughout! Nice open floor plan w/ see-thru fireplace from living room to hearth/kitchen.
Contact an agent
Home facts
- Year built:1990
- Subdivision & Development:Oak Hills of Papillion
- Listing ID #:22614979
- Added:91 day(s) ago
- Updated:August 29, 2026 at 03:03 PM
Rooms and interior
- Bedrooms:3
- Total bathrooms:3
- Full bathrooms:2
- Flooring:Carpet, Ceramic Tile, Laminate, Vinyl, Wood
- Bathrooms Description:Whirlpool
- Bedroom Description:bdr_feat_Walk-In Closet(s), bdr_feat_Whirlpool
- Basement Description:Egress, FInished
- Living area:3,774 sq. ft.
Heating and cooling
- Cooling:Central Air
- Heating:Forced Air
- Central air:Yes
Structure and exterior
- Roof:Composition
- Year built:1990
- Building area:3,774 sq. ft.
- Lot Features:City Lot, Corner Lot, Curb and Gutter, Over 1/4 up to 1/2 Acre, Public Sidewalk, Subdivided
- Architectural Style:Ranch, Traditional
- Construction Materials:Brick, Brick/Other, Vinyl Siding
- Exterior Features:Covered Patio, Patio, Porch
- Foundation Description:Concrete Perimeter
Schools
- High school:Papillion-La Vista South
- Middle school:Papillion
- Elementary school:Trumble Park
Utilities
- Water:Public
- Sewer:Public Sewer
Finances and disclosures
- Price:$565,000
- Price per sq. ft.:$149.71
- Tax amount:$5,714 (2025)
Features and amenities
- Laundry features:Dryer, Washer
Parking
- Total parking spaces:2
- Parking description:Attached, Garage Door Opener
- Garage:Yes
- Garage spaces:2
New listings near 300 S Fillmore Street
- New
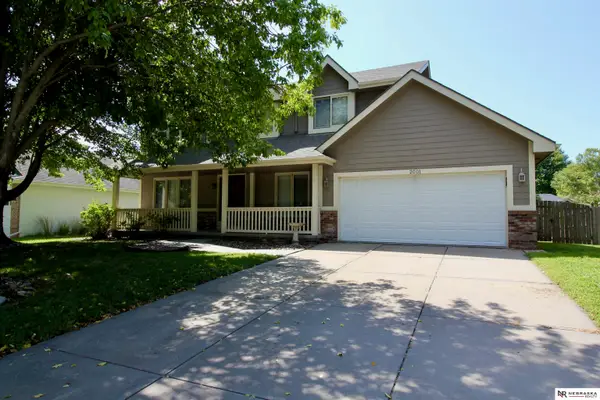 $385,000Active4 beds 3 baths3,016 sq. ft.
2001 Dana Lane, Papillion, NE 68133
MLS# 22624905Listed by: NEBRASKA REALTY - New
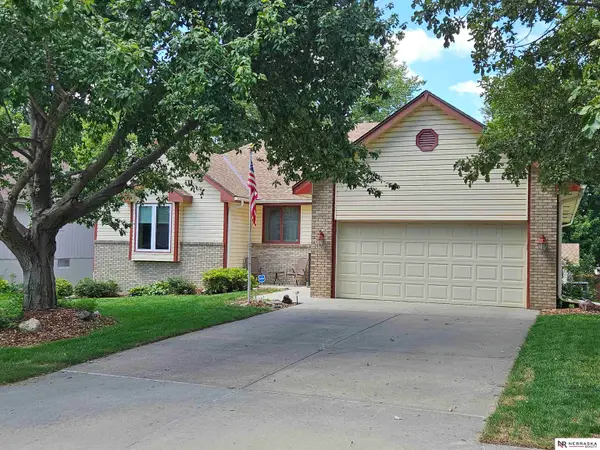 $395,000Active3 beds 3 baths2,993 sq. ft.
502 Black Forest Drive, Papillion, NE 68133
MLS# 22624832Listed by: NEBRASKA REALTY - New
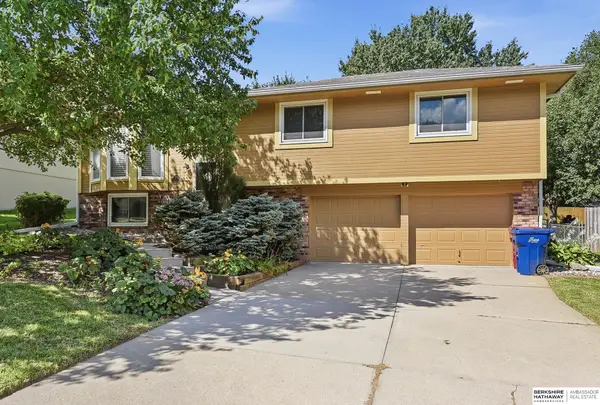 $325,000Active3 beds 3 baths1,925 sq. ft.
1006 Conestoga Road, Papillion, NE 68046
MLS# 22624845Listed by: BHHS AMBASSADOR REAL ESTATE - Open Sat, 10 to 11:30amNew
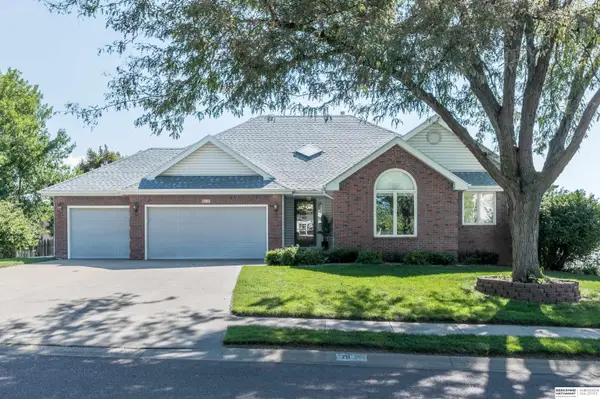 $460,000Active4 beds 3 baths3,037 sq. ft.
711 N Polk Street, Papillion, NE 68046
MLS# 22624816Listed by: BHHS AMBASSADOR REAL ESTATE - New
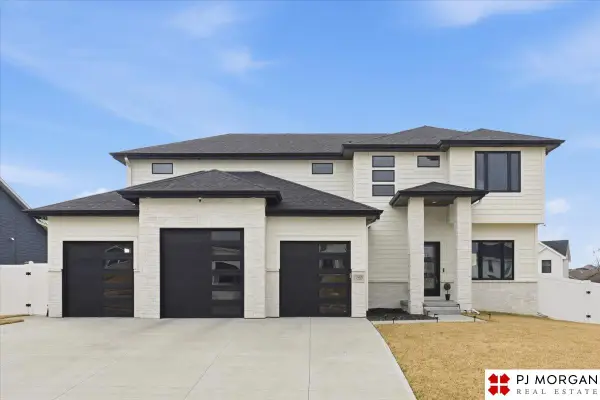 $565,000Active5 beds 3 baths2,750 sq. ft.
11908 S 110 Street, Papillion, NE 68046
MLS# 22624783Listed by: PJ MORGAN REAL ESTATE - New
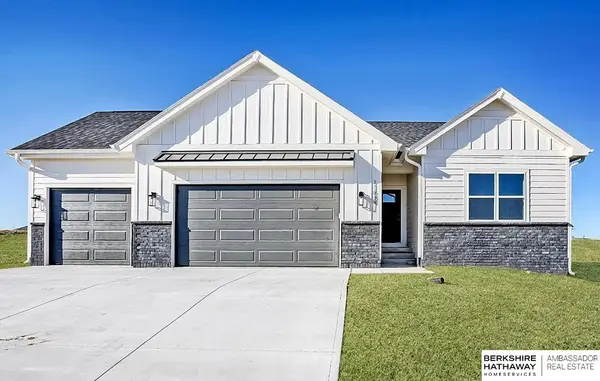 $442,900Active2 beds 2 baths1,545 sq. ft.
11659 S 123rd Avenue, Papillion, NE 68046
MLS# 22624766Listed by: BHHS AMBASSADOR REAL ESTATE - New
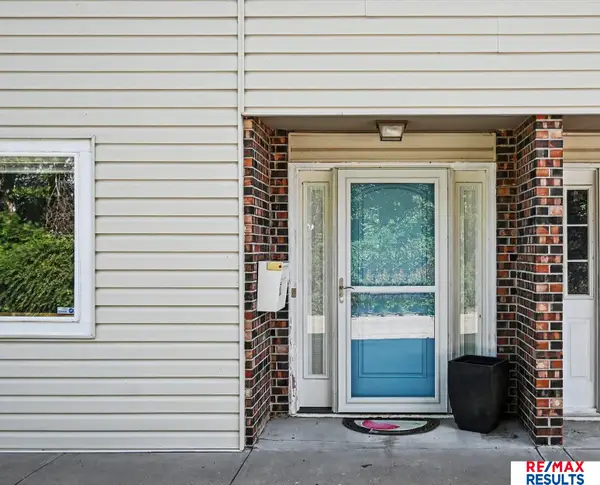 $185,000Active2 beds 2 baths1,639 sq. ft.
1120 Delmar Street #5D, Papillion, NE 68046
MLS# 22624751Listed by: RE/MAX RESULTS - New
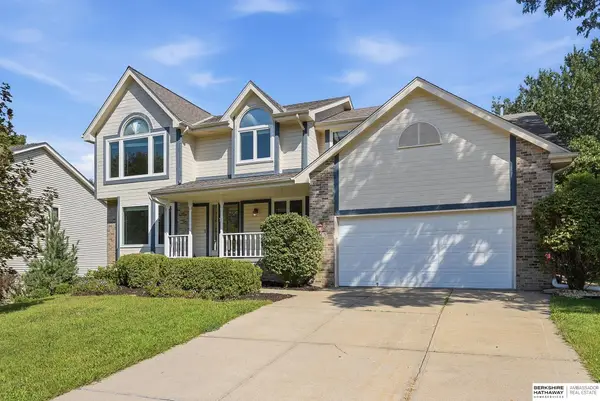 $415,000Active4 beds 4 baths3,848 sq. ft.
815 Magnolia Drive, Papillion, NE 68046
MLS# 22624678Listed by: BHHS AMBASSADOR REAL ESTATE - Open Sun, 1 to 3pmNew
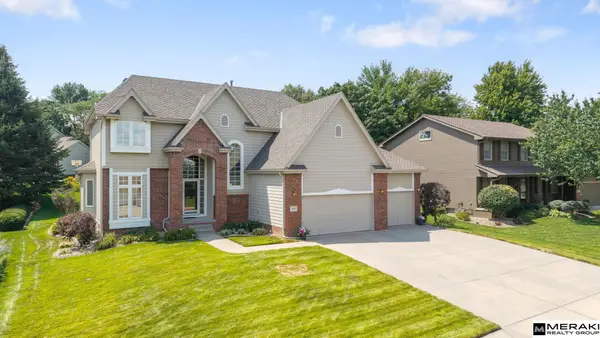 $520,000Active4 beds 3 baths2,899 sq. ft.
1303 Western Hills Drive, Papillion, NE 68046
MLS# 22624630Listed by: MERAKI REALTY GROUP - New
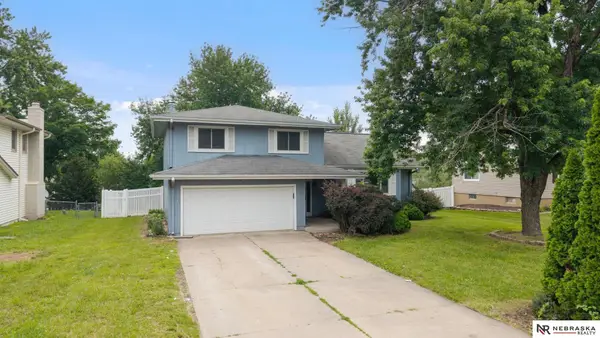 $259,900Active3 beds 4 baths2,132 sq. ft.
1125 Laport Drive, Papillion, NE 68046
MLS# 22624619Listed by: NEBRASKA REALTY


Protect your home and budget from life's surprises with an Assurant Home Warranty, backed by a partner that supports you through every step of homeownership. Explore Plans.
© 2026 Better Homes and Gardens Real Estate LLC. An Anywhere Real Estate company. All rights reserved. Better Homes and Gardens® Real Estate is a registered trademark owned by Meredith Operations Corporation, licensed to Better Homes and Gardens Real Estate LLC and used with permission. Better Homes and Gardens Real Estate LLC fully supports the principles of the Fair Housing Act and the Equal Opportunity Act. Listing information is deemed reliable but is not guaranteed accurate.
Each office is independently owned and operated.
Any services or products provided by third parties are not provided by, affiliated with or related to Better Homes and Gardens Real Estate LLC, or its affiliated companies.