
702 Shannon Road, Papillion, NE 68046
Local realty services provided by:Better Homes and Gardens Real Estate The Good Life Group
702 Shannon Road,Papillion, NE 68046
$289,900
- 4 Beds
- 3 Baths
- 2,098 sq. ft.
- Single family
- Pending
Listed by: karen jennings
Office: bhhs ambassador real estate
MLS#:22618759
Source:NE_OABR
Price summary
- Price:$289,900
- Price per sq. ft.:$138.18
About this home
Sensational Split on XL Lot (.26 Acres) in Papillion’s Tara Heights! Just 1 block to Papillion-La Vista High School, neighborhood park, & walking trails. Open floor plan showcases new carpet & new interior paint (main floor). Enter the main floor with living & dining spaces. Step-up dining room has decorative arches. Spacious eat-in kitchen has peninsula breakfast bar, sizeable pantry, & all appliances are included. Family room just off the kitchen has brick fireplace & sliding glass door that leads to newly stained deck (2026) & huge backyard. Primary suite has 3/4 bath & walk-in closet. Oversized bedrooms 2 & 3 have easy access to full hall bath. Finished lower level includes rec room (newer paint & carpet), bedroom 4 with private access to 1/2 bath, & utility room. Large 2 car garage with separate doors & access door to backyard. Fenced backyard & mature landscaping. Water heater (2020). Home is move-in ready! To be sold As-Is.
Contact an agent
Home facts
- Year built:1976
- Listing ID #:22618759
- Added:4 day(s) ago
- Updated:July 07, 2026 at 08:10 AM
Rooms and interior
- Bedrooms:4
- Total bathrooms:3
- Full bathrooms:1
- Half bathrooms:1
- Flooring:Carpet, Ceramic Tile, Vinyl
- Bedroom Description:bdr_feat_Walk-In Closet(s), bdr_feat_Wall/Wall Carpeting
- Basement Description:Daylight, Partially Finished
- Living area:2,098 sq. ft.
Heating and cooling
- Cooling:Central Air
- Heating:Forced Air
- Central air:Yes
Structure and exterior
- Roof:Composition
- Year built:1976
- Building area:2,098 sq. ft.
- Lot Features:City Lot, Over 1/4 up to 1/2 Acre
- Architectural Style:Traditional
- Construction Materials:Brick/Other
- Exterior Features:Deck, Porch
- Foundation Description:Block
Schools
- High school:Papillion-La Vista
- Middle school:La Vista
- Elementary school:Tara Heights
Utilities
- Water:Public
- Sewer:Public Sewer
Finances and disclosures
- Price:$289,900
- Price per sq. ft.:$138.18
- Tax amount:$3,967 (2025)
Parking
- Total parking spaces:2
- Parking description:Built-In, Garage Door Opener
- Garage:Yes
- Garage spaces:2
New listings near 702 Shannon Road
- New
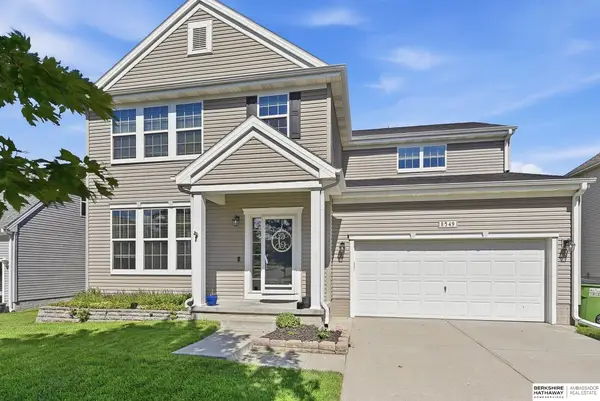 $411,000Active5 beds 4 baths3,716 sq. ft.
8549 S 64 Street, Papillion, NE 68157
MLS# 22617274Listed by: BHHS AMBASSADOR REAL ESTATE - New
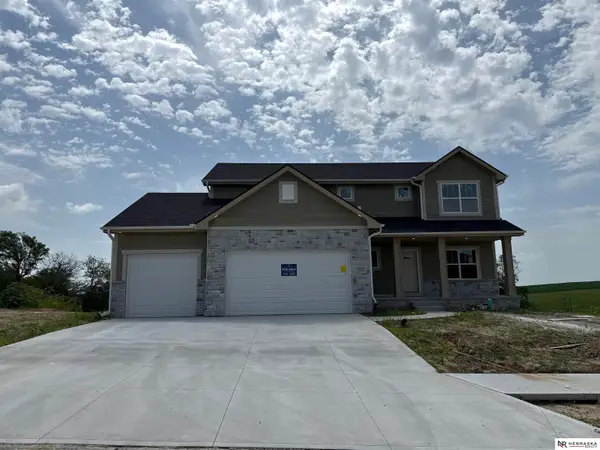 $550,000Active4 beds 3 baths2,446 sq. ft.
12351 S 86th Street, Papillion, NE 68046
MLS# 22618909Listed by: NEBRASKA REALTY - New
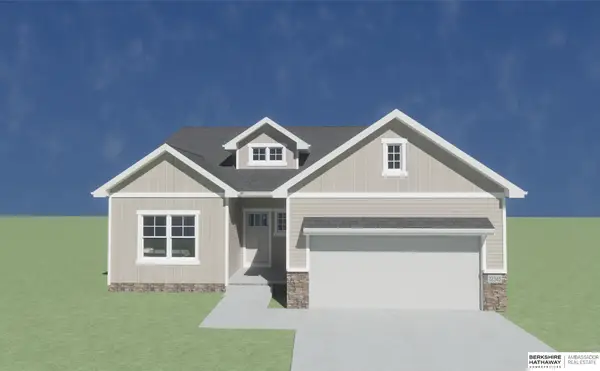 $411,091Active4 beds 3 baths2,733 sq. ft.
11106 Superior Drive, Papillion, NE 68046
MLS# 22618911Listed by: BHHS AMBASSADOR REAL ESTATE - New
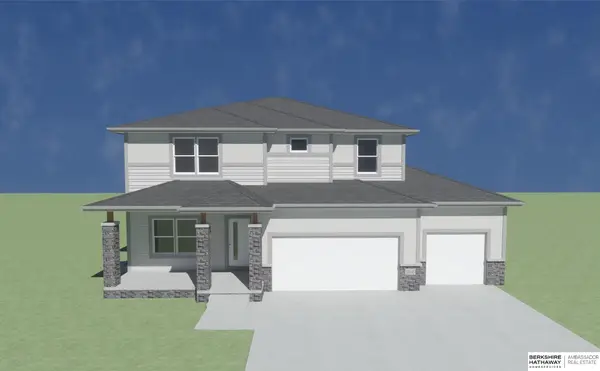 $438,285Active4 beds 3 baths2,437 sq. ft.
11218 Superior Drive, Papillion, NE 68046
MLS# 22618914Listed by: BHHS AMBASSADOR REAL ESTATE - New
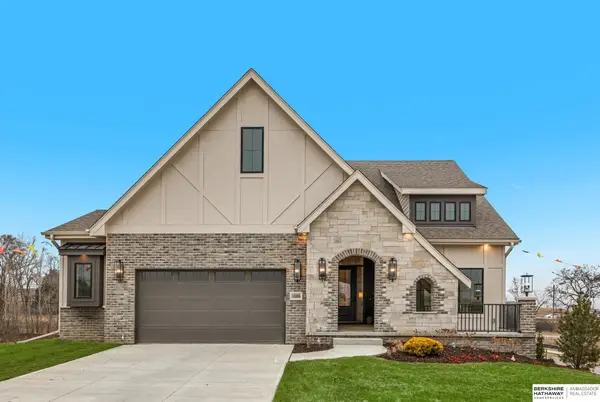 $711,900Active4 beds 3 baths3,327 sq. ft.
10306 Shepard Street, Papillion, NE 68046
MLS# 22618880Listed by: BHHS AMBASSADOR REAL ESTATE - New
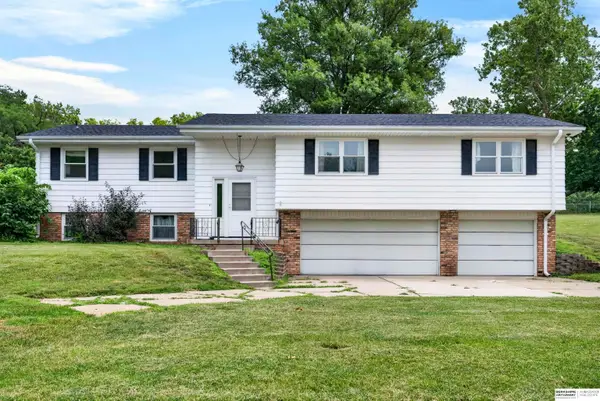 $439,000Active4 beds 3 baths2,080 sq. ft.
11303 Oakland Drive, Papillion, NE 68133
MLS# 22618871Listed by: BHHS AMBASSADOR REAL ESTATE - New
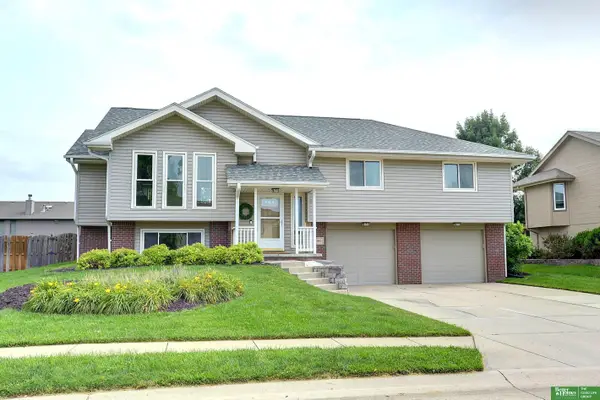 Listed by BHGRE$360,000Active3 beds 3 baths1,955 sq. ft.
1812 Ashwood Avenue, Papillion, NE 68133
MLS# 22618874Listed by: BETTER HOMES AND GARDENS R.E. - New
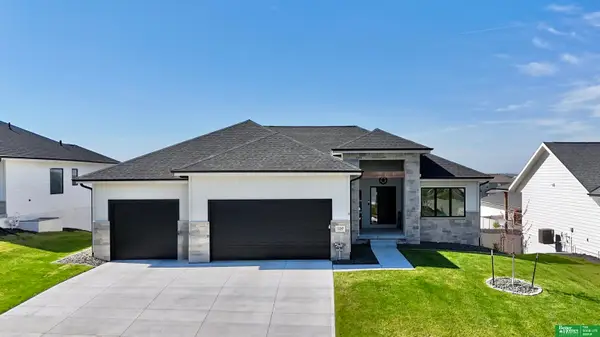 Listed by BHGRE$629,900Active5 beds 3 baths3,521 sq. ft.
12368 Windsor Drive, Papillion, NE 68046
MLS# 22618849Listed by: BETTER HOMES AND GARDENS R.E. - New
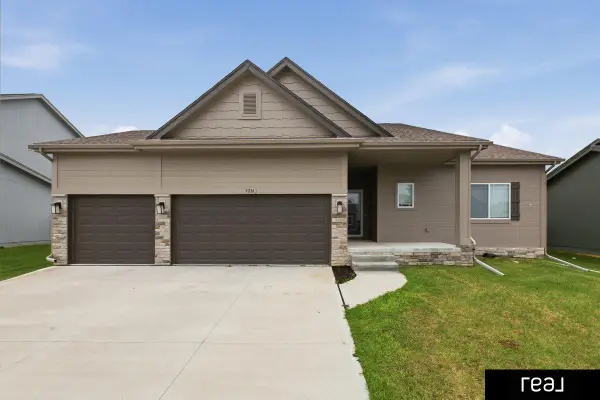 $419,000Active3 beds 2 baths1,507 sq. ft.
5216 Sheridan Road, Papillion, NE 68133
MLS# 22618839Listed by: REAL BROKER NE, LLC - New
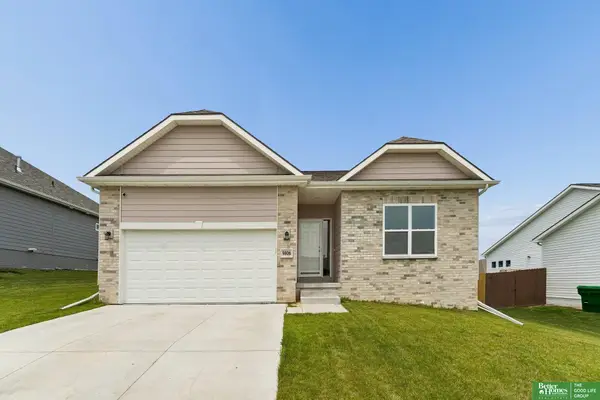 Listed by BHGRE$440,000Active4 beds 3 baths2,465 sq. ft.
9806 Osprey Lane, Papillion, NE 68046
MLS# 22618288Listed by: BETTER HOMES AND GARDENS R.E.


Protect your home and budget from life's surprises with an Assurant Home Warranty, backed by a partner that supports you through every step of homeownership. Explore Plans.
© 2026 Better Homes and Gardens Real Estate LLC. An Anywhere Real Estate company. All rights reserved. Better Homes and Gardens® Real Estate is a registered trademark owned by Meredith Operations Corporation, licensed to Better Homes and Gardens Real Estate LLC and used with permission. Better Homes and Gardens Real Estate LLC fully supports the principles of the Fair Housing Act and the Equal Opportunity Act. Listing information is deemed reliable but is not guaranteed accurate.
Each office is independently owned and operated.
Any services or products provided by third parties are not provided by, affiliated with or related to Better Homes and Gardens Real Estate LLC, or its affiliated companies.