
685 N 11th Circle, Springfield, NE 68059
Local realty services provided by:Better Homes and Gardens Real Estate The Good Life Group
685 N 11th Circle,Springfield, NE 68059
$629,900
- 4 Beds
- 3 Baths
- 3,292 sq. ft.
- Single family
- Active
Listed by: noah ingwerson, adam briley
Office: bhhs ambassador real estate
MLS#:22623764
Source:NE_OABR
Price summary
- Price:$629,900
- Price per sq. ft.:$191.34
- Monthly HOA dues:$12.5
About this home
Built in 2022, this modern walkout ranch offers a unique floor plan that stands apart from your typical new construction. Situated on a large corner lot, the home features incredible views that stretch for miles and plenty of space to enjoy inside and out. The finished walkout basement adds even more versatility with a convenient kitchenette and a spacious flex room that could serve as a non-conforming bedroom, movie room, home gym, additional storage, or whatever best fits your needs. The oversized 3-car garage features tall ceilings with ample room for a workshop, additional storage, or recreational toys, and a 220v charger for EV charging. Located in a quiet community just outside of Omaha, you’ll enjoy a peaceful setting while staying close to local restaurants, shops, the county fair, and an easy drive into the city. A rare opportunity for newer construction, extra space, impressive views, and a layout you won’t find in every neighborhood. Schedule your showing today!
Contact an agent
Home facts
- Year built:2023
- Subdivision & Development:SPRINGFIELD PINES REPLAT 1
- Listing ID #:22623764
- Added:3 day(s) ago
- Updated:August 22, 2026 at 02:57 PM
Rooms and interior
- Bedrooms:4
- Total bathrooms:3
- Full bathrooms:2
- Basement Description:Walk-Out Access
- Living area:3,292 sq. ft.
Heating and cooling
- Cooling:Central Air
- Heating:Forced Air
- Central air:Yes
Structure and exterior
- Roof:Composition
- Year built:2023
- Building area:3,292 sq. ft.
- Lot Features:Corner Lot, Over 1/4 up to 1/2 Acre
- Architectural Style:Ranch
- Exterior Features:Deck, Patio, Porch
- Foundation Description:Concrete Perimeter
Schools
- High school:Platteview
- Middle school:Platteview Central
- Elementary school:Springfield
Utilities
- Water:Public
- Sewer:Public Sewer
Finances and disclosures
- Price:$629,900
- Price per sq. ft.:$191.34
- Tax amount:$8,530 (2025)
Parking
- Total parking spaces:3
- Garage:Yes
- Garage spaces:3
New listings near 685 N 11th Circle
- Open Sun, 1 to 4pmNew
 $535,000Active4 beds 4 baths2,390 sq. ft.
925 Elm Circle, Springfield, NE 68059
MLS# 22623843Listed by: BHHS AMBASSADOR REAL ESTATE 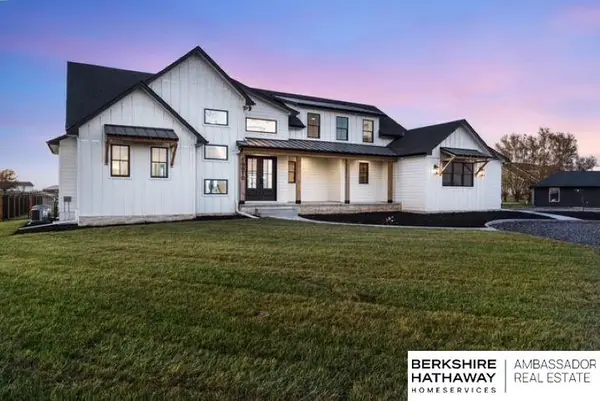 $1,750,000Active6 beds 5 baths5,000 sq. ft.
19970 S 172 Plaza Circle, Springfield, NE 68059
MLS# 22622529Listed by: BHHS AMBASSADOR REAL ESTATE $264,999Pending2 beds 2 baths1,208 sq. ft.
210 N 2nd Street, Springfield, NE 68059
MLS# 22620854Listed by: NEBRASKA REALTY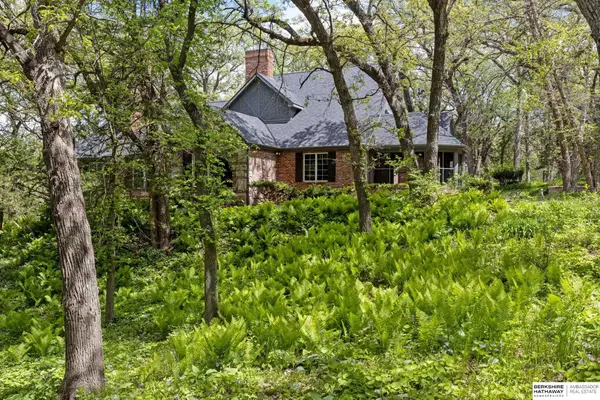 $698,000Pending3 beds 4 baths3,730 sq. ft.
20605 Meadow Ridge Drive, Springfield, NE 68059
MLS# 22619518Listed by: BHHS AMBASSADOR REAL ESTATE $434,900Active4 beds 4 baths2,841 sq. ft.
680 N 11th Circle, SPRINGFIELD, NE 68059
MLS# 26-1448Listed by: HEARTLAND PROPERTIES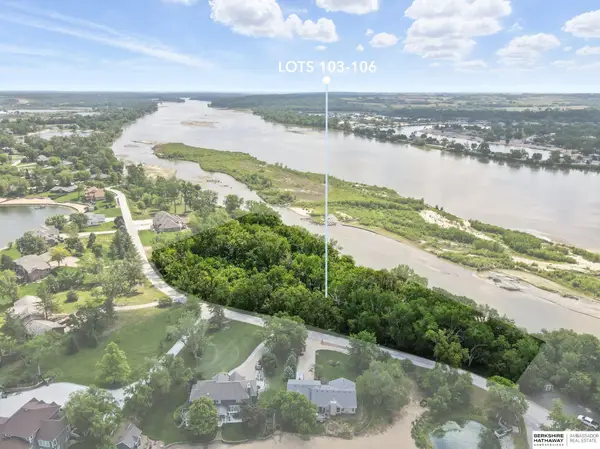 $299,999Active0 Acres
Lots 103-106 Villa Springs, Springfield, NE 68059
MLS# 22619070Listed by: BHHS AMBASSADOR REAL ESTATE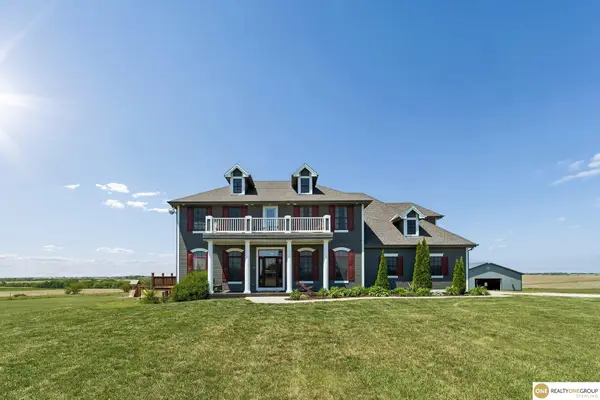 $1,200,000Active4 beds 7 baths5,283 sq. ft.
19820 S 174 Plaza, Springfield, NE 68059
MLS# 22614634Listed by: REALTY ONE GROUP STERLING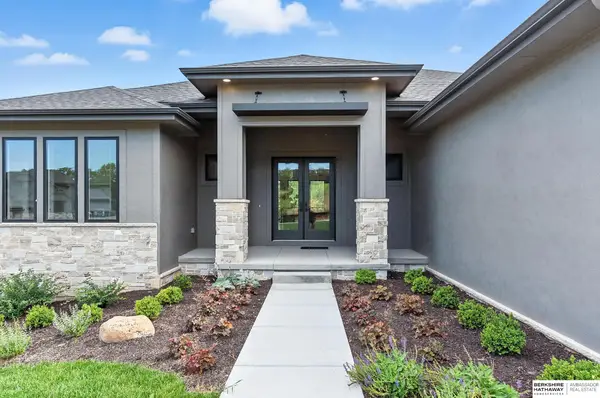 $1,149,997Active5 beds 5 baths4,011 sq. ft.
15525 Riha Circle, Springfield, NE 68059
MLS# 22611565Listed by: BHHS AMBASSADOR REAL ESTATE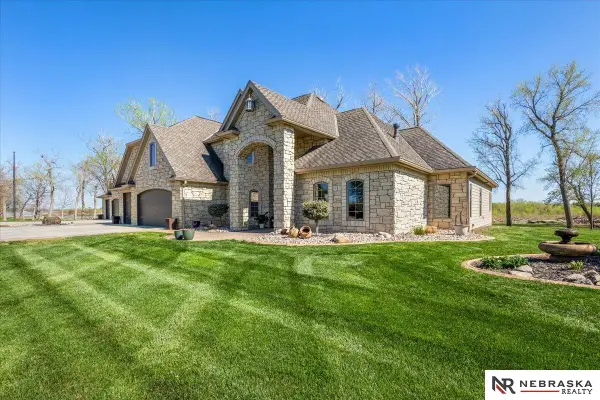 $1,795,000Active3 beds 4 baths4,481 sq. ft.
12611 Cottonwood Lane, Springfield, NE 68059
MLS# 22610560Listed by: NEBRASKA REALTY


Protect your home and budget from life's surprises with an Assurant Home Warranty, backed by a partner that supports you through every step of homeownership. Explore Plans.
© 2026 Better Homes and Gardens Real Estate LLC. An Anywhere Real Estate company. All rights reserved. Better Homes and Gardens® Real Estate is a registered trademark owned by Meredith Operations Corporation, licensed to Better Homes and Gardens Real Estate LLC and used with permission. Better Homes and Gardens Real Estate LLC fully supports the principles of the Fair Housing Act and the Equal Opportunity Act. Listing information is deemed reliable but is not guaranteed accurate.
Each office is independently owned and operated.
Any services or products provided by third parties are not provided by, affiliated with or related to Better Homes and Gardens Real Estate LLC, or its affiliated companies.