
12 Ponemah Hill Road, Amherst, NH 03031
Local realty services provided by:Better Homes and Gardens Real Estate The Masiello Group
12 Ponemah Hill Road,Amherst, NH 03031
$599,900
- 3 Beds
- 2 Baths
- 1,654 sq. ft.
- Single family
- Active
Upcoming open houses
- Sat, May 3011:00 am - 01:00 pm
Listed by: toni ojala
Office: arris realty603-966-3409
MLS#:5091568
Source:PrimeMLS
Price summary
- Price:$599,900
- Price per sq. ft.:$291.5
About this home
Welcome to this lovingly maintained 3-bedroom, 1.5 bath home situated on a scenic 1-acre lot in desirable Amherst. This inviting property offers a wonderful blend of comfort, charm and functionality with sun-filled living spaces and a warm welcoming feel throughout. The finished lower level features a spacious family room perfect for relaxing, entertaining or creating a flexible bonus space along with a convenient half bath and laundry area. Step outside and enjoy the expansive yard, offering plenty of space for outdoor entertaining, gardening and recreation. Mature landscaping and open green space create a private and inviting setting. Enjoy the charm and lifestyle Amherst is known for with nearby conservation land, walking trails and a picturesque Historic Village Center. A truly inviting home that offers comfort, space, and a setting you’ll love coming home to. Conveniently located just minutes from schools, shopping, restaurants and commuter routes, this home offers the tranquility of a country setting while remaining close to everyday amenities. Join us at the Open House Saturday 5/30 from 11:00-1:00....
Contact an agent
Home facts
- Year built:1968
- Listing ID #:5091568
- Added:1 day(s) ago
- Updated:May 29, 2026 at 10:41 PM
Rooms and interior
- Bedrooms:3
- Total bathrooms:2
- Full bathrooms:1
- Rooms Total:6
- Flooring:Carpet, Hardwood, Vinyl Plank
- Kitchen Description:Dishwasher, Microwave, Refrigerator
- Basement Description:Finished, Interior
- Living area:1,654 sq. ft.
Heating and cooling
- Cooling:Central AC
- Heating:Forced Air
Structure and exterior
- Roof:Asphalt Shingle
- Year built:1968
- Building area:1,654 sq. ft.
- Lot area:1 Acres
- Levels:1 Story
Utilities
- Sewer:Leach Field, Private
Finances and disclosures
- Price:$599,900
- Price per sq. ft.:$291.5
- Tax amount:$7,794 (2025)
Features and amenities
- Appliances:Refrigerator
Parking
- Parking description:Paved Driveway
- Garage spaces:1
 Copyright 2026 Prime MLS, Inc. All rights reserved. This information is deemed reliable, but not guaranteed. The data relating to real estate displayed on this Site comes in part from the IDX Program of Prime MLS. The information being provided is for consumers’ personal, noncommercial use and may not be used for any purpose other than to identify prospective properties consumers may be interested in purchasing. Data last updated May 29, 2026
New listings near 12 Ponemah Hill Road
- New
 $1,765,000Active4 beds 4 baths5,780 sq. ft.
140 Mack Hill Road, Amherst, NH 03031
MLS# 5091739Listed by: NELSON REAL ESTATE NH, LLC - New
 $599,900Active3 beds 2 baths1,937 sq. ft.
108 Ponemah Road, Amherst, NH 03031
MLS# 5091716Listed by: RE/MAX INNOVATIVE PROPERTIES - Open Sun, 1 to 3pmNew
 $579,900Active2 beds 2 baths1,002 sq. ft.
59 Broadway, Amherst, NH 03031
MLS# 5091457Listed by: DUSTON LEDDY REAL ESTATE - Open Sat, 11am to 1pmNew
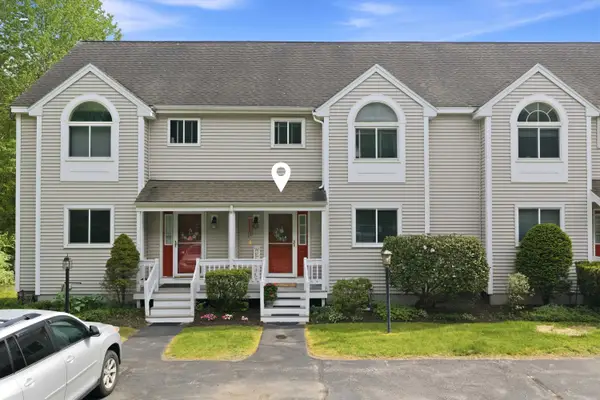 $399,900Active2 beds 2 baths1,690 sq. ft.
6 Standish Way #2, Amherst, NH 03031
MLS# 5091060Listed by: KELLER WILLIAMS REALTY-METROPOLITAN - New
 Listed by BHGRE$625,000Active4 beds 3 baths2,756 sq. ft.
22 Deerwood Drive, Amherst, NH 03031
MLS# 5091288Listed by: BHG MASIELLO HOLLIS - Open Sat, 11am to 1pm
 $869,000Pending4 beds 4 baths3,377 sq. ft.
105 Chestnut Hill Road, Amherst, NH 03031
MLS# 5091130Listed by: RE/MAX INNOVATIVE PROPERTIES - Open Sat, 10:30am to 12pmNew
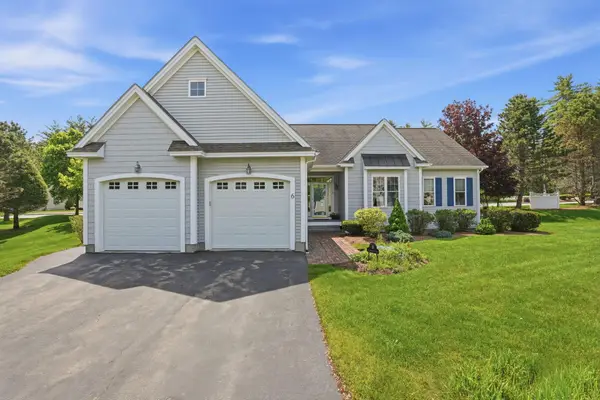 $715,000Active2 beds 2 baths1,793 sq. ft.
6 Appleton Way #3, Amherst, NH 03031
MLS# 5091039Listed by: EXP REALTY - New
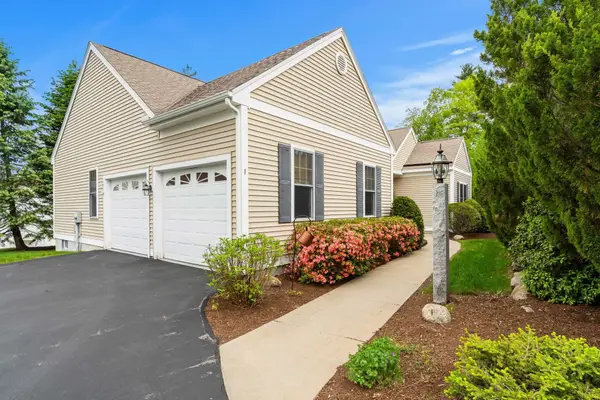 $700,000Active2 beds 2 baths1,766 sq. ft.
1 Tarleton Lane, Amherst, NH 03031
MLS# 5090445Listed by: COLDWELL BANKER REALTY BEDFORD NH - New
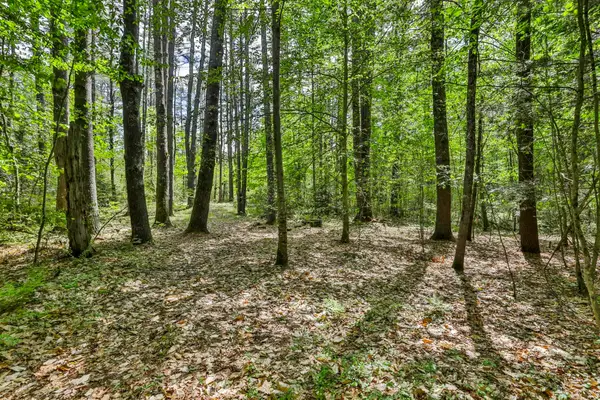 $650,000Active9.49 Acres
2A & 2B Camp Road, Amherst, NH 03031
MLS# 5090144Listed by: RE/MAX INNOVATIVE PROPERTIES


Protect your home and budget from life's surprises with an Assurant Home Warranty, backed by a partner that supports you through every step of homeownership. Explore Plans.
© 2026 Better Homes and Gardens Real Estate LLC. An Anywhere Real Estate company. All rights reserved. Better Homes and Gardens® Real Estate is a registered trademark owned by Meredith Operations Corporation, licensed to Better Homes and Gardens Real Estate LLC and used with permission. Better Homes and Gardens Real Estate LLC fully supports the principles of the Fair Housing Act and the Equal Opportunity Act. Listing information is deemed reliable but is not guaranteed accurate.
Each office is independently owned and operated.
Any services or products provided by third parties are not provided by, affiliated with or related to Better Homes and Gardens Real Estate LLC, or its affiliated companies.