
22 Deerwood Drive, Amherst, NH 03031
Local realty services provided by:Better Homes and Gardens Real Estate The Masiello Group
22 Deerwood Drive,Amherst, NH 03031
$625,000
- 4 Beds
- 3 Baths
- 2,756 sq. ft.
- Single family
- Active
Listed by:
 Frank Destito(603) 491 - 5565Better Homes and Gardens Real Estate The Masiello Group
Office: bhg masiello hollis603-465-7055
MLS#:5091288
Source:PrimeMLS
Price summary
- Price:$625,000
- Price per sq. ft.:$160.26
About this home
Located in the beautiful historic town of Amherst NH, this picture perfect Gambrel situated on a private parcel at the later end of a sleepy dead ended road, offers the discerning buyer every option.Lovingly maintained and upgraded throughout the years of ownership, it is now time for this sweet property to be conveyed to a new worthy owner.Situated on a lovely level 1.51 acre manicured parcel replete with heirloom plantings and custom hardscape.This property, classic in design offers a fabulous floor plan.The first level offers a gracious formal entrance leading to a classic front to back formal living room accentuated by a wood burning fireplace-french doors lead to an oversized cathedral ceiling sunroom which offers access to the oversized custom wood wrap deck over viewing the manicured rear lawn and framed plantings of classic hydrangea and peonies.The Eat In kitchen has been tastefully updated throughout the years of ownership replete yards of Corian countertops and island for entertaining.A formal dining room and family room along with tasteful powder room/laundry are perfect accents to the first level.The second level offers four bedrooms and two full baths.The primary suite spacious in design offers a perfect respite.Cathedral ceilings,a walk in closet, large oversized soaking/jetted tub along with a lovely bathroom .This home show pride of ownership throughout.Hardwood floors, new carpet and tasteful paint tones throughout.A must see and you will not be disappointed.Minutes from all historic Amherst has to offer, while being a stones through from the conveniences of Nashua and the Massachusetts border and major highways.Very nice indeed....
Contact an agent
Home facts
- Year built:1972
- Listing ID #:5091288
- Added:1 day(s) ago
- Updated:May 28, 2026 at 10:29 AM
Rooms and interior
- Bedrooms:4
- Total bathrooms:3
- Full bathrooms:2
- Rooms Total:9
- Kitchen Description:Dishwasher, Microwave, Refrigerator
- Basement Description:Concrete, Concrete Floor, Exterior Access, Full, Interior, Interior Access, Storage Space, Unfinished
- Living area:2,756 sq. ft.
Heating and cooling
- Heating:Baseboard, Oil
Structure and exterior
- Year built:1972
- Building area:2,756 sq. ft.
- Lot area:1.51 Acres
- Levels:2 Story
Schools
- High school:Souhegan High School
- Middle school:Amherst Middle
- Elementary school:Amherst Street Elementary Sch
Utilities
- Sewer:Leach Field, Private, Septic
Finances and disclosures
- Price:$625,000
- Price per sq. ft.:$160.26
- Tax amount:$9,446 (2025)
Features and amenities
- Appliances:Exhaust Fan, Refrigerator, Washer
- Laundry features:Dryer, Washer
- Amenities:Circuit Breaker(s)
Parking
- Parking description:Paved Driveway
- Garage spaces:1
Copyright 2026 Prime MLS, Inc. All rights reserved. This information is deemed reliable, but not guaranteed. The data relating to real estate displayed on this Site comes in part from the IDX Program of Prime MLS. The information being provided is for consumers’ personal, noncommercial use and may not be used for any purpose other than to identify prospective properties consumers may be interested in purchasing. Data last updated May 28, 2026New listings near 22 Deerwood Drive
- Coming SoonOpen Sat, 11am to 1pm
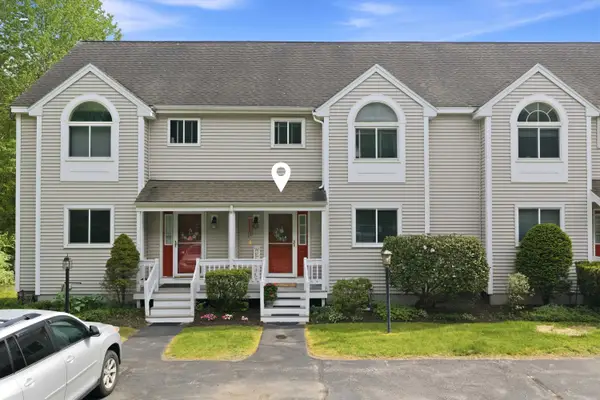 $399,900Coming Soon2 beds 2 baths
6 Standish Way #2, Amherst, NH 03031
MLS# 5091060Listed by: KELLER WILLIAMS REALTY-METROPOLITAN - New
 Listed by BHGRE$625,000Active4 beds 3 baths2,756 sq. ft.
22 Deerwood Drive, Amherst, NH 03031
MLS# 5091288Listed by: BHG MASIELLO HOLLIS - Open Sat, 11am to 1pmNew
 $869,000Active4 beds 4 baths3,377 sq. ft.
105 Chestnut Hill Road, Amherst, NH 03031
MLS# 5091130Listed by: RE/MAX INNOVATIVE PROPERTIES - Open Sat, 10:30am to 12pmNew
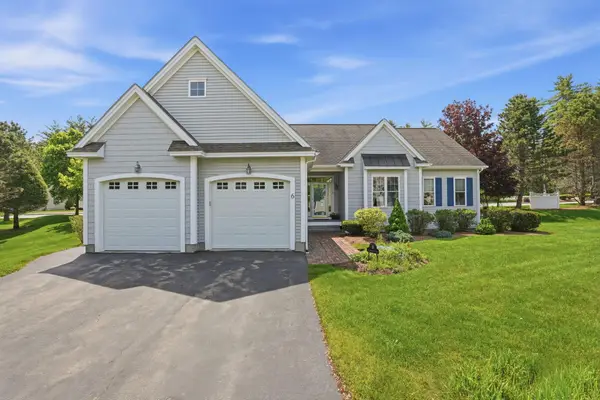 $715,000Active2 beds 2 baths1,793 sq. ft.
6 Appleton Way #3, Amherst, NH 03031
MLS# 5091039Listed by: EXP REALTY - New
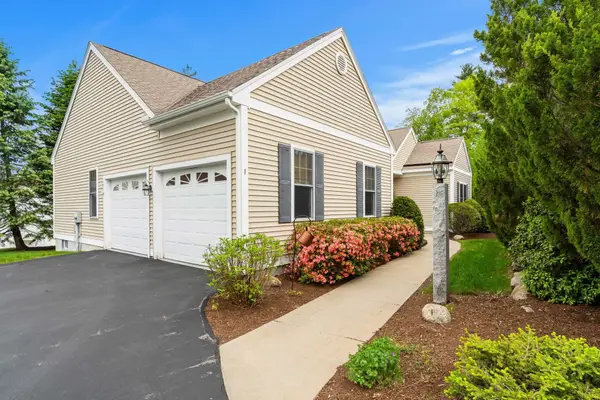 $700,000Active2 beds 2 baths1,766 sq. ft.
1 Tarleton Lane, Amherst, NH 03031
MLS# 5090445Listed by: COLDWELL BANKER REALTY BEDFORD NH - New
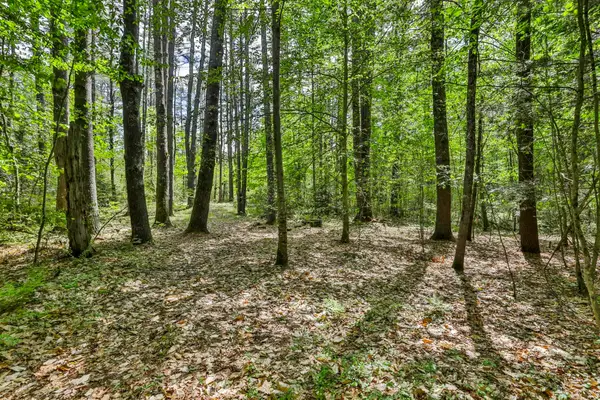 $650,000Active9.49 Acres
2A & 2B Camp Road, Amherst, NH 03031
MLS# 5090144Listed by: RE/MAX INNOVATIVE PROPERTIES - New
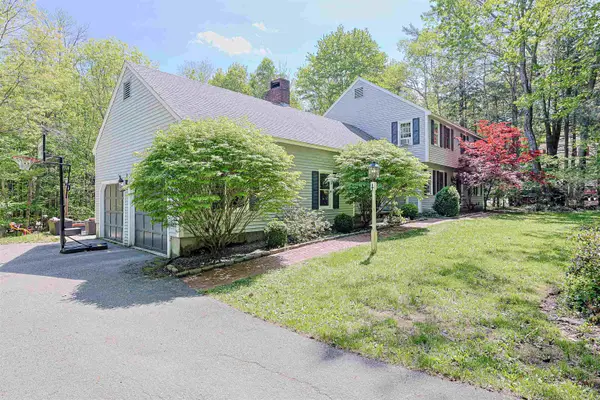 $725,000Active4 beds 3 baths3,644 sq. ft.
19 Winterberry Drive, Amherst, NH 03031
MLS# 5089823Listed by: COLDWELL BANKER REALTY BEDFORD NH - New
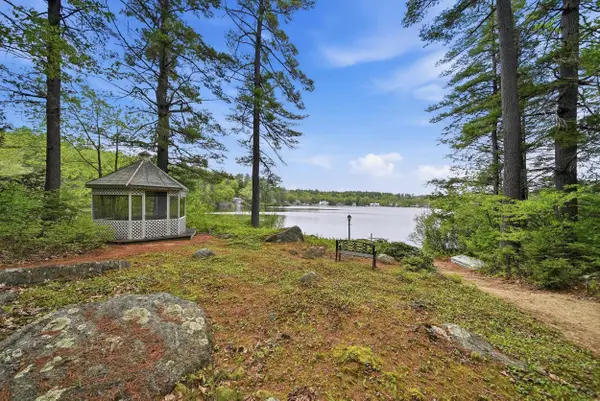 $925,000Active3 beds 2 baths1,326 sq. ft.
4 Clark Island Road, Amherst, NH 03031
MLS# 5090042Listed by: EXP REALTY - New
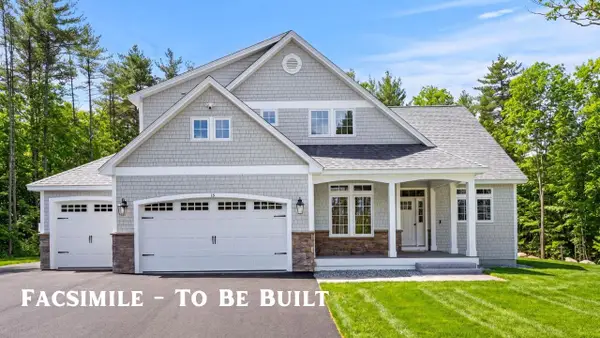 $1,500,000Active4 beds 5 baths4,200 sq. ft.
38 Cricket Corner Road #Lot 4 - The Hannah, Amherst, NH 03031
MLS# 5089531Listed by: COLDWELL BANKER REALTY BEDFORD NH - New
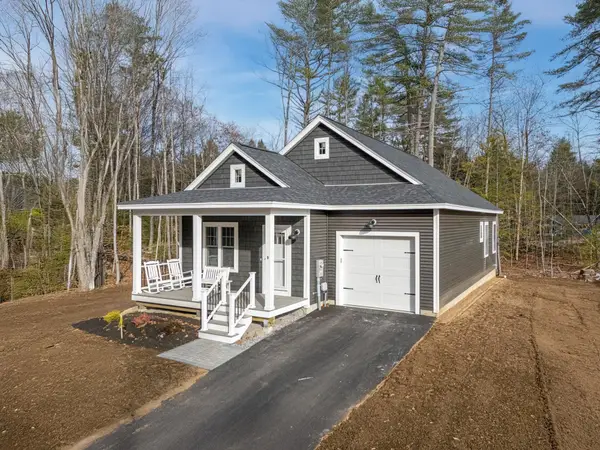 $599,000Active2 beds 2 baths1,260 sq. ft.
1 Renee Drive, Amherst, NH 03031
MLS# 5089481Listed by: KW COASTAL AND LAKES & MOUNTAINS REALTY


Protect your home and budget from life's surprises with an Assurant Home Warranty, backed by a partner that supports you through every step of homeownership. Explore Plans.
© 2026 Better Homes and Gardens Real Estate LLC. An Anywhere Real Estate company. All rights reserved. Better Homes and Gardens® Real Estate is a registered trademark owned by Meredith Operations Corporation, licensed to Better Homes and Gardens Real Estate LLC and used with permission. Better Homes and Gardens Real Estate LLC fully supports the principles of the Fair Housing Act and the Equal Opportunity Act. Listing information is deemed reliable but is not guaranteed accurate.
Each office is independently owned and operated.
Any services or products provided by third parties are not provided by, affiliated with or related to Better Homes and Gardens Real Estate LLC, or its affiliated companies.