
6 Standish Way #2, Amherst, NH 03031
Local realty services provided by:Better Homes and Gardens Real Estate The Masiello Group
6 Standish Way #2,Amherst, NH 03031
$399,900
- 2 Beds
- 2 Baths
- 1,690 sq. ft.
- Condominium
- Active
Listed by: bruce silva
Office: keller williams realty-metropolitan603-232-8282
MLS#:5091060
Source:PrimeMLS
Price summary
- Price:$399,900
- Price per sq. ft.:$168.73
- Monthly HOA dues:$330
About this home
Welcome to this turnkey, low-maintenance 2-bed, 1.5-bath townhouse in the desirable Pilgrim Hills community of Amherst, NH. Spanning 1,690 sq ft of bright, multi-level living space, this well-maintained condo balances peaceful suburban living with unparalleled commuter convenience. EXCEPTIONAL INTERIOR LIVING: Step inside to a thoughtfully designed, open-concept floor plan configured for comfortable daily living and seamless entertaining. MAIN LEVEL: Features a spacious living room, half-bath, and updated kitchen with stainless steel appliances. UPPER LEVEL: Offers two large bedrooms (primary with vaulted ceilings) and a versatile bonus loft space for an office or gym. BASEMENT & SYSTEMS: Full walk-out basement provides extensive storage or potential for future finishing. Includes central A/C. PRIVATE OUTDOOR SPACES & COMMUNITY: Enjoy serene, wooded surroundings from your private back deck. The quiet development features beautiful 10.4 acres of common area. This PET-FRIENDLY community has a monthly HOA fee covering professional landscaping and snow removal for a lock-and-leave lifestyle. PRIME COMMUTER LOCATION: Positioned moments from Route 101 and Route 101A, this property offers an effortless daily commute. CORPORATE HUBS: Close to the Fidelity Investments regional campus in Merrimack. SHOPPING & DINING: Minutes from grocery stores, local dining, Lowe's, and Home Depot. RECREATION: Near golf courses, health clubs, and scenic walking trails. SCHOOLS: Top-tier SAU #39 district (Wilkins Elementary, Amherst Middle, Souhegan High). This move-in-ready property offers the space, privacy, and strategic southern NH location you want. Offer deadline: Sunday, May 31st at 6 PM....
Contact an agent
Home facts
- Year built:1984
- Listing ID #:5091060
- Added:46 day(s) ago
- Updated:July 13, 2026 at 10:48 AM
Rooms and interior
- Bedrooms:2
- Total bathrooms:2
- Full bathrooms:1
- Rooms Total:6
- Flooring:Carpet, Ceramic Tile, Laminate, Wood
- Kitchen Description:Dishwasher, Microwave
- Basement Description:Concrete, Concrete Floor, Daylight, Exterior Access, Interior, Interior Access, Storage Space, Unfinished, Walkout
- Living area:1,690 sq. ft.
Heating and cooling
- Cooling:Central AC
- Heating:Forced Air
Structure and exterior
- Roof:Asphalt Shingle
- Year built:1984
- Building area:1,690 sq. ft.
- Lot area:10.4 Acres
- Levels:2.5 Story
Schools
- High school:Souhegan High School
- Middle school:Amherst Middle
- Elementary school:Wilkins Elementary School
Utilities
- Sewer:Septic Shared
Finances and disclosures
- Price:$399,900
- Price per sq. ft.:$168.73
- Tax amount:$6,005 (2025)
Features and amenities
- Appliances:Washer
- Laundry features:Dryer, Washer
Parking
- Parking description:Paved Driveway
 Copyright 2026 Prime MLS, Inc. All rights reserved. This information is deemed reliable, but not guaranteed. The data relating to real estate displayed on this Site comes in part from the IDX Program of Prime MLS. The information being provided is for consumers’ personal, noncommercial use and may not be used for any purpose other than to identify prospective properties consumers may be interested in purchasing. Data last updated July 13, 2026
New listings near 6 Standish Way #2
- New
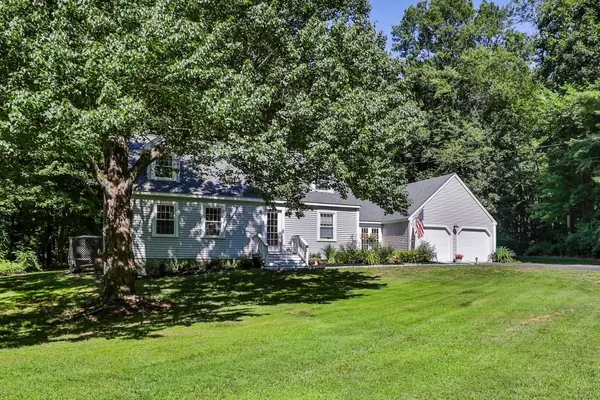 $599,000Active3 beds 2 baths2,552 sq. ft.
24 Beaver Brook Circle, Amherst, NH 03031
MLS# 5099372Listed by: MONUMENT REALTY - New
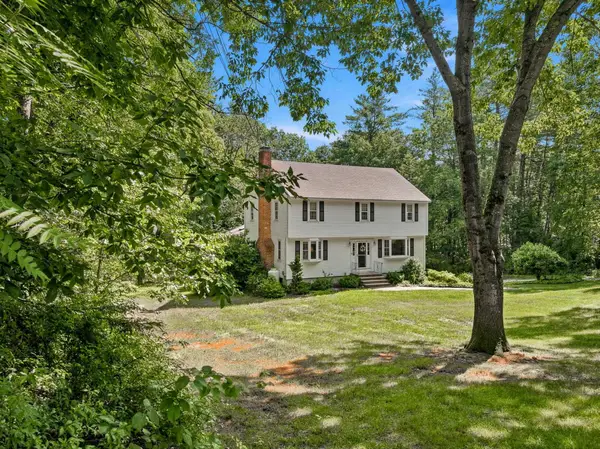 $720,000Active4 beds 3 baths2,238 sq. ft.
16 Williamsburg Drive, Amherst, NH 03031
MLS# 5099078Listed by: FOUR SEASONS SOTHEBY'S INT'L REALTY - New
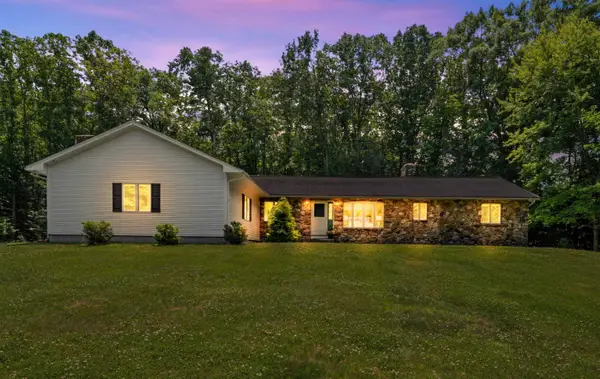 $734,900Active3 beds 3 baths3,000 sq. ft.
1 Old Milford Road, Amherst, NH 03031
MLS# 5099008Listed by: DUSTON LEDDY REAL ESTATE - New
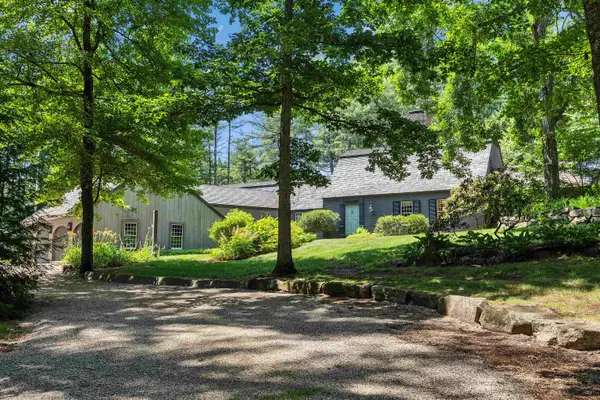 $1,195,000Active5 beds 4 baths4,537 sq. ft.
7 Melendy Hollow, Amherst, NH 03031
MLS# 5098820Listed by: DUSTON LEDDY REAL ESTATE - New
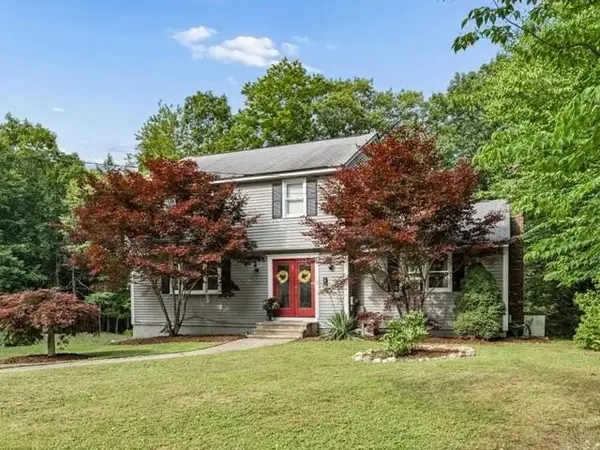 $620,000Active3 beds 3 baths1,972 sq. ft.
21 Nathaniel Drive, Amherst, NH 03031
MLS# 5098822Listed by: KELLER WILLIAMS REALTY-METROPOLITAN - New
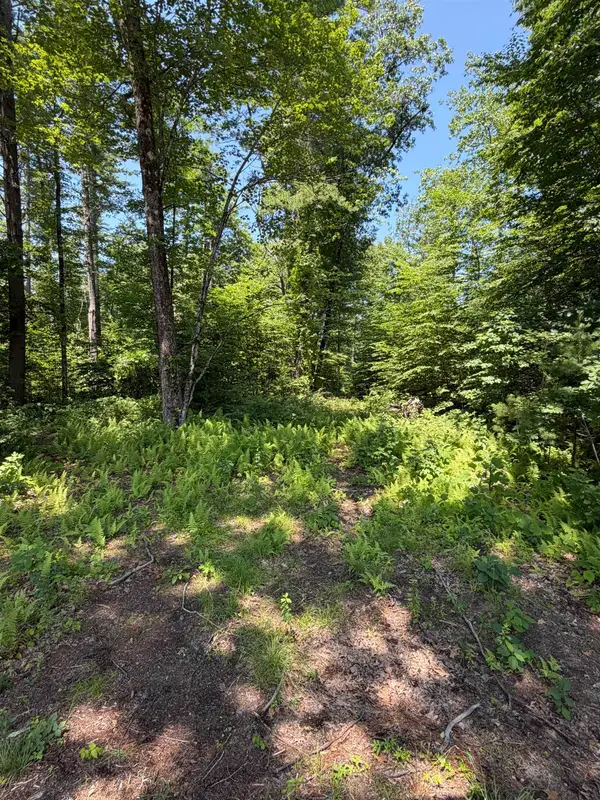 $405,000Active3.57 Acres
30 Cricket Corner Road, Amherst, NH 03031
MLS# 5098770Listed by: KELLER WILLIAMS REALTY-METROPOLITAN - New
 $796,000Active4 beds 3 baths3,032 sq. ft.
26 Williamsburg Road, Amherst, NH 03031
MLS# 5098735Listed by: EXP REALTY - New
 $550,000Active2 beds 3 baths1,376 sq. ft.
32 Peacock Brook Lane, Amherst, NH 03031
MLS# 5098514Listed by: KELLER WILLIAMS REALTY-METROPOLITAN - New
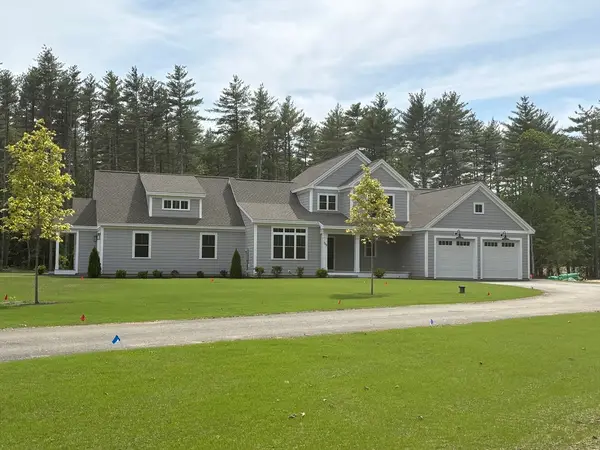 $1,375,000Active5 beds 4 baths3,113 sq. ft.
137 County, Amherst, NH 03031
MLS# 73545499Listed by: RE/MAX Innovative Properties - New
 $799,900Active3 beds 2 baths1,305 sq. ft.
2 Cricket Corner Road, Amherst, NH 03031
MLS# 5098188Listed by: HOMESMART SUCCESS REALTY LLC


Protect your home and budget from life's surprises with an Assurant Home Warranty, backed by a partner that supports you through every step of homeownership. Explore Plans.
© 2026 Better Homes and Gardens Real Estate LLC. An Anywhere Real Estate company. All rights reserved. Better Homes and Gardens® Real Estate is a registered trademark owned by Meredith Operations Corporation, licensed to Better Homes and Gardens Real Estate LLC and used with permission. Better Homes and Gardens Real Estate LLC fully supports the principles of the Fair Housing Act and the Equal Opportunity Act. Listing information is deemed reliable but is not guaranteed accurate.
Each office is independently owned and operated.
Any services or products provided by third parties are not provided by, affiliated with or related to Better Homes and Gardens Real Estate LLC, or its affiliated companies.