
14 Fieldstone Drive, Amherst, NH 03031
Local realty services provided by:Better Homes and Gardens Real Estate The Masiello Group
Upcoming open houses
- Sat, Aug 2910:30 am - 12:00 pm
Listed by: rachnh realty group, rachael farley
Office: keller williams realty-metropolitan603-232-8282
MLS#:5107202
Source:PrimeMLS
Price summary
- Price:$725,000
- Price per sq. ft.:$180.66
About this home
Rare. Refined. Ready for you. Set on more than 1.5 wooded acres at the end of a quiet cul-de-sac in Amherst's King's Pine neighborhood, 14 Fieldstone Drive is the kind of home that stops you in your tracks - freshly repainted exterior (2025), incredible curb appeal, and every detail done right on the inside. Step through the foyer and be immediately wowed by designer tile and gleaming hardwood floors that flow throughout. The RARE masonry fireplace anchors the living room with timeless character money can't easily replicate. The kitchen is an absolute showstopper - granite counters, stainless appliances, paneled dishwasher, center island, and nearly 20 x 14 feet of space to cook, gather, and create. First-floor laundry, a dedicated home office, and a half bath make everyday living effortless. Enjoy the sunshine of the sunroom as private space or expand the living room. Upstairs, the PRIMARY SUITE is pure luxury - nearly 20 x 16, walk-in closet, and a spa-inspired bath with a custom vanity and designer tile. Two more generously sized bedrooms, a full bath, and a BONUS ROOM nearly 19 x 17 give everyone room to spread out. Central AC throughout. Step outside onto your NEW composite deck, breathe in the natural shade of your private wooded lot, and unwind in the hot tub. Storage shed, 2-car garage with direct entry, and a full unfinished basement with endless potential round out this incredible package. Public water. Minutes to Milford, Merrimack, and Bedford. Top-rated Amherst schools. Won't last!...
Contact an agent
Home facts
- Year built:1981
- Subdivision & Development:King's Pine
- Listing ID #:5107202
- Added:1 day(s) ago
- Updated:August 29, 2026 at 03:43 AM
Rooms and interior
- Bedrooms:3
- Total bathrooms:3
- Full bathrooms:1
- Rooms Total:8
- Flooring:Carpet, Hardwood, Tile
- Kitchen Description:Dishwasher, Microwave, Refrigerator
- Basement Description:Bulkhead, Concrete, Full, Interior, Interior Access, Storage Space
- Living area:2,759 sq. ft.
Heating and cooling
- Cooling:Central AC
- Heating:Forced Air, Oil
Structure and exterior
- Roof:Asphalt Shingle
- Year built:1981
- Building area:2,759 sq. ft.
- Lot area:1.58 Acres
- Levels:2 Story
Schools
- High school:Souhegan High School
- Middle school:Amherst Middle
- Elementary school:Clark Elementary School
Utilities
- Sewer:Private, Septic
Finances and disclosures
- Price:$725,000
- Price per sq. ft.:$180.66
- Tax amount:$12,213 (2025)
Features and amenities
- Appliances:Refrigerator, Washer
- Laundry features:Dryer, Washer
- Amenities:Circuit Breaker(s)
Parking
- Parking description:Paved Driveway
- Garage spaces:2
 Copyright 2026 Prime MLS, Inc. All rights reserved. This information is deemed reliable, but not guaranteed. The data relating to real estate displayed on this Site comes in part from the IDX Program of Prime MLS. The information being provided is for consumers’ personal, noncommercial use and may not be used for any purpose other than to identify prospective properties consumers may be interested in purchasing. Data last updated August 29, 2026
New listings near 14 Fieldstone Drive
- Coming SoonOpen Sun, 1 to 3pm
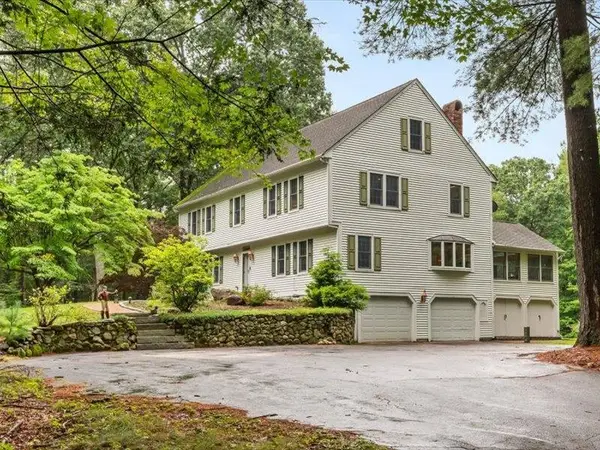 $849,900Coming Soon4 beds 3 baths3,676 sq. ft.
80 Mack Hill Road, Amherst, NH 03031
MLS# 5106933Listed by: PROFILE REALTY LLC - Open Sat, 5 to 6pmNew
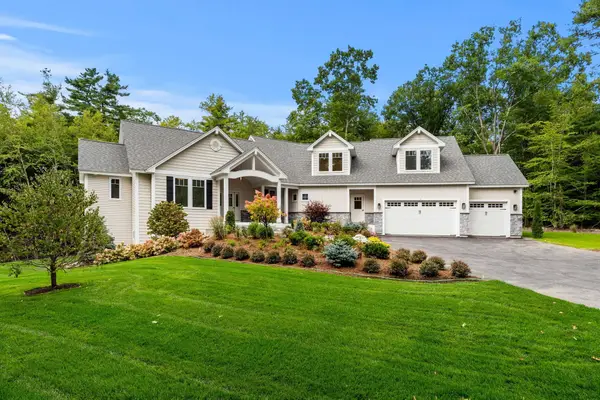 $1,799,900Active4 beds 5 baths4,900 sq. ft.
1 Whitetail Way #The Silverton, Amherst, NH 03031
MLS# 5106463Listed by: COLDWELL BANKER REALTY BEDFORD NH - Open Sat, 11am to 12:30pmNew
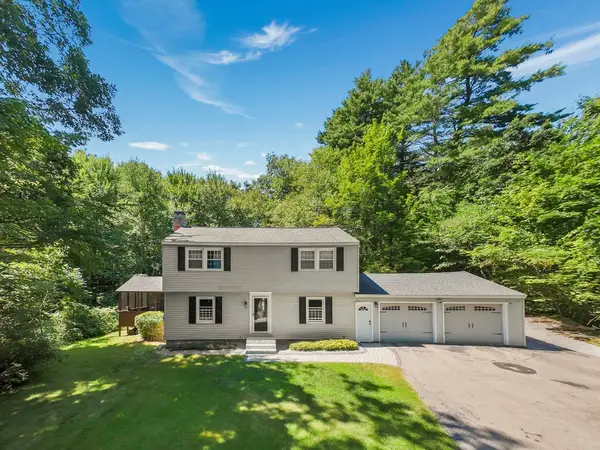 $599,900Active4 beds 3 baths2,482 sq. ft.
16 Juniper Drive, Amherst, NH 03031
MLS# 5106257Listed by: PRESTIGE HOMES REAL ESTATE, LLC - New
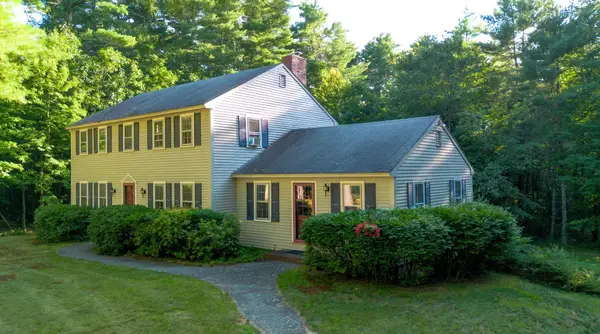 $599,900Active4 beds 3 baths2,356 sq. ft.
5 Southfield Road, Amherst, NH 03031
MLS# 5106139Listed by: EXP REALTY - Open Sun, 10:30am to 12pmNew
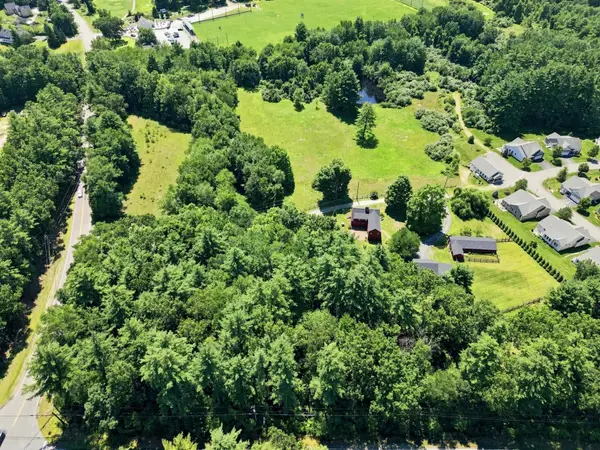 $1,395,000Active4 beds 4 baths2,912 sq. ft.
1-1A Smith Lane, Amherst, NH 03031
MLS# 5106145Listed by: EXP REALTY - New
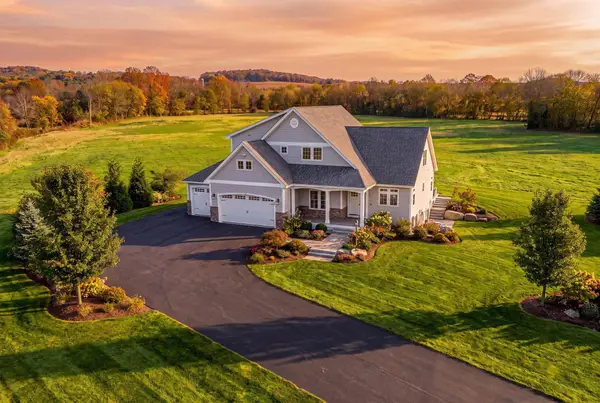 $2,999,900Active4 beds 5 baths4,600 sq. ft.
93 Chestnut Hill Road #The Hannah, Amherst, NH 03031
MLS# 5106017Listed by: COLDWELL BANKER REALTY BEDFORD NH - New
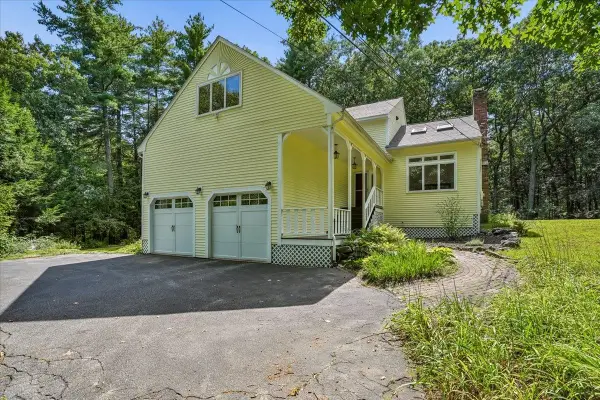 $650,000Active3 beds 3 baths2,495 sq. ft.
10 Standish Way, Amherst, NH 03031
MLS# 5105911Listed by: KELLER WILLIAMS REALTY-METROPOLITAN 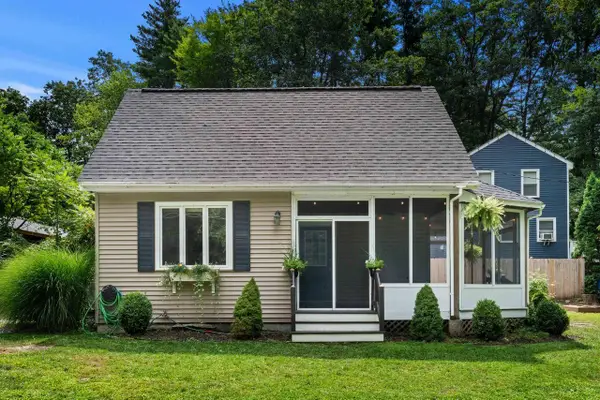 $450,000Pending3 beds 1 baths898 sq. ft.
3 Lake Front Street, Amherst, NH 03031
MLS# 5105890Listed by: COLDWELL BANKER REALTY BEDFORD NH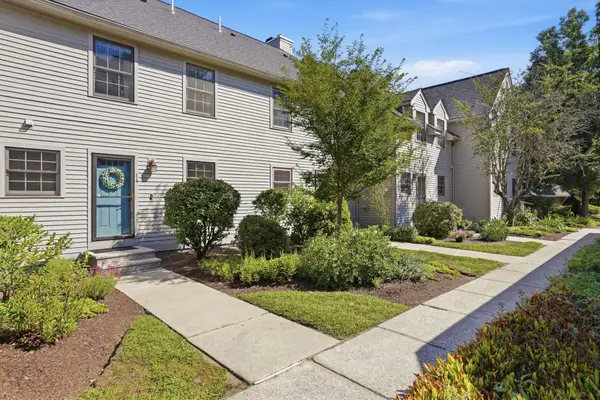 $449,900Pending3 beds 2 baths1,770 sq. ft.
6 Veterans Road #14, Amherst, NH 03031
MLS# 5105813Listed by: EXP REALTY


Protect your home and budget from life's surprises with an Assurant Home Warranty, backed by a partner that supports you through every step of homeownership. Explore Plans.
© 2026 Better Homes and Gardens Real Estate LLC. An Anywhere Real Estate company. All rights reserved. Better Homes and Gardens® Real Estate is a registered trademark owned by Meredith Operations Corporation, licensed to Better Homes and Gardens Real Estate LLC and used with permission. Better Homes and Gardens Real Estate LLC fully supports the principles of the Fair Housing Act and the Equal Opportunity Act. Listing information is deemed reliable but is not guaranteed accurate.
Each office is independently owned and operated.
Any services or products provided by third parties are not provided by, affiliated with or related to Better Homes and Gardens Real Estate LLC, or its affiliated companies.