
16 Spyglass point Circle, Bedford, NH 03110
Local realty services provided by:Better Homes and Gardens Real Estate The Masiello Group
16 Spyglass point Circle,Bedford, NH 03110
$750,000
- 3 Beds
- 3 Baths
- 2,382 sq. ft.
- Condominium
- Pending
Listed by: kelly erwin
Office: keller williams realty-metropolitan603-232-8282
MLS#:5098197
Source:PrimeMLS
Price summary
- Price:$750,000
- Price per sq. ft.:$192.51
- Monthly HOA dues:$770
About this home
Welcome to Village Green, one of Bedford's most desirable communities! This beautifully maintained detached condominium offers the ease of one-level living with the privacy of a single-family home. Featuring 2 bedrooms, 2.5 baths, an open-concept floor plan, hardwood floors, soaring ceilings, abundant natural light, and a gas fireplace, this home is designed for comfortable living and entertaining. The sunroom provides the perfect place to relax year-round, while the private office with French doors is ideal for working from home. The spacious primary suite includes a walk-in closet and en-suite bath. A partially finished lower level with a half bath offers flexible space for a family room, fitness area, or hobbies, plus plenty of storage. Additional features include first-floor laundry, a two-car garage, natural gas heat, public water and sewer, and low-maintenance living with landscaping and snow removal included. Conveniently located near Manchester Country Club, Whole Foods, shopping, dining, and major commuter routes.Open house Sun 7/19 1-2:30...
Contact an agent
Home facts
- Year built:1999
- Listing ID #:5098197
- Added:48 day(s) ago
- Updated:August 23, 2026 at 07:49 AM
Rooms and interior
- Bedrooms:3
- Total bathrooms:3
- Full bathrooms:1
- Rooms Total:9
- Flooring:Carpet, Hardwood, Tile
- Kitchen Description:Dishwasher, Microwave, Refrigerator
- Basement Description:Interior, Partially Finished
- Living area:2,382 sq. ft.
Heating and cooling
- Cooling:Central AC
- Heating:Forced Air
Structure and exterior
- Roof:Asphalt Shingle
- Year built:1999
- Building area:2,382 sq. ft.
- Levels:1 Story
Schools
- High school:Bedford High School
- Middle school:Ross A Lurgio Middle School
- Elementary school:Peter Woodbury Sch
Utilities
- Sewer:Public Available
Finances and disclosures
- Price:$750,000
- Price per sq. ft.:$192.51
- Tax amount:$11,173 (2025)
Features and amenities
- Appliances:Refrigerator, Washer
- Laundry features:Dryer, Washer
Parking
- Parking description:Paved Driveway
- Garage spaces:2
 Copyright 2026 Prime MLS, Inc. All rights reserved. This information is deemed reliable, but not guaranteed. The data relating to real estate displayed on this Site comes in part from the IDX Program of Prime MLS. The information being provided is for consumers’ personal, noncommercial use and may not be used for any purpose other than to identify prospective properties consumers may be interested in purchasing. Data last updated August 23, 2026
New listings near 16 Spyglass point Circle
- New
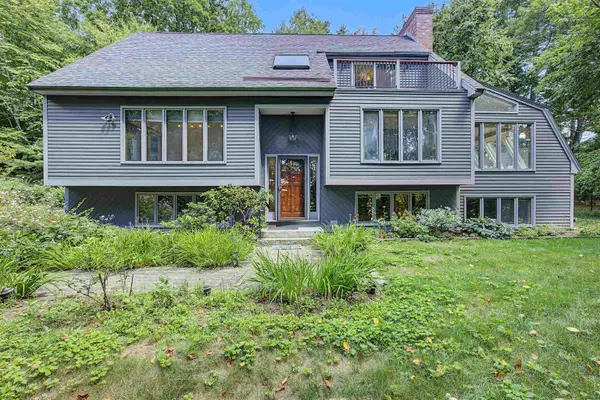 $649,900Active3 beds 3 baths1,990 sq. ft.
29 Bourbon Street, Bedford, NH 03110
MLS# 5105951Listed by: BHHS VERANI LONDONDERRY - New
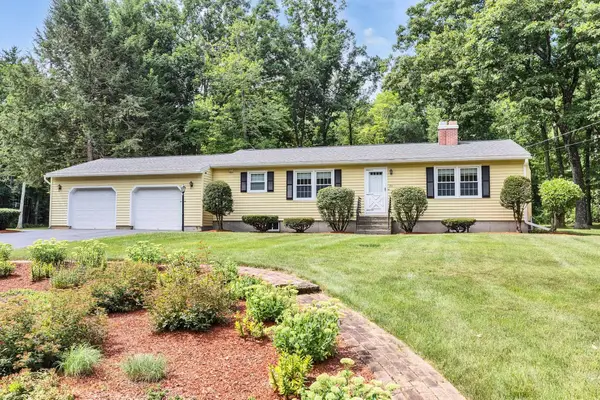 $685,000Active4 beds 2 baths2,184 sq. ft.
20 Forest Drive, Bedford, NH 03110-6212
MLS# 5105979Listed by: PAUL BLAIS REALTY - New
 $850,000Active3 beds 4 baths3,144 sq. ft.
20 Mulberry Lane, Bedford, NH 03110
MLS# 5105809Listed by: NELSON REAL ESTATE NH, LLC - New
 $1,075,000Active4 beds 3 baths2,857 sq. ft.
75 Tirrell Road, Bedford, NH 03110
MLS# 5105596Listed by: NELSON REAL ESTATE NH, LLC - New
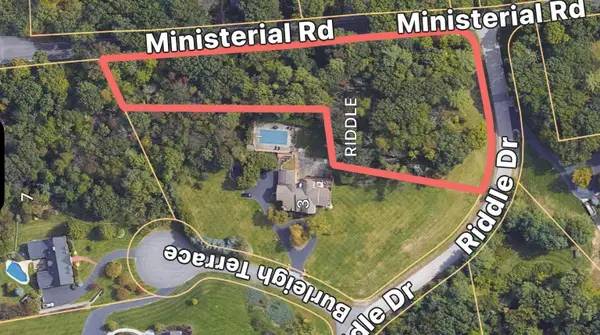 $540,000Active1.85 Acres
Lot 14-50-1 Riddle Drive, Bedford, NH 03110
MLS# 5105570Listed by: FOUR SEASONS SOTHEBY'S INT'L REALTY - New
 $1,799,000Active4 beds 5 baths6,187 sq. ft.
3 Burleigh Terrace, Bedford, NH 03110
MLS# 5105496Listed by: FOUR SEASONS SOTHEBY'S INT'L REALTY - New
 $725,000Active3 beds 3 baths2,732 sq. ft.
24 Hitching Post Lane, Bedford, NH 03110
MLS# 5105388Listed by: COLDWELL BANKER REALTY BEDFORD NH - New
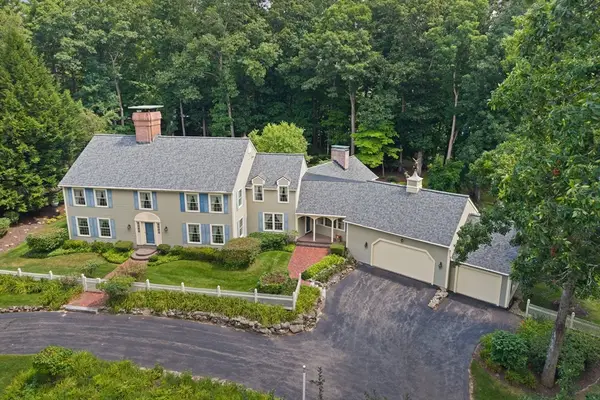 $1,300,000Active4 beds 4 baths4,392 sq. ft.
43 Pheasant Run, Bedford, NH 03110
MLS# 73564215Listed by: RE/MAX Synergy - New
 $785,000Active3 beds 3 baths2,072 sq. ft.
20 Buttonwood Road, Bedford, NH 03110
MLS# 5105384Listed by: DEREK GREENE - New
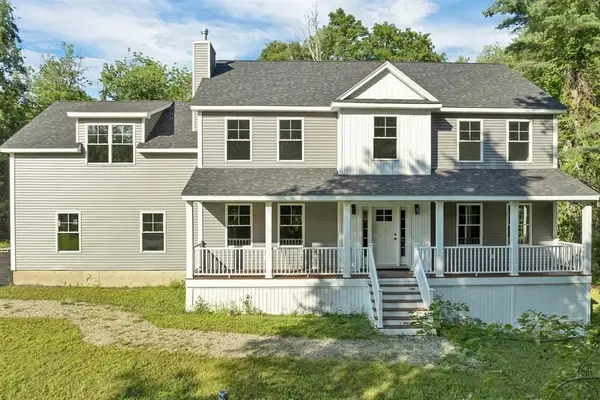 $1,149,000Active4 beds 3 baths3,080 sq. ft.
60 Jenkins Rd, Bedford, NH 03110
MLS# 73564475Listed by: Berkshire Hathaway HomeServices Verani Realty


Protect your home and budget from life's surprises with an Assurant Home Warranty, backed by a partner that supports you through every step of homeownership. Explore Plans.
© 2026 Better Homes and Gardens Real Estate LLC. An Anywhere Real Estate company. All rights reserved. Better Homes and Gardens® Real Estate is a registered trademark owned by Meredith Operations Corporation, licensed to Better Homes and Gardens Real Estate LLC and used with permission. Better Homes and Gardens Real Estate LLC fully supports the principles of the Fair Housing Act and the Equal Opportunity Act. Listing information is deemed reliable but is not guaranteed accurate.
Each office is independently owned and operated.
Any services or products provided by third parties are not provided by, affiliated with or related to Better Homes and Gardens Real Estate LLC, or its affiliated companies.