
33 Marston Road, Bedford, NH 03110
Local realty services provided by:Better Homes and Gardens Real Estate The Masiello Group
33 Marston Road,Bedford, NH 03110
$1,398,000
- 6 Beds
- 6 Baths
- 4,799 sq. ft.
- Single family
- Active
Listed by: liz purnell, kitten stearnsCell: 603-714-4845
Office: coldwell banker realty bedford nh603-471-0777
MLS#:5099310
Source:PrimeMLS
Price summary
- Price:$1,398,000
- Price per sq. ft.:$214.75
About this home
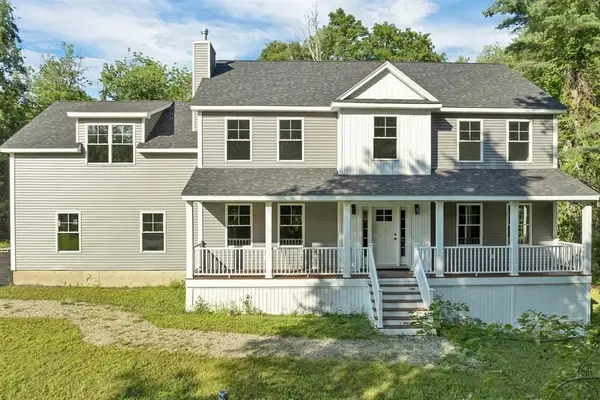
Welcome to this stately brick home in the heart of Dunlap Woods, one of Bedford, NH's most sought-after neighborhoods, offering the perfect blend of elegance, comfort, and functionality. Located in the highly desirable Riddle Brook School District, this exceptional residence features 6 spacious bedrooms, including a first-floor ensuite bedroom, a private office, and 6 bathrooms, providing flexible living space for today's lifestyle and multigenerational living. The heart of the home is the stunning Great Room, boasting soaring 16-foot ceilings, a dramatic wall of windows with motorized Levolor shades, a beautiful fireplace, and custom lighted built-in bookcases. Filled with natural light, this impressive space seamlessly connects to the gourmet kitchen and dining areas, creating an ideal setting for everyday living and entertaining. Designed for effortless year-round enjoyment, the open-concept floor plan flows through sliding glass doors to expansive bi-level composite decking, blending indoor and outdoor living while overlooking peaceful wooded surrounding with irrigation system and filtered drinking water. The luxurious primary suite is a true retreat, featuring a spa-inspired bath with separate his-and-her vanities, a large walk-in shower, and an oversized soaking tub perfectly positioned to capture tranquil forest views. Additional highlights include a dedicated home office, generous living spaces throughout, a whole-house generator, public water, and timeless craftsmanship. The lower level offers both finished and unfinished basement space, providing endless possibilities for recreation, fitness, storage, hobbies, or future expansion. Whether you're hosting large gatherings or enjoying quiet evenings at home, this remarkable property offers the space, amenities, and location today's buyers are searching for. Don't miss this rare opportunity to own a truly exceptional Bedford home conveniences, and an unbeatable Dunlap Woods setting. OUTSTANDING NEW PRICE!!...
Contact an agent
Home facts
- Year built:2002
- Listing ID #:5099310
- Added:46 day(s) ago
- Updated:August 26, 2026 at 10:39 AM
Rooms and interior
- Bedrooms:6
- Total bathrooms:6
- Full bathrooms:5
- Rooms Total:13
- Flooring:Carpet, Ceramic Tile, Hardwood, Marble
- Kitchen Description:Dishwasher, Disposal, Microwave, Refrigerator
- Basement Description:Bulkhead, Full, Interior, Partially Finished
- Living area:4,799 sq. ft.
Heating and cooling
- Cooling:Central AC, Multi-zone
- Heating:Hot Air, Multi Zone
Structure and exterior
- Roof:Asphalt Shingle
- Year built:2002
- Building area:4,799 sq. ft.
- Lot area:2.16 Acres
- Levels:2 Story
Schools
- High school:Bedford High School
- Middle school:Ross A Lurgio Middle School
- Elementary school:Riddle Brook Elem
Utilities
- Sewer:Private
Finances and disclosures
- Price:$1,398,000
- Price per sq. ft.:$214.75
- Tax amount:$20,958 (2025)
Features and amenities
- Appliances:Refrigerator
- Amenities:Circuit Breaker(s)
Parking
- Parking description:Paved Driveway
- Garage spaces:3
 Copyright 2026 Prime MLS, Inc. All rights reserved. This information is deemed reliable, but not guaranteed. The data relating to real estate displayed on this Site comes in part from the IDX Program of Prime MLS. The information being provided is for consumers’ personal, noncommercial use and may not be used for any purpose other than to identify prospective properties consumers may be interested in purchasing. Data last updated August 26, 2026
New listings near 33 Marston Road
- New
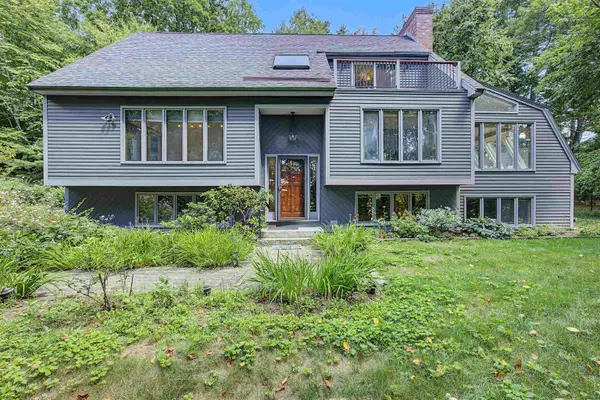 $649,900Active3 beds 3 baths1,990 sq. ft.
29 Bourbon Street, Bedford, NH 03110
MLS# 5105951Listed by: BHHS VERANI LONDONDERRY - New
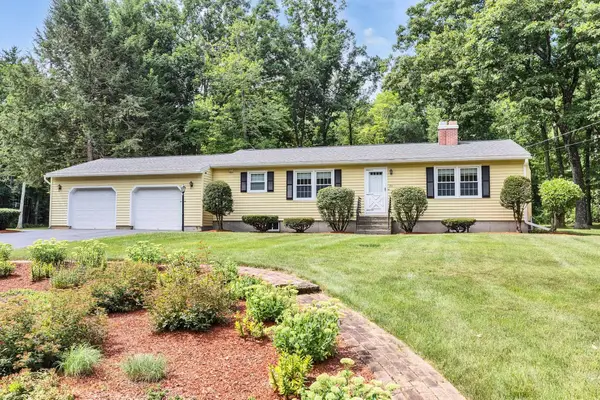 $685,000Active4 beds 2 baths2,184 sq. ft.
20 Forest Drive, Bedford, NH 03110-6212
MLS# 5105979Listed by: PAUL BLAIS REALTY  $850,000Pending3 beds 4 baths3,144 sq. ft.
20 Mulberry Lane, Bedford, NH 03110
MLS# 5105809Listed by: NELSON REAL ESTATE NH, LLC- New
 $1,075,000Active4 beds 3 baths2,857 sq. ft.
75 Tirrell Road, Bedford, NH 03110
MLS# 5105596Listed by: NELSON REAL ESTATE NH, LLC - New
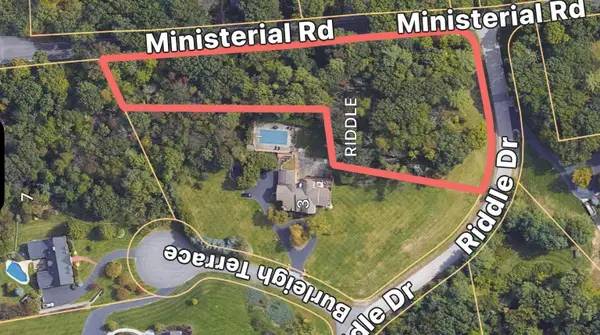 $540,000Active1.85 Acres
Lot 14-50-1 Riddle Drive, Bedford, NH 03110
MLS# 5105570Listed by: FOUR SEASONS SOTHEBY'S INT'L REALTY - New
 $1,799,000Active4 beds 5 baths6,187 sq. ft.
3 Burleigh Terrace, Bedford, NH 03110
MLS# 5105496Listed by: FOUR SEASONS SOTHEBY'S INT'L REALTY - New
 $725,000Active3 beds 3 baths2,732 sq. ft.
24 Hitching Post Lane, Bedford, NH 03110
MLS# 5105388Listed by: COLDWELL BANKER REALTY BEDFORD NH - New
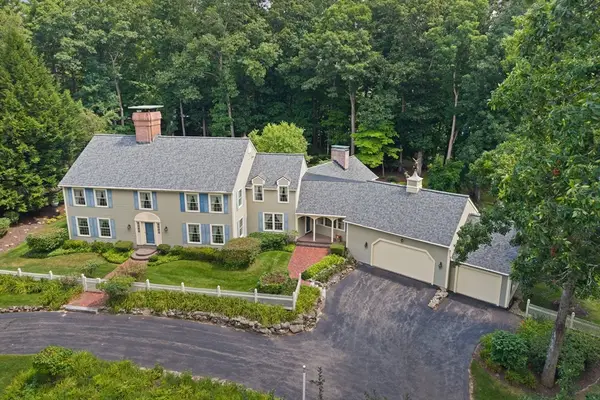 $1,300,000Active4 beds 4 baths4,392 sq. ft.
43 Pheasant Run, Bedford, NH 03110
MLS# 73564215Listed by: RE/MAX Synergy - New
 $785,000Active3 beds 3 baths2,072 sq. ft.
20 Buttonwood Road, Bedford, NH 03110
MLS# 5105384Listed by: DEREK GREENE - New
 $1,149,000Active4 beds 3 baths3,080 sq. ft.
60 Jenkins Rd, Bedford, NH 03110
MLS# 73564475Listed by: Berkshire Hathaway HomeServices Verani Realty


Protect your home and budget from life's surprises with an Assurant Home Warranty, backed by a partner that supports you through every step of homeownership. Explore Plans.
© 2026 Better Homes and Gardens Real Estate LLC. An Anywhere Real Estate company. All rights reserved. Better Homes and Gardens® Real Estate is a registered trademark owned by Meredith Operations Corporation, licensed to Better Homes and Gardens Real Estate LLC and used with permission. Better Homes and Gardens Real Estate LLC fully supports the principles of the Fair Housing Act and the Equal Opportunity Act. Listing information is deemed reliable but is not guaranteed accurate.
Each office is independently owned and operated.
Any services or products provided by third parties are not provided by, affiliated with or related to Better Homes and Gardens Real Estate LLC, or its affiliated companies.