
37 Birchwood Circle, Bedford, NH 03110
Local realty services provided by:Better Homes and Gardens Real Estate The Masiello Group
37 Birchwood Circle,Bedford, NH 03110
$910,000
- 3 Beds
- 3 Baths
- 3,330 sq. ft.
- Single family
- Active
Upcoming open houses
- Sat, May 3010:30 am - 12:30 pm
Listed by: jennifer lawrenceCell: 603-721-1033
Office: duston leddy real estate603-610-8285
MLS#:5091625
Source:PrimeMLS
Price summary
- Price:$910,000
- Price per sq. ft.:$255.26
About this home
You won't be able to stop thinking about this magnificent home, filled with the character and warmth of an older home but completely updated with the most tasteful, high-end finishes and quality workmanship! Enter the elegant but cozy family room with vaulted ceilings, exposed beams, beautiful brick fireplace and built-ins, all bathed in natural light from the oversized windows and skylights. Find yourself hosting many parties in the magazine-worthy 2yr old kitchen that sparkles with porcelain countertops, stunning marble backsplash, gas cooktop, drawer microwave and wine fridge. A bright front-to-back dining room room w/gas fireplace and hickory floors offers top-notch flex space while a handy office or first floor guest room and pretty updated powder room offer even more options. Now find yourself on the stunning Trex® deck with wooded views that runs the length of the house and easily hosts dinner for 10+! Follow the custom deck lighting to an incredible outdoor living room boasting a 2 story stone fireplace and a covered area big enough for a crowd. Afterwards, retire to your luxurious primary suite complete with double stone-topped vanity, oversized tile shower and a fabulous walk-in closet with upscale organizer shelving. 2 more spacious bedrooms and a pretty 2-sink main bathroom finish this level. Head down to the finished walk-out basement--the perfect hangout space for a game of pool, movie night or even a nice guest suite! From the slider, enter the comfy covered sitting area under the deck with a view of the back lawn and enter your ultra-private office space with its own exterior door, brand new carpeting and separate heating zone. New HVAC, a new roof, all new windows, flooring, driveway, and landscaping plus an on-demand generator--there's just too much to list! Enjoy top-rated schools and an awesome walking neighborhood convenient to everything: 6min to groceries, 14min to the airport and commuting routes--this is a home you need to see!!...
Contact an agent
Home facts
- Year built:1976
- Listing ID #:5091625
- Added:1 day(s) ago
- Updated:May 29, 2026 at 10:41 PM
Rooms and interior
- Bedrooms:3
- Total bathrooms:3
- Full bathrooms:1
- Rooms Total:10
- Flooring:Carpet, Hardwood, Tile
- Kitchen Description:Dishwasher, Microwave, Mini Fridge, Refrigerator
- Basement Description:Daylight, Full, Partially Finished, Walkout
- Living area:3,330 sq. ft.
Heating and cooling
- Cooling:Central AC, Multi-zone
- Heating:Baseboard, Hot Water, In Floor, Multi Fuel, Multi Zone, Oil, Radiant
Structure and exterior
- Roof:Asphalt Shingle
- Year built:1976
- Building area:3,330 sq. ft.
- Lot area:2.3 Acres
- Levels:2 Story
Schools
- High school:Bedford High School
- Middle school:Ross A Lurgio Middle School
- Elementary school:Memorial School
Utilities
- Sewer:Leach Field, Private, Septic
Finances and disclosures
- Price:$910,000
- Price per sq. ft.:$255.26
- Tax amount:$10,710 (2025)
Features and amenities
- Appliances:Refrigerator
- Amenities:Circuit Breaker(s)
Parking
- Parking description:Paved Driveway
- Garage spaces:2
 Copyright 2026 Prime MLS, Inc. All rights reserved. This information is deemed reliable, but not guaranteed. The data relating to real estate displayed on this Site comes in part from the IDX Program of Prime MLS. The information being provided is for consumers’ personal, noncommercial use and may not be used for any purpose other than to identify prospective properties consumers may be interested in purchasing. Data last updated May 29, 2026
New listings near 37 Birchwood Circle
- Open Sun, 10 to 11:30amNew
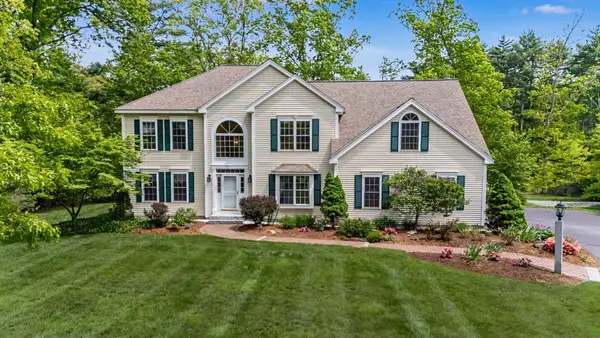 $1,050,000Active4 beds 3 baths4,149 sq. ft.
14 Karolina Lane, Bedford, NH 03110
MLS# 5091598Listed by: RE/MAX INNOVATIVE PROPERTIES - Open Sat, 11:30am to 1pmNew
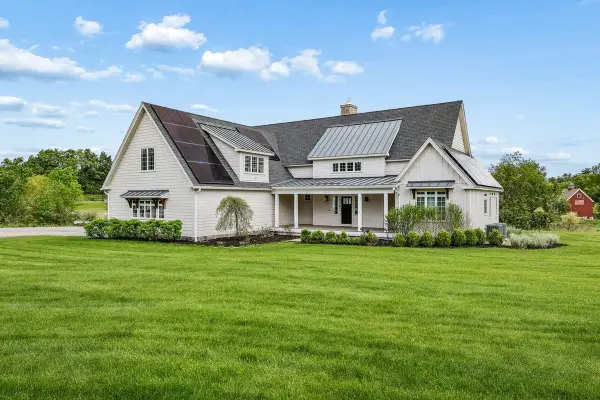 $1,800,000Active4 beds 4 baths3,224 sq. ft.
1 Cobtail Way, Bedford, NH 03110
MLS# 5091493Listed by: KELLER WILLIAMS REALTY-METROPOLITAN - Open Sat, 12 to 2pmNew
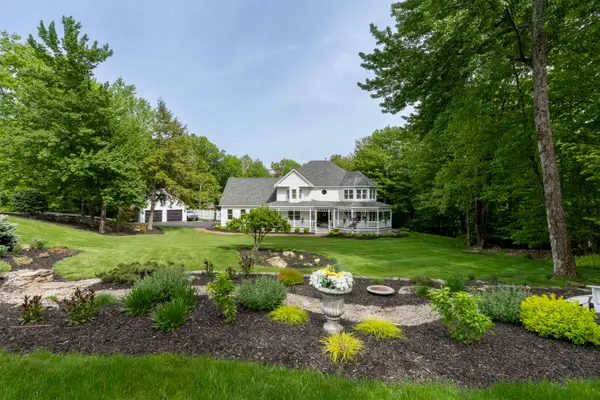 $1,450,000Active5 beds 4 baths5,001 sq. ft.
47 Hawk Drive, Bedford, NH 03104
MLS# 5091355Listed by: KELLER WILLIAMS REALTY-METROPOLITAN - Open Sun, 12 to 2pmNew
 $1,595,000Active5 beds 6 baths4,848 sq. ft.
5 Spring Hill Road, Bedford, NH 03110
MLS# 5091297Listed by: RE/MAX SYNERGY - Open Sun, 2 to 3:30pmNew
 $514,900Active3 beds 1 baths875 sq. ft.
15 Woodbury Lane, Bedford, NH 03110
MLS# 5091202Listed by: MFH REALTY - Open Sat, 10am to 12pmNew
 $1,675,000Active4 beds 5 baths5,545 sq. ft.
22 Elizabeth Way, Bedford, NH 03110
MLS# 5090859Listed by: KELLER WILLIAMS REALTY-METROPOLITAN - Open Sat, 11am to 1pmNew
 $875,000Active3 beds 3 baths3,094 sq. ft.
5 Pinecrest Circle, Bedford, NH 03110
MLS# 5091026Listed by: KW COASTAL AND LAKES & MOUNTAINS REALTY/MEREDITH - Open Fri, 4 to 6pmNew
 $995,000Active4 beds 3 baths4,054 sq. ft.
73 Jenkins Road, Bedford, NH 03110
MLS# 5091037Listed by: REALTY ONE GROUP NEXT LEVEL - Open Fri, 4 to 6pmNew
 $869,000Active3 beds 4 baths2,458 sq. ft.
71 Wentworth Drive, Bedford, NH 03110
MLS# 5090717Listed by: EXP REALTY


Protect your home and budget from life's surprises with an Assurant Home Warranty, backed by a partner that supports you through every step of homeownership. Explore Plans.
© 2026 Better Homes and Gardens Real Estate LLC. An Anywhere Real Estate company. All rights reserved. Better Homes and Gardens® Real Estate is a registered trademark owned by Meredith Operations Corporation, licensed to Better Homes and Gardens Real Estate LLC and used with permission. Better Homes and Gardens Real Estate LLC fully supports the principles of the Fair Housing Act and the Equal Opportunity Act. Listing information is deemed reliable but is not guaranteed accurate.
Each office is independently owned and operated.
Any services or products provided by third parties are not provided by, affiliated with or related to Better Homes and Gardens Real Estate LLC, or its affiliated companies.