
5 Pinecrest Circle, Bedford, NH 03110
Local realty services provided by:Better Homes and Gardens Real Estate The Masiello Group
5 Pinecrest Circle,Bedford, NH 03110
$825,000
- 3 Beds
- 3 Baths
- 3,094 sq. ft.
- Single family
- Active
Listed by: nina rowe, shannon casey
Office: kw coastal and lakes & mountains realty/meredith603-569-4663
MLS#:5091026
Source:PrimeMLS
Price summary
- Price:$825,000
- Price per sq. ft.:$240.95
About this home
Welcome to this stunning, turn-key home tucked away on a private wooded drive in the heart of Bedford, NH. One of New Hampshire's most sought-after communities. Offering scenic natural beauty and unparalleled privacy, this beautifully updated, over 3,000 square foot, 3-bedroom, 3-bath home with a 2-car garage is perfectly positioned just half a mile from Bedford High School and I-93, giving your family instant access to fine dining, boutique shopping, and everything this incredible town has to offer. Step inside and be captivated by the chef's kitchen, featuring expansive quartz countertops, a large stainless steel refrigerator, and a double oven. The impressive island houses a basin sink, dishwasher, and electric cooktop. Ideal for everyday meals and entertaining alike. In addition to three generous bedrooms, this home offers a separate additional room perfect for a private home office or guest room. The home's finishes are truly exceptional. On the main living level, a stunning glass-enclosed marble tiled shower provides a spa-like experience, while the second level features its own separate bathroom showcasing an exceptional double vanity. A sun-filled sunroom adds a bright and airy feel throughout. The primary living area features a gorgeous stone hearth with wood-burning fireplace, while a second living space offers its own beautiful fireplace with a wood stove insert. Outside, enjoy a charming covered front porch, a full-length rear deck leading down to a dedicated firepit, and a peaceful wooded backdrop. The finished basement with wet bar is perfect for entertaining. Move-in ready and waiting, now is your chance to call this Bedford gem home!...
Contact an agent
Home facts
- Year built:1948
- Listing ID #:5091026
- Added:95 day(s) ago
- Updated:August 30, 2026 at 10:36 AM
Rooms and interior
- Bedrooms:3
- Total bathrooms:3
- Full bathrooms:1
- Rooms Total:16
- Flooring:Hardwood, Tile
- Kitchen Description:Dishwasher, Microwave, Mini Fridge, Refrigerator
- Basement Description:Finished, Full, Walkout
- Living area:3,094 sq. ft.
Heating and cooling
- Heating:Baseboard, Hot Water, Multi Zone, Oil, Wood
Structure and exterior
- Roof:Asphalt Shingle
- Year built:1948
- Building area:3,094 sq. ft.
- Lot area:1 Acres
- Levels:1 3/4 Story
Schools
- High school:Bedford High School
- Middle school:McKelvie Intermediate School
- Elementary school:Peter Woodbury Sch
Utilities
- Sewer:Private
Finances and disclosures
- Price:$825,000
- Price per sq. ft.:$240.95
- Tax amount:$9,585 (2025)
Features and amenities
- Appliances:Refrigerator, Washer
- Laundry features:Dryer, Washer
Parking
- Parking description:Paved Driveway
- Garage spaces:2
 Copyright 2026 Prime MLS, Inc. All rights reserved. This information is deemed reliable, but not guaranteed. The data relating to real estate displayed on this Site comes in part from the IDX Program of Prime MLS. The information being provided is for consumers’ personal, noncommercial use and may not be used for any purpose other than to identify prospective properties consumers may be interested in purchasing. Data last updated August 30, 2026
New listings near 5 Pinecrest Circle
- New
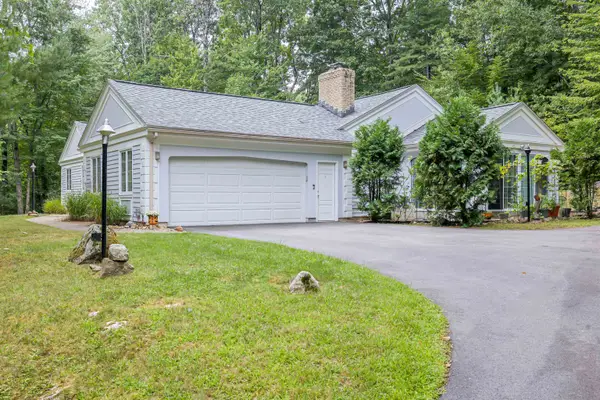 $710,000Active3 beds 3 baths2,072 sq. ft.
20 Buttonwood Road, Bedford, NH 03110
MLS# 5107272Listed by: COLDWELL BANKER REALTY BEDFORD NH - New
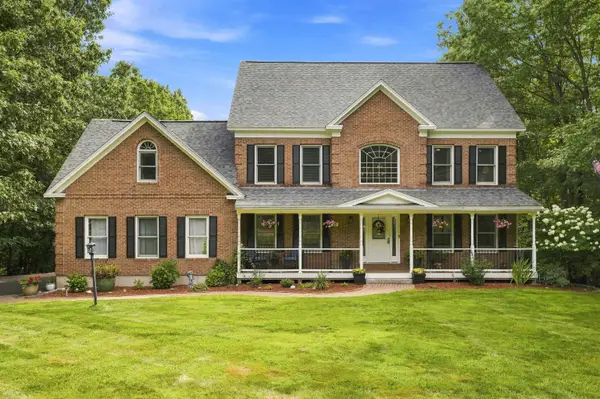 $1,300,000Active4 beds 4 baths4,611 sq. ft.
17 McAfee Farm Road, Bedford, NH 03110
MLS# 5107032Listed by: REALTY ONE GROUP NEXT LEVEL - New
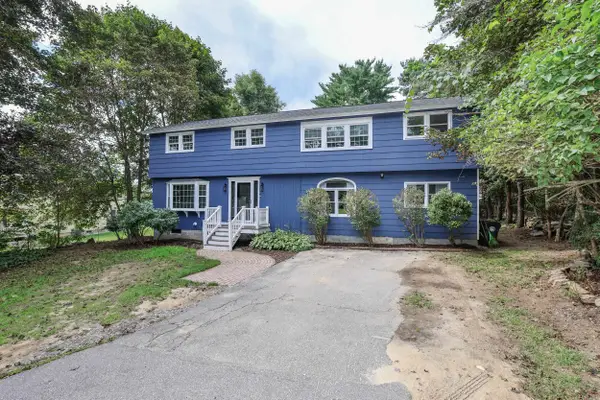 $550,000Active5 beds 2 baths2,668 sq. ft.
28 Swan Avenue, Bedford, NH 03110
MLS# 5106943Listed by: KELLER WILLIAMS REALTY-METROPOLITAN - Open Sun, 11am to 1pmNew
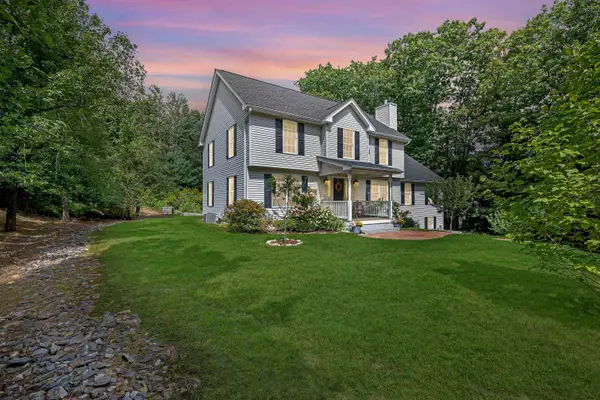 $899,900Active4 beds 3 baths3,642 sq. ft.
121 Birkdale Road, Bedford, NH 03110
MLS# 5106711Listed by: REDFIN CORPORATION - New
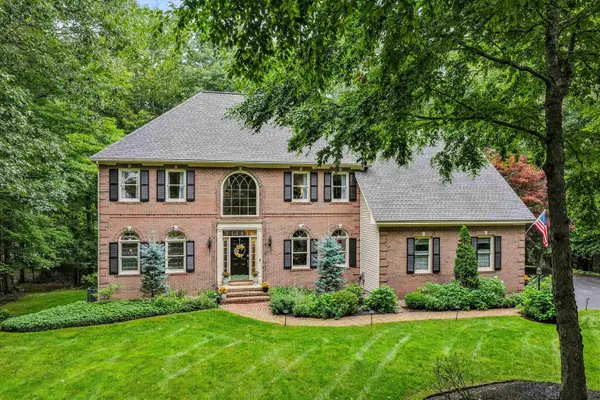 $1,650,000Active4 beds 4 baths4,416 sq. ft.
4 Newfane Road, Bedford, NH 03110
MLS# 5106734Listed by: KELLER WILLIAMS REALTY-METROPOLITAN - Open Sun, 12 to 1:30pmNew
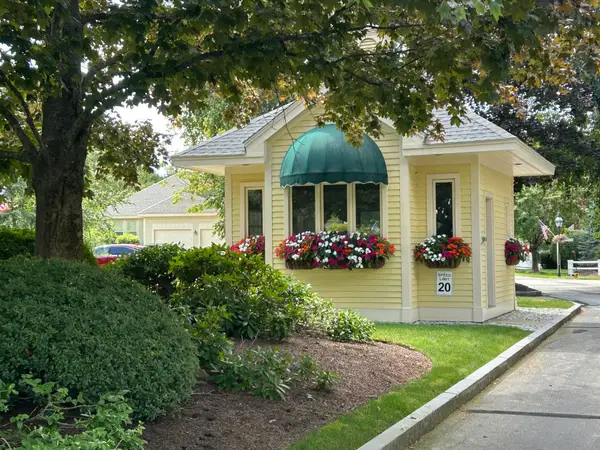 $839,000Active2 beds 3 baths2,722 sq. ft.
7 Spyglass Point Circle, Bedford, NH 03110
MLS# 5106330Listed by: COLDWELL BANKER REALTY BEDFORD NH - New
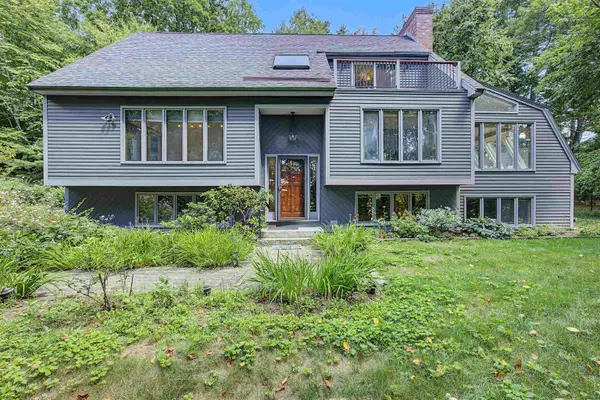 $649,900Active3 beds 3 baths1,990 sq. ft.
29 Bourbon Street, Bedford, NH 03110
MLS# 5105951Listed by: BHHS VERANI LONDONDERRY - New
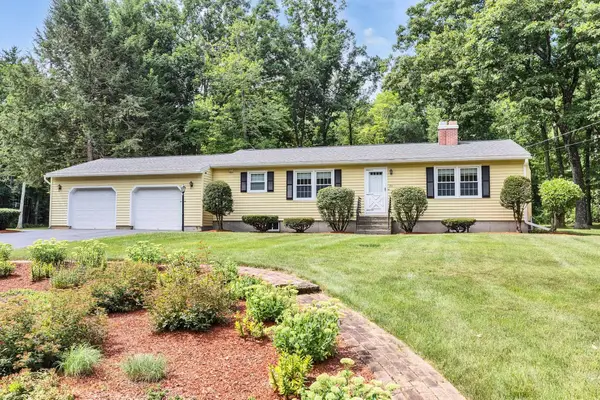 $685,000Active4 beds 2 baths2,184 sq. ft.
20 Forest Drive, Bedford, NH 03110-6212
MLS# 5105979Listed by: PAUL BLAIS REALTY  $850,000Pending3 beds 4 baths3,144 sq. ft.
20 Mulberry Lane, Bedford, NH 03110
MLS# 5105809Listed by: NELSON REAL ESTATE NH, LLC $1,075,000Active4 beds 3 baths2,857 sq. ft.
75 Tirrell Road, Bedford, NH 03110
MLS# 5105596Listed by: NELSON REAL ESTATE NH, LLC


Protect your home and budget from life's surprises with an Assurant Home Warranty, backed by a partner that supports you through every step of homeownership. Explore Plans.
© 2026 Better Homes and Gardens Real Estate LLC. An Anywhere Real Estate company. All rights reserved. Better Homes and Gardens® Real Estate is a registered trademark owned by Meredith Operations Corporation, licensed to Better Homes and Gardens Real Estate LLC and used with permission. Better Homes and Gardens Real Estate LLC fully supports the principles of the Fair Housing Act and the Equal Opportunity Act. Listing information is deemed reliable but is not guaranteed accurate.
Each office is independently owned and operated.
Any services or products provided by third parties are not provided by, affiliated with or related to Better Homes and Gardens Real Estate LLC, or its affiliated companies.