
5 Spring Hill Road, Bedford, NH 03110
Local realty services provided by:Better Homes and Gardens Real Estate The Masiello Group
Upcoming open houses
- Sun, May 3112:00 pm - 02:00 pm
Listed by: kate riceCell: 603-714-8702
Office: re/max synergy603-472-3900
MLS#:5091297
Source:PrimeMLS
Price summary
- Price:$1,595,000
- Price per sq. ft.:$283.91
About this home
Classic quality-built estate and carriage house by renowned builder Bill Morin, one of Bedford’s premier craftsmen. Exceptional millwork and timeless design are showcased throughout, with intricate custom moldings, rich hardwood flooring, dual fireplaces, and a sun-filled heated sunroom that invites year-round enjoyment. Thoughtfully designed for both everyday living and elegant entertaining, the home also features a distinguished library with custom built-ins, front and rear staircases, and beautifully appointed living spaces throughout. Recent custom updates by Granite State Cabinetry elevate the home even further, including a gourmet kitchen with quartz countertops, top-of-the-line appliances, and a stunningly renovated primary bath that blends luxury and sophistication. A fully finished lower level with kitchenette, 3/4 bath, and rec room complete the home. The grounds are equally impressive, offering a 600-square-foot heated carriage house, a heated gunite pool, raised garden beds, and extensive professional landscaping highlighted by more than a thousand spring bulbs. A charming 16x20 garden shed completes this extraordinary property, where craftsmanship, comfort, and classic New England beauty come together seamlessly....
Contact an agent
Home facts
- Year built:1986
- Listing ID #:5091297
- Added:1 day(s) ago
- Updated:May 29, 2026 at 10:41 PM
Rooms and interior
- Bedrooms:5
- Total bathrooms:6
- Full bathrooms:3
- Rooms Total:12
- Flooring:Carpet, Hardwood, Tile
- Kitchen Description:Microwave, Refrigerator, Wine Cooler
- Basement Description:Finished, Full, Interior
- Living area:4,848 sq. ft.
Heating and cooling
- Cooling:Central AC
- Heating:Hot Air
Structure and exterior
- Roof:Shingle
- Year built:1986
- Building area:4,848 sq. ft.
- Lot area:1.62 Acres
- Levels:2 Story
Schools
- High school:Bedford High School
- Middle school:Ross A Lurgio Middle School
Utilities
- Sewer:Private
Finances and disclosures
- Price:$1,595,000
- Price per sq. ft.:$283.91
- Tax amount:$16,206 (2025)
Features and amenities
- Appliances:Refrigerator, Wine Cooler
- Amenities:Circuit Breaker(s)
Parking
- Parking description:Paved Driveway
- Garage spaces:3
 Copyright 2026 Prime MLS, Inc. All rights reserved. This information is deemed reliable, but not guaranteed. The data relating to real estate displayed on this Site comes in part from the IDX Program of Prime MLS. The information being provided is for consumers’ personal, noncommercial use and may not be used for any purpose other than to identify prospective properties consumers may be interested in purchasing. Data last updated May 29, 2026
New listings near 5 Spring Hill Road
- Open Sat, 10:30am to 12:30pmNew
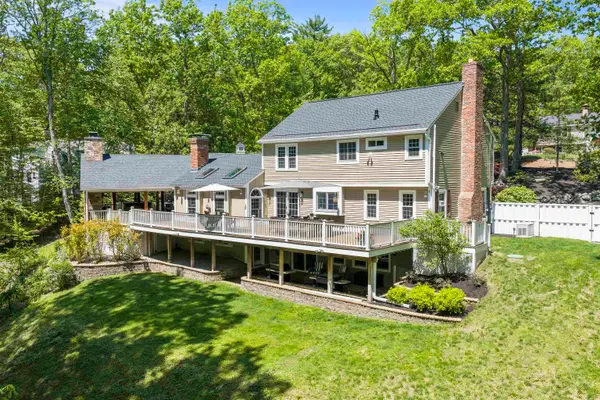 $910,000Active3 beds 3 baths3,330 sq. ft.
37 Birchwood Circle, Bedford, NH 03110
MLS# 5091625Listed by: DUSTON LEDDY REAL ESTATE - Open Sun, 10 to 11:30amNew
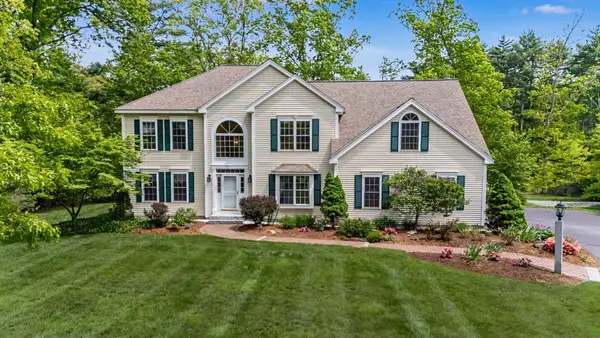 $1,050,000Active4 beds 3 baths4,149 sq. ft.
14 Karolina Lane, Bedford, NH 03110
MLS# 5091598Listed by: RE/MAX INNOVATIVE PROPERTIES - Open Sat, 11:30am to 1pmNew
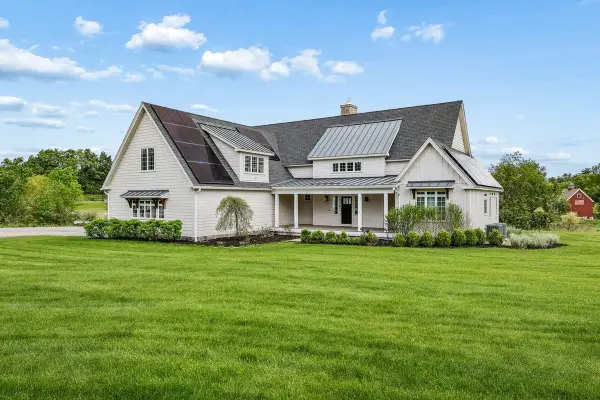 $1,800,000Active4 beds 4 baths3,224 sq. ft.
1 Cobtail Way, Bedford, NH 03110
MLS# 5091493Listed by: KELLER WILLIAMS REALTY-METROPOLITAN - Open Sat, 12 to 2pmNew
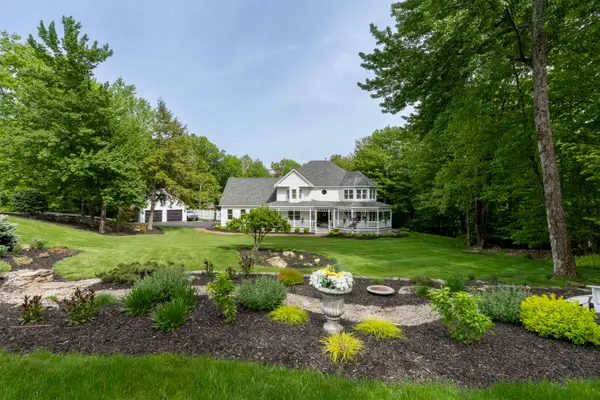 $1,450,000Active5 beds 4 baths5,001 sq. ft.
47 Hawk Drive, Bedford, NH 03104
MLS# 5091355Listed by: KELLER WILLIAMS REALTY-METROPOLITAN - Open Sun, 2 to 3:30pmNew
 $514,900Active3 beds 1 baths875 sq. ft.
15 Woodbury Lane, Bedford, NH 03110
MLS# 5091202Listed by: MFH REALTY - Open Sat, 10am to 12pmNew
 $1,675,000Active4 beds 5 baths5,545 sq. ft.
22 Elizabeth Way, Bedford, NH 03110
MLS# 5090859Listed by: KELLER WILLIAMS REALTY-METROPOLITAN - Open Sat, 11am to 1pmNew
 $875,000Active3 beds 3 baths3,094 sq. ft.
5 Pinecrest Circle, Bedford, NH 03110
MLS# 5091026Listed by: KW COASTAL AND LAKES & MOUNTAINS REALTY/MEREDITH - Open Fri, 4 to 6pmNew
 $995,000Active4 beds 3 baths4,054 sq. ft.
73 Jenkins Road, Bedford, NH 03110
MLS# 5091037Listed by: REALTY ONE GROUP NEXT LEVEL - Open Fri, 4 to 6pmNew
 $869,000Active3 beds 4 baths2,458 sq. ft.
71 Wentworth Drive, Bedford, NH 03110
MLS# 5090717Listed by: EXP REALTY


Protect your home and budget from life's surprises with an Assurant Home Warranty, backed by a partner that supports you through every step of homeownership. Explore Plans.
© 2026 Better Homes and Gardens Real Estate LLC. An Anywhere Real Estate company. All rights reserved. Better Homes and Gardens® Real Estate is a registered trademark owned by Meredith Operations Corporation, licensed to Better Homes and Gardens Real Estate LLC and used with permission. Better Homes and Gardens Real Estate LLC fully supports the principles of the Fair Housing Act and the Equal Opportunity Act. Listing information is deemed reliable but is not guaranteed accurate.
Each office is independently owned and operated.
Any services or products provided by third parties are not provided by, affiliated with or related to Better Homes and Gardens Real Estate LLC, or its affiliated companies.