
110 Green Hill Road, Center Conway, NH 03813
Local realty services provided by:Better Homes and Gardens Real Estate The Masiello Group
110 Green Hill Road,Conway, NH 03813
$545,000
- 3 Beds
- 3 Baths
- 2,202 sq. ft.
- Single family
- Active
Listed by: janet mcmahon
Office: 603 redstone realty, llc.603-356-6035
MLS#:5103608
Source:PrimeMLS
Price summary
- Price:$545,000
- Price per sq. ft.:$247.5
About this home
Discover the quieter side of Conway, where country roads, open fields, and a slower pace of life welcome you home. Set on a sunny one-acre lot with recent tree clearing, this well-maintained home offers comfort, space, and the charm of country living. Whether you arrive along scenic East Conway Road or through neighboring Fryeburg, Maine, the drive home is one you'll appreciate every day. Established perennial gardens surround the home, with plenty of room to create flower or vegetable gardens of your own. Step inside through the inviting three-season room, where gleaming wood floors, warm pine accents, and a wall of windows create the perfect place to relax and enjoy the changing seasons. Inside, you'll find a spacious first-floor primary suite, a large kitchen that opens to a vaulted dining room filled with natural light, and a cozy living room with a wood stove. Upstairs offers two additional bedrooms, a full bath, and a versatile office or den, providing flexible space for family, guests, or working from home. The detached three-bay garage offers plenty of room for vehicles, outdoor gear, and snowmobiles, with convenient access to nearby trails for winter adventures. Above the garage, the framed second floor provides exciting potential for an accessory dwelling unit (ADU), guest quarters, a home office, or future rental income. Located just minutes from Sherman Farm, Weston's Farm Stand, Weston Beach on the Saco River, and all the recreation, dining, and shopping the Mount Washington Valley has to offer, this property perfectly blends peaceful country living with everyday convenience. Whether you're searching for a year-round home or a relaxing getaway, this is a place where you can truly enjoy life in the White Mountains....
Contact an agent
Home facts
- Year built:1989
- Listing ID #:5103608
- Added:46 day(s) ago
- Updated:September 22, 2026 at 10:32 AM
Rooms and interior
- Bedrooms:3
- Total bathrooms:3
- Full bathrooms:1
- Rooms Total:10
- Kitchen Description:Dishwasher, Disposal, Microwave, Refrigerator
- Living area:2,202 sq. ft.
Heating and cooling
- Cooling:Mini Split
- Heating:Hot Water, Wood
Structure and exterior
- Roof:Asphalt Shingle
- Year built:1989
- Building area:2,202 sq. ft.
- Lot area:1 Acres
- Levels:2 Story
Schools
- High school:A. Crosby Kennett Sr. High
- Middle school:A. Crosby Kennett Middle Sch
- Elementary school:Pine Tree Elem
Utilities
- Sewer:Leach Field, Private, Septic
Finances and disclosures
- Price:$545,000
- Price per sq. ft.:$247.5
- Tax amount:$5,564 (2025)
Features and amenities
- Appliances:Refrigerator, Washer
- Laundry features:Dryer, Washer
- Amenities:Circuit Breaker(s)
Parking
- Parking description:Gravel Driveway
- Garage spaces:3
 Copyright 2026 Prime MLS, Inc. All rights reserved. This information is deemed reliable, but not guaranteed. The data relating to real estate displayed on this Site comes in part from the IDX Program of Prime MLS. The information being provided is for consumers’ personal, noncommercial use and may not be used for any purpose other than to identify prospective properties consumers may be interested in purchasing. Data last updated September 22, 2026
New listings near 110 Green Hill Road
- New
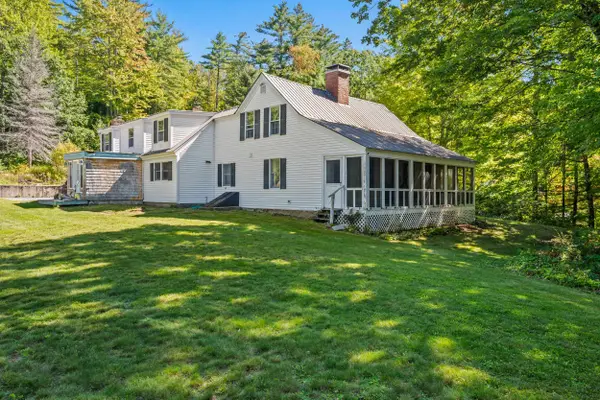 $699,000Active4 beds 2 baths2,205 sq. ft.
1025 Hurricane Mountain Road, Bartlett, NH 03812
MLS# 5110283Listed by: BADGER PEABODY & SMITH REALTY/LITTLETON - New
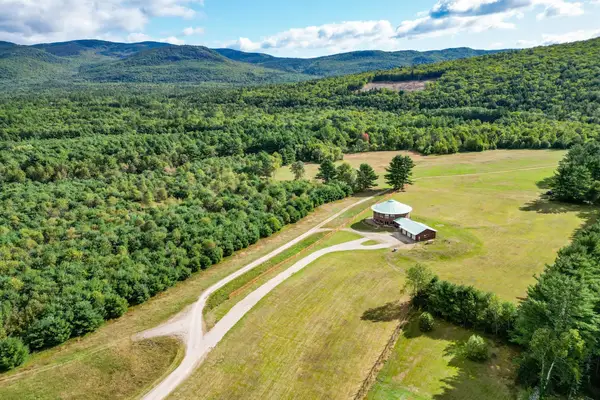 $999,000Active4 beds 3 baths5,006 sq. ft.
2222 Main Road, Chatham, NH 03813
MLS# 5110024Listed by: PINKHAM REAL ESTATE - New
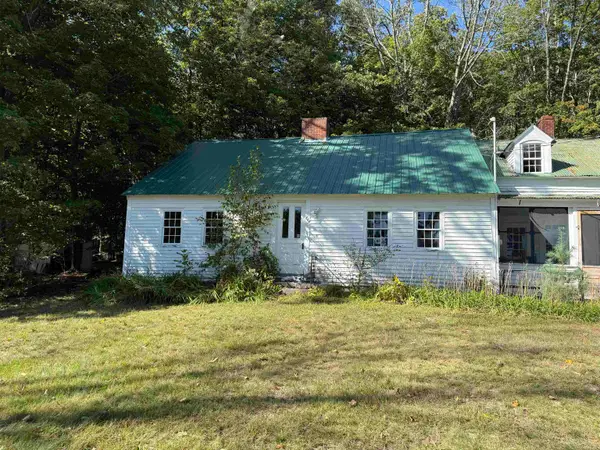 $247,700Active3 beds 2 baths3,460 sq. ft.
69 Hatch Hill Road, Eaton, NH 03832
MLS# 5109917Listed by: SENNE RESIDENTIAL LLC - New
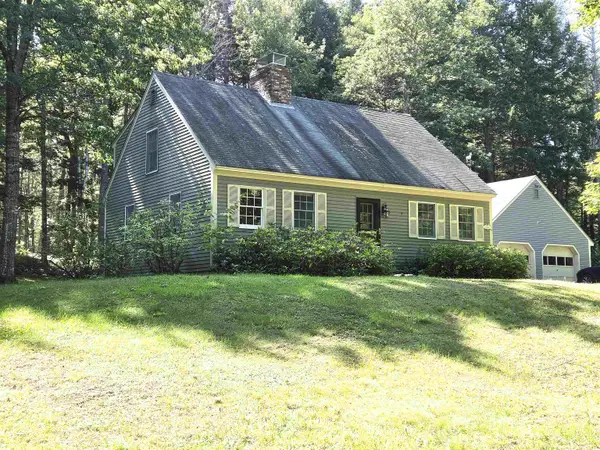 $525,000Active3 beds 2 baths1,764 sq. ft.
1586 Brownfield Road, Conway, NH 03813
MLS# 5109485Listed by: SENNE RESIDENTIAL LLC  $338,000Active2 beds 2 baths1,064 sq. ft.
25 Fawn Meadows, Conway, NH 03813
MLS# 5108599Listed by: 603 REDSTONE REALTY, LLC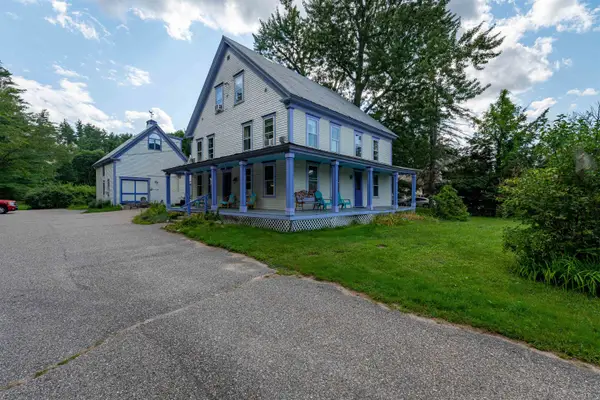 $650,000Active13 beds 8 baths5,206 sq. ft.
1657 East Main Street, Conway, NH 03813
MLS# 5107660Listed by: KW COASTAL AND LAKES & MOUNTAINS REALTY/WOLFEBORO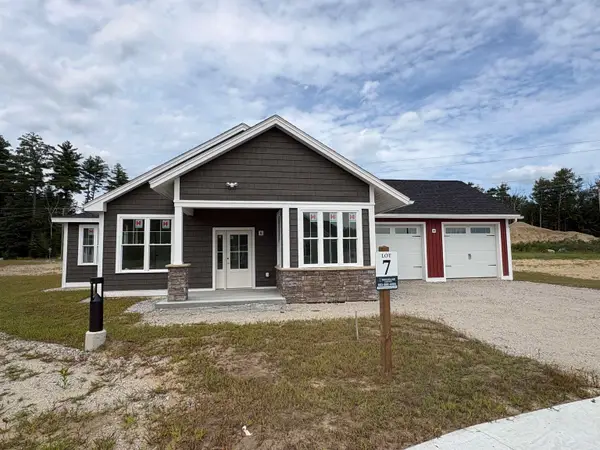 $750,000Active2 beds 2 baths1,536 sq. ft.
61 Whispering Pines Place #Unit 7, Conway, NH 03860
MLS# 5107047Listed by: SHEILA A DUANE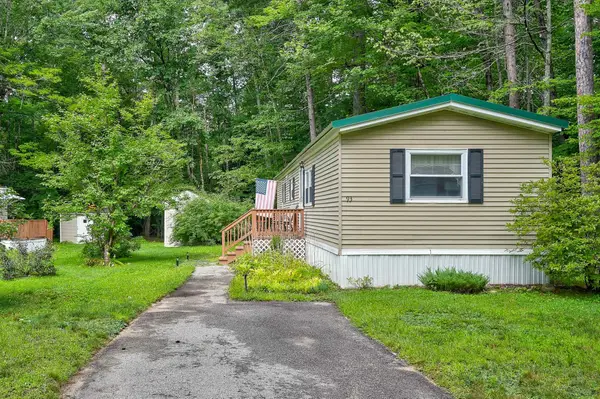 $99,000Active2 beds 1 baths784 sq. ft.
93 Eagle Ledge Loop, Conway, NH 03813
MLS# 5106937Listed by: PINKHAM REAL ESTATE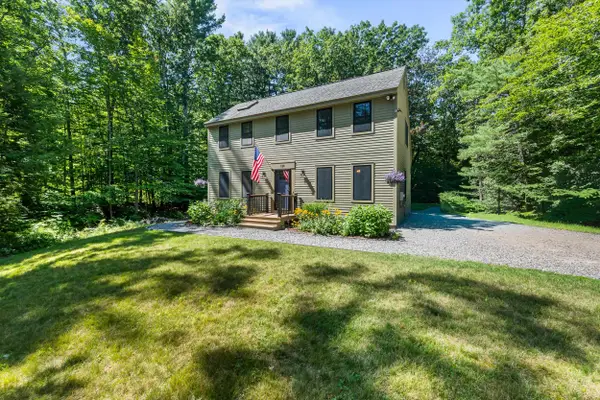 $499,000Active3 beds 2 baths1,547 sq. ft.
130 Hiram Philbrook Road, Conway, NH 03813-4331
MLS# 5106650Listed by: BADGER PEABODY & SMITH REALTY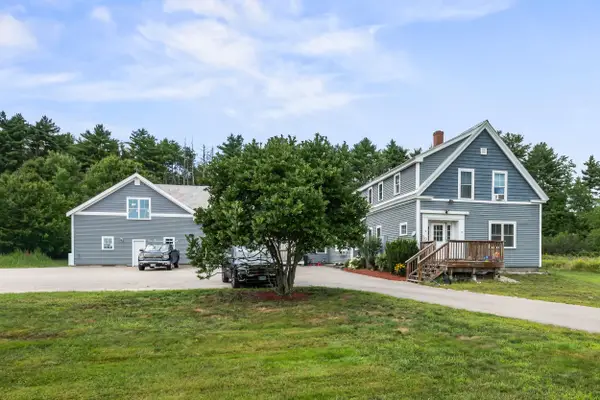 $1,100,000Active12 beds 5 baths4,872 sq. ft.
2556 East Conway Road, Conway, NH 03813
MLS# 5105774Listed by: BADGER PEABODY & SMITH REALTY


Protect your home and budget from life's surprises with an Assurant Home Warranty, backed by a partner that supports you through every step of homeownership. Explore Plans.
© 2026 Better Homes and Gardens Real Estate LLC. An Anywhere Real Estate company. All rights reserved. Better Homes and Gardens® Real Estate is a registered trademark owned by Meredith Operations Corporation, licensed to Better Homes and Gardens Real Estate LLC and used with permission. Better Homes and Gardens Real Estate LLC fully supports the principles of the Fair Housing Act and the Equal Opportunity Act. Listing information is deemed reliable but is not guaranteed accurate.
Each office is independently owned and operated.
Any services or products provided by third parties are not provided by, affiliated with or related to Better Homes and Gardens Real Estate LLC, or its affiliated companies.