
71 Fox Hill Lane, Conway, NH 03813
Local realty services provided by:Better Homes and Gardens Real Estate The Masiello Group
71 Fox Hill Lane,Conway, NH 03813
$179,900
- 2 Beds
- 2 Baths
- 1,383 sq. ft.
- Mobile / Manufactured
- Active
Listed by: alex drummond
Office: senne residential llc.603-356-9444
MLS#:5113474
Source:PrimeMLS
Price summary
- Price:$179,900
- Price per sq. ft.:$130.08
- Monthly HOA dues:$700
About this home
WELL SITUATED IN MOUNTAINVALE VILLAGE, THIS WELL-MAINTAINED 2-BEDROOM, 2-BATH DOUBLEWIDE HOME OFFERS NEARLY 1,400 SQUARE FEET OF LIVING SPACE AND AN ATTACHED ONE-CAR GARAGE. The large kitchen serves as the hub of the home, with abundant counter space, hickory cabinets, stainless steel appliances, and a dining nook that opens to the side deck. The kitchen is open to the formal dining area, which could also serve as additional living space. The dining area flows into the formal living room, where large windows provide abundant morning light. The home features a spacious primary bedroom with a walk-in closet and an en suite full bath with a double vanity, soaking tub, and oversized shower with seating. A second bedroom offers flexibility for guests or use as an office. A shared full bath and laundry nook round out the floor plan. The enclosed one-car garage provides convenient direct entry into the kitchen and offers additional storage space. A welcoming front-entry porch graces the front of the home. Located in the 55+ Mountainvale Village community, this home is just minutes from North Conway and the area's shopping, dining, and year-round recreational opportunities....
Contact an agent
Home facts
- Year built:2015
- Subdivision & Development:Mountainvale
- Listing ID #:5113474
- Added:1 day(s) ago
- Updated:October 10, 2026 at 10:45 AM
Rooms and interior
- Bedrooms:2
- Total bathrooms:2
- Full bathrooms:2
- Rooms Total:5
- Flooring:Carpet, Vinyl
- Kitchen Description:Microwave, Refrigerator
- Living area:1,383 sq. ft.
Heating and cooling
- Heating:Forced Air, Hot Air
Structure and exterior
- Roof:Asphalt Shingle
- Year built:2015
- Building area:1,383 sq. ft.
- Levels:1 Story
Schools
- High school:A. Crosby Kennett Sr. High
- Middle school:A. Crosby Kennett Middle Sch
- Elementary school:Conway Elem School
Utilities
- Sewer:Community
Finances and disclosures
- Price:$179,900
- Price per sq. ft.:$130.08
- Tax amount:$962 (2025)
Features and amenities
- Appliances:Refrigerator
- Amenities:Circuit Breaker(s), Underground
Parking
- Parking description:Paved Driveway
- Garage spaces:1
 Copyright 2026 Prime MLS, Inc. All rights reserved. This information is deemed reliable, but not guaranteed. The data relating to real estate displayed on this Site comes in part from the IDX Program of Prime MLS. The information being provided is for consumers’ personal, noncommercial use and may not be used for any purpose other than to identify prospective properties consumers may be interested in purchasing. Data last updated October 10, 2026
New listings near 71 Fox Hill Lane
- Open Sat, 10am to 12:30pmNew
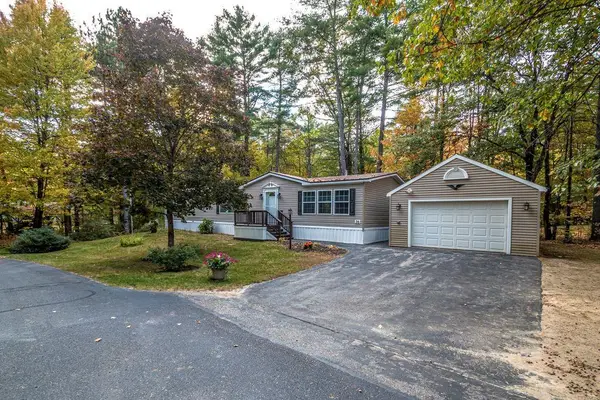 $178,900Active3 beds 2 baths1,812 sq. ft.
36 Cardinal Way, Conway, NH 03813
MLS# 5113464Listed by: BLACK BEAR REALTY - New
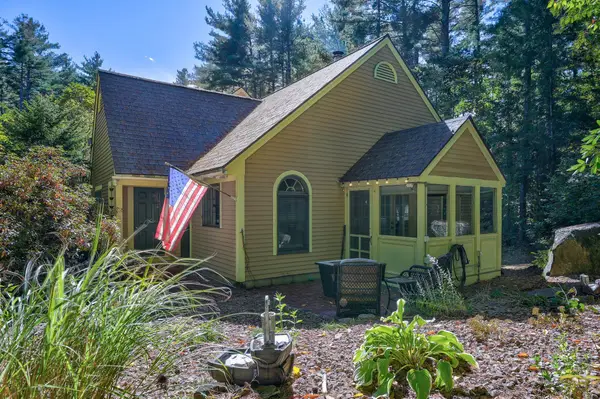 $379,900Active2 beds 2 baths1,076 sq. ft.
10 Wildflower Trail #37, Conway, NH 03860
MLS# 5113236Listed by: PINKHAM REAL ESTATE - Open Sat, 9:30 to 11:30amNew
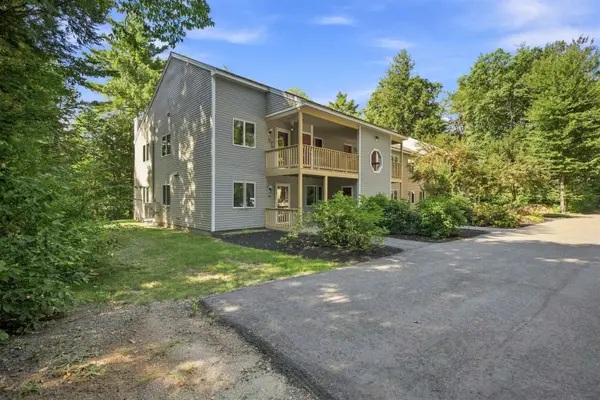 $322,900Active2 beds 2 baths1,064 sq. ft.
70 Northbrook Circle #G49, Conway, NH 03860
MLS# 5107311Listed by: KW COASTAL AND LAKES & MOUNTAINS REALTY/N CONWAY - New
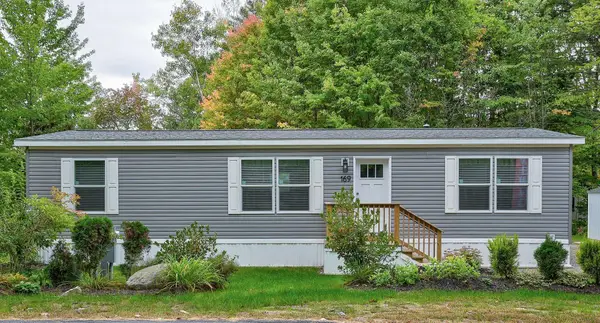 $134,000Active2 beds 2 baths1,185 sq. ft.
169 Mountainvale Drive, Conway, NH 03813
MLS# 5112742Listed by: PINKHAM REAL ESTATE - Open Sun, 11am to 1pmNew
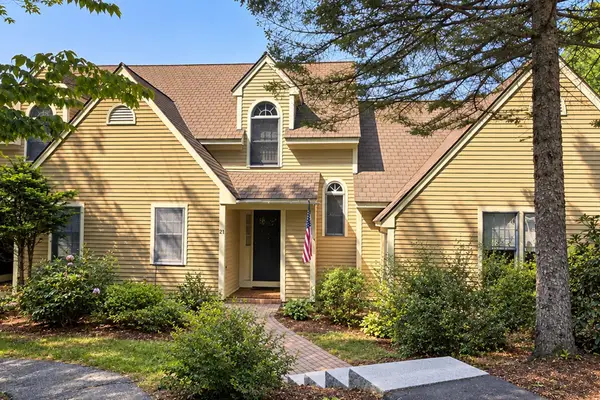 $409,000Active2 beds 2 baths1,552 sq. ft.
64 Wildflower Trail #21, Conway, NH 03860
MLS# 5112677Listed by: HILLMAN REAL ESTATE - New
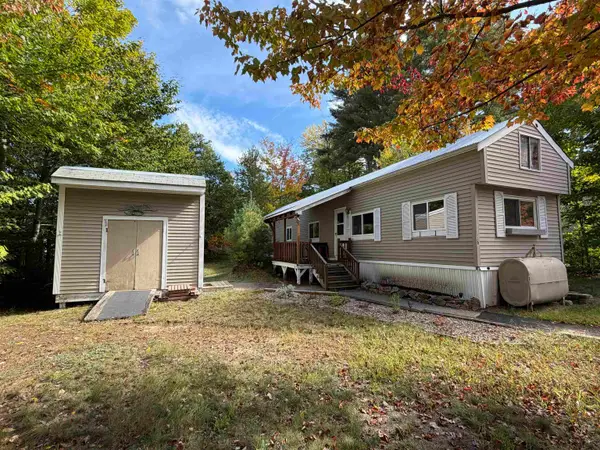 $70,000Active2 beds 1 baths768 sq. ft.
16 Firelite Road, Conway, NH 03818
MLS# 5112660Listed by: SELECT REAL ESTATE  $174,900Pending0.84 Acres
00 Margaret Place #Map 250 Lot 80, Conway, NH 03818
MLS# 5112030Listed by: BADGER PEABODY & SMITH REALTY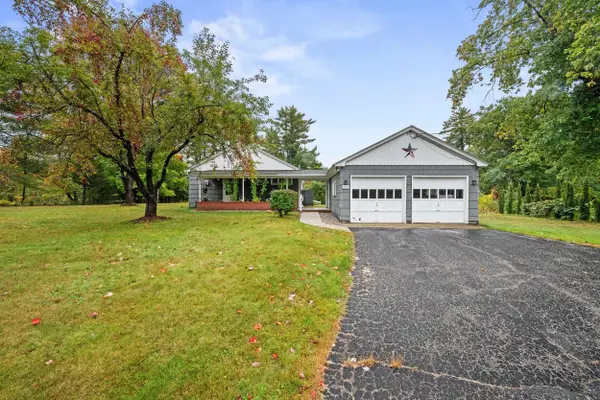 $480,000Pending3 beds 2 baths1,576 sq. ft.
515 Intervale Crossroad, Conway, NH 03860
MLS# 5111979Listed by: BADGER PEABODY & SMITH REALTY $449,900Active3 beds 1 baths1,296 sq. ft.
401 Allard Farm Circuit Road, Conway, NH 03860
MLS# 5111648Listed by: KW COASTAL AND LAKES & MOUNTAINS REALTY/N CONWAY


Protect your home and budget from life's surprises with an Assurant Home Warranty, backed by a partner that supports you through every step of homeownership. Explore Plans.
© 2026 Better Homes and Gardens Real Estate LLC. An Anywhere Real Estate company. All rights reserved. Better Homes and Gardens® Real Estate is a registered trademark owned by Meredith Operations Corporation, licensed to Better Homes and Gardens Real Estate LLC and used with permission. Better Homes and Gardens Real Estate LLC fully supports the principles of the Fair Housing Act and the Equal Opportunity Act. Listing information is deemed reliable but is not guaranteed accurate.
Each office is independently owned and operated.
Any services or products provided by third parties are not provided by, affiliated with or related to Better Homes and Gardens Real Estate LLC, or its affiliated companies.