
775 Stark Road, Conway, NH 03813-4527
Local realty services provided by:Better Homes and Gardens Real Estate The Masiello Group
775 Stark Road,Conway, NH 03813-4527
$345,000
- 2 Beds
- 2 Baths
- 960 sq. ft.
- Single family
- Active
Listed by: stephanie wildonerCell: 603-452-8437
Office: real broker nh, llc.855-450-0442
MLS#:P5118631
Source:PrimeMLS
Price summary
- Price:$345,000
- Price per sq. ft.:$226.97
About this home
Set on a level, wooded half-acre, this Conway cottage has the feel of a cabin in the woods, with a spacious living room and two bedrooms at opposite ends of the home. The living room’s wood ceiling and floors bring warmth to the space with a wood stove. The eat-in kitchen overlooks the back deck and yard, making it easy to take dinner outside on warm evenings. Both bedrooms are on the main level, with a loft above each for extra space. A three-quarter bath and a separate half bath round out the layout. Outside, a paved circular driveway offers room for parking, and a storage shed keeps yard tools and outdoor gear handy. Whether you’re looking for a year-round home or a place to spend weekends in the White Mountains, this cottage offers a great opportunity for a year round home or vacation property.
Contact an agent
Home facts
- Year built:1994
- Listing ID #:P5118631
- Added:1 day(s) ago
- Updated:November 22, 2026 at 12:32 PM
Rooms and interior
- Bedrooms:2
- Total bathrooms:2
- Rooms Total:4
- Flooring:Carpet, Laminate, Wood
- Kitchen Description:Dishwasher, Refrigerator
- Basement Description:Concrete, Concrete Floor, Interior, Partial
- Living area:960 sq. ft.
Heating and cooling
- Heating:Forced Air, Oil
Structure and exterior
- Roof:Asphalt Shingle
- Year built:1994
- Building area:960 sq. ft.
- Lot area:0.5 Acres
- Levels:1 Story
Utilities
- Sewer:Private, Septic
Finances and disclosures
- Price:$345,000
- Price per sq. ft.:$226.97
- Tax amount:$3,110 (2026)
Features and amenities
- Appliances:Refrigerator
- Amenities:Circuit Breaker(s)
Parking
- Parking description:Paved Driveway
 Copyright 2026 Prime MLS, Inc. All rights reserved. This information is deemed reliable, but not guaranteed. The data relating to real estate displayed on this Site comes in part from the IDX Program of Prime MLS. The information being provided is for consumers’ personal, noncommercial use and may not be used for any purpose other than to identify prospective properties consumers may be interested in purchasing. Data last updated November 22, 2026
New listings near 775 Stark Road
- New
 $109,000Active1.67 Acres
0 Off Highlands Drive, Conway, NH 03818
MLS# P5118440Listed by: COLDWELL BANKER LIFESTYLES- CONWAY - New
 $699,000Active2 beds 1 baths1,918 sq. ft.
3316 White Mountain Highway, Conway, NH 03860
MLS# 5117775Listed by: KW COASTAL AND LAKES & MOUNTAINS REALTY/N CONWAY - New
 $94,000Active2 beds 2 baths952 sq. ft.
15 Toms Drive, Conway, NH 03818
MLS# 5117767Listed by: PINKHAM REAL ESTATE - New
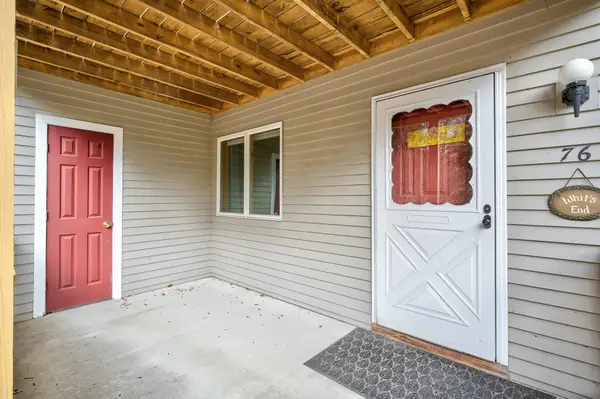 $324,900Active2 beds 2 baths1,064 sq. ft.
17 Purple Finch Road #J76, Conway, NH 03860
MLS# 5117719Listed by: PINKHAM REAL ESTATE 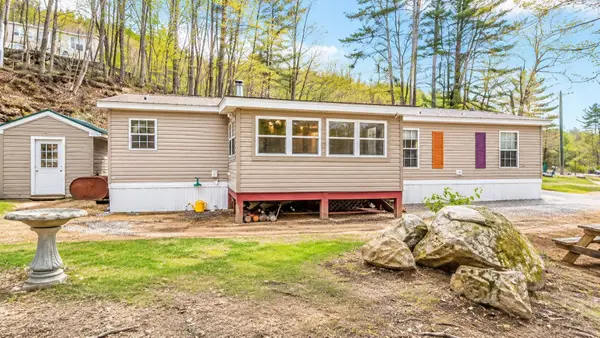 $179,900Active3 beds 2 baths1,568 sq. ft.
38 Lighthouse Lane, Conway, NH 03818
MLS# 5117339Listed by: BHHS VERANI NASHUA $389,900Active3 beds 1 baths1,100 sq. ft.
1139 East Conway Road, Conway, NH 03813
MLS# 5117180Listed by: BADGER PEABODY & SMITH REALTY $729,900Active3 beds 2 baths2,935 sq. ft.
26 Palace Court, Conway, NH 03813
MLS# 5117108Listed by: PINKHAM REAL ESTATE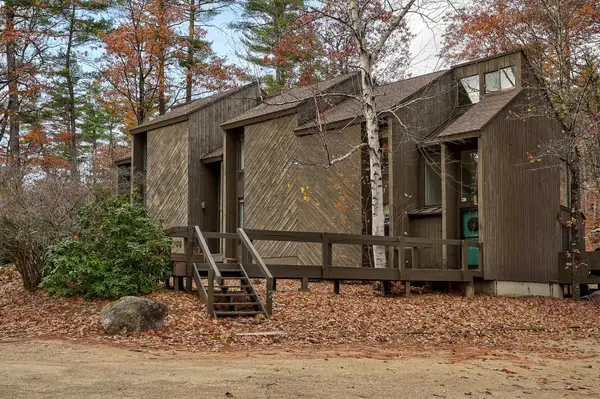 $435,000Active2 beds 2 baths2,099 sq. ft.
8 Tennis Road Extension, Conway, NH 03860
MLS# 5117115Listed by: PINKHAM REAL ESTATE $525,000Active2 beds 2 baths2,458 sq. ft.
153 Sunset Hill Road, Conway, NH 03860
MLS# 5117018Listed by: BADGER PEABODY & SMITH REALTY


Protect your home and budget from life's surprises with an Assurant Home Warranty, backed by a partner that supports you through every step of homeownership. Explore Plans.
© 2026 Better Homes and Gardens Real Estate LLC. An Anywhere Real Estate company. All rights reserved. Better Homes and Gardens® Real Estate is a registered trademark owned by Meredith Operations Corporation, licensed to Better Homes and Gardens Real Estate LLC and used with permission. Better Homes and Gardens Real Estate LLC fully supports the principles of the Fair Housing Act and the Equal Opportunity Act. Listing information is deemed reliable but is not guaranteed accurate.
Each office is independently owned and operated.
Any services or products provided by third parties are not provided by, affiliated with or related to Better Homes and Gardens Real Estate LLC, or its affiliated companies.