
19 Saco Street #58, Conway, NH 03813
Local realty services provided by:Better Homes and Gardens Real Estate The Masiello Group
19 Saco Street #58,Conway, NH 03813
$235,000
- 2 Beds
- 1 Baths
- 984 sq. ft.
- Condominium
- Active
Listed by: janet mcmahon
Office: 603 redstone realty, llc.603-356-6035
MLS#:5095641
Source:PrimeMLS
Price summary
- Price:$235,000
- Price per sq. ft.:$238.82
- Monthly HOA dues:$460
About this home
Your White Mountain getaway awaits! Whether you're looking for an affordable first home, downsizing, or a place to escape for ski season and year round recreation, this turnkey, fully furnished condo at Saco Woods is ready to enjoy. Conveniently located in the heart of Conway, this second-floor end unit offers additional windows for natural light and airflow, a comfortable living area, and a fully equipped kitchen. The stackable washer and dryer are included, along with plenty of storage throughout. Step outside the living room onto the covered deck, which offers the opportunity to create additional seasonal living space with screening. You'll also appreciate the convenience of your own carport and lockable storage area, especially during our snowy New England winters when your vehicle is protected from the elements and out of the way of plowing! Ideally situated for enjoying everything the Mount Washington Valley has to offer, from skiing and snowboarding to hiking, shopping, and dining. A wonderful opportunity for a starter home or vacation retreat. Easy to show with notice. No short term rentals permitted. Financing options may be available through local lenders offering portfolio loan programs. Buyers are encouraged to inquire....
Contact an agent
Home facts
- Year built:1987
- Listing ID #:5095641
- Added:147 day(s) ago
- Updated:November 13, 2026 at 11:59 AM
Rooms and interior
- Bedrooms:2
- Total bathrooms:1
- Full bathrooms:1
- Rooms Total:5
- Kitchen Description:Dishwasher, Microwave, Refrigerator
- Living area:984 sq. ft.
Heating and cooling
- Heating:Baseboard, Hot Water
Structure and exterior
- Roof:Shingle
- Year built:1987
- Building area:984 sq. ft.
- Levels:1 Story
Schools
- High school:A. Crosby Kennett Sr. High
- Middle school:A. Crosby Kennett Middle Sch
- Elementary school:Conway Elem School
Utilities
- Sewer:Community, Shared
Finances and disclosures
- Price:$235,000
- Price per sq. ft.:$238.82
- Tax amount:$2,090 (2025)
Features and amenities
- Appliances:Refrigerator, Washer
- Laundry features:Dryer, Washer
- Amenities:Circuit Breaker(s)
Parking
- Parking description:Paved Driveway
- Garage spaces:1
 Copyright 2026 Prime MLS, Inc. All rights reserved. This information is deemed reliable, but not guaranteed. The data relating to real estate displayed on this Site comes in part from the IDX Program of Prime MLS. The information being provided is for consumers’ personal, noncommercial use and may not be used for any purpose other than to identify prospective properties consumers may be interested in purchasing. Data last updated November 13, 2026
New listings near 19 Saco Street #58
- New
 $699,000Active2 beds 1 baths1,918 sq. ft.
3316 White Mountain Highway, Conway, NH 03860
MLS# 5117775Listed by: KW COASTAL AND LAKES & MOUNTAINS REALTY/N CONWAY - New
 $94,000Active2 beds 2 baths952 sq. ft.
15 Toms Drive, Conway, NH 03818
MLS# 5117767Listed by: PINKHAM REAL ESTATE - New
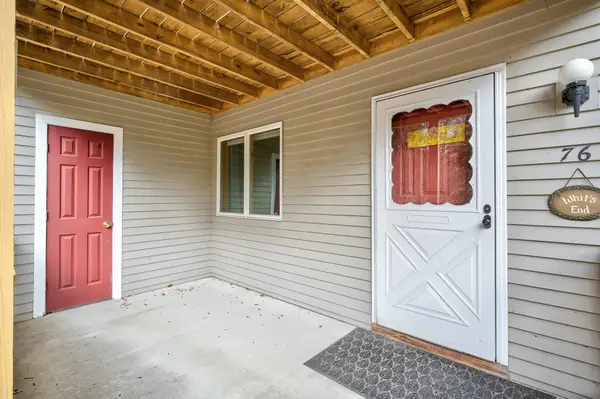 $324,900Active2 beds 2 baths1,064 sq. ft.
17 Purple Finch Road #J76, Conway, NH 03860
MLS# 5117719Listed by: PINKHAM REAL ESTATE - New
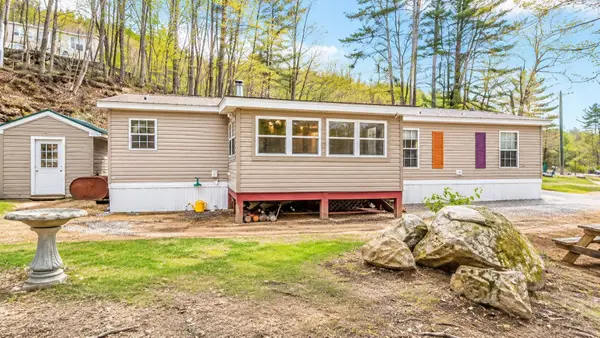 $179,900Active3 beds 2 baths1,568 sq. ft.
38 Lighthouse Lane, Conway, NH 03818
MLS# 5117339Listed by: BHHS VERANI NASHUA - Open Sun, 12 to 2pmNew
 $389,900Active3 beds 1 baths1,100 sq. ft.
1139 East Conway Road, Conway, NH 03813
MLS# 5117180Listed by: BADGER PEABODY & SMITH REALTY - New
 $729,900Active3 beds 2 baths2,935 sq. ft.
26 Palace Court, Conway, NH 03813
MLS# 5117108Listed by: PINKHAM REAL ESTATE - New
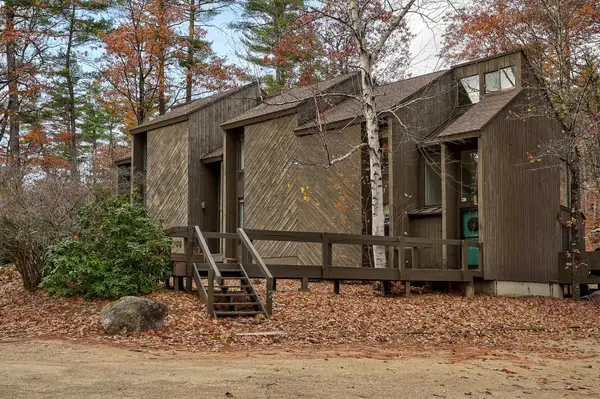 $460,000Active2 beds 2 baths2,099 sq. ft.
8 Tennis Road Extension, Conway, NH 03860
MLS# 5117115Listed by: PINKHAM REAL ESTATE - New
 $525,000Active2 beds 2 baths2,458 sq. ft.
153 Sunset Hill Road, Conway, NH 03860
MLS# 5117018Listed by: BADGER PEABODY & SMITH REALTY - New
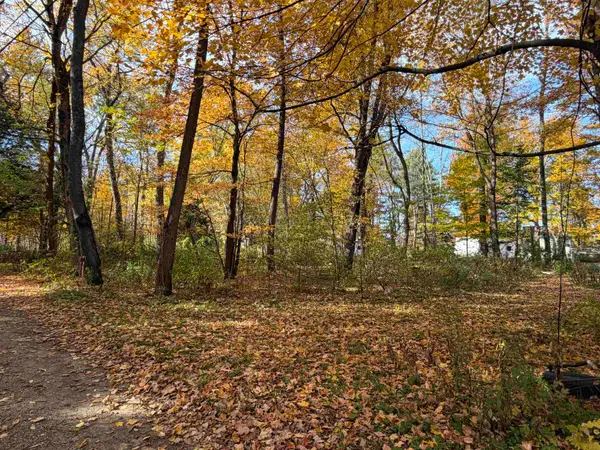 $15,000Active0.09 Acres
127 C Road, Conway, NH 03860
MLS# 5116867Listed by: SENNE RESIDENTIAL LLC - New
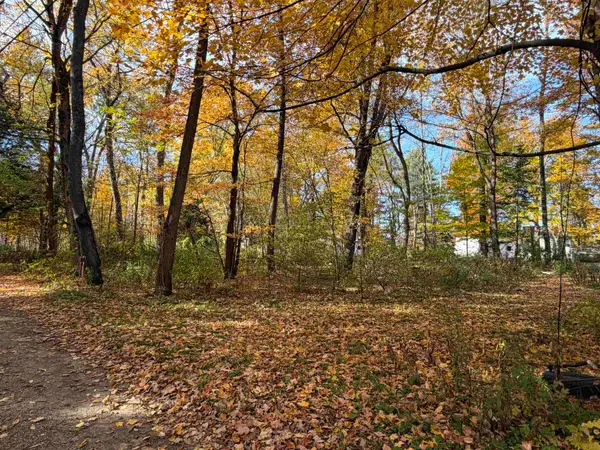 $15,000Active0.09 Acres
128 C Road, Conway, NH 03860
MLS# 5116869Listed by: SENNE RESIDENTIAL LLC


Protect your home and budget from life's surprises with an Assurant Home Warranty, backed by a partner that supports you through every step of homeownership. Explore Plans.
© 2026 Better Homes and Gardens Real Estate LLC. An Anywhere Real Estate company. All rights reserved. Better Homes and Gardens® Real Estate is a registered trademark owned by Meredith Operations Corporation, licensed to Better Homes and Gardens Real Estate LLC and used with permission. Better Homes and Gardens Real Estate LLC fully supports the principles of the Fair Housing Act and the Equal Opportunity Act. Listing information is deemed reliable but is not guaranteed accurate.
Each office is independently owned and operated.
Any services or products provided by third parties are not provided by, affiliated with or related to Better Homes and Gardens Real Estate LLC, or its affiliated companies.