
51 Pequawket Drive, Conway, NH 03818
Local realty services provided by:Better Homes and Gardens Real Estate The Masiello Group
51 Pequawket Drive,Conway, NH 03818
$429,900
- 3 Beds
- 2 Baths
- 1,432 sq. ft.
- Single family
- Active
Listed by: lee ann o'hara
Office: pinkham real estate603-356-5425
MLS#:5090461
Source:PrimeMLS
Price summary
- Price:$429,900
- Price per sq. ft.:$200.14
- Monthly HOA dues:$33.75
About this home
First time ever on the market! This immaculately cared for and thoughtfully crafted contemporary home features 3 bedrooms, 2 baths and is nestled on a well established wooded quarter-acre lot in the desirable Cranmore Shores community. The open-concept layout is filled with natural light, creating a warm and welcoming atmosphere throughout. A cozy wood-burning stove between the living and dining area provides year round comfort while exposed wood beams add a classic New England touch. A first floor bedroom makes it easy to retreat at the end of the day. The unique spiral staircase mimics the octagonal architectural character like no other in the community--leading to the bonus space, with plenty of space for two queen size sleeper couches. Two more spacious bedrooms down the hall offer plenty of room for additional guests or for an office to work from home. The upper deck provides the perfect place for outdoor dining, relaxing and entertaining. Additional features include a full basement for utilities and larger items like canoes, kayaks, and bicycles. While a shed in the yard gives you a place for your yard equipment. Just one mile to the resident's only private beach while being conveniently located near Conway Village attractions--and mere minutes to Cranmore Mountain and North Conway....
Contact an agent
Home facts
- Year built:1989
- Subdivision & Development:Cranmore Shores
- Listing ID #:5090461
- Added:137 day(s) ago
- Updated:October 07, 2026 at 10:44 AM
Rooms and interior
- Bedrooms:3
- Total bathrooms:2
- Full bathrooms:1
- Rooms Total:5
- Flooring:Carpet, Vinyl, Wood
- Kitchen Description:Refrigerator
- Basement Description:Climate Controlled, Concrete, Concrete Floor, Exterior Access, Full, Storage Space, Unfinished, Walkout
- Living area:1,432 sq. ft.
Heating and cooling
- Heating:Forced Air, Oil
Structure and exterior
- Roof:Asphalt Shingle
- Year built:1989
- Building area:1,432 sq. ft.
- Lot area:0.24 Acres
- Levels:2 Story
Schools
- High school:A. Crosby Kennett Sr. High
- Middle school:A. Crosby Kennett Middle Sch
- Elementary school:Conway Elem School
Utilities
- Sewer:On Site Septic Exists, Private, Septic
Finances and disclosures
- Price:$429,900
- Price per sq. ft.:$200.14
- Tax amount:$4,132 (2025)
Features and amenities
- Appliances:Refrigerator
- Amenities:Circuit Breaker(s)
Parking
- Parking description:Paved Driveway
 Copyright 2026 Prime MLS, Inc. All rights reserved. This information is deemed reliable, but not guaranteed. The data relating to real estate displayed on this Site comes in part from the IDX Program of Prime MLS. The information being provided is for consumers’ personal, noncommercial use and may not be used for any purpose other than to identify prospective properties consumers may be interested in purchasing. Data last updated October 7, 2026
New listings near 51 Pequawket Drive
- New
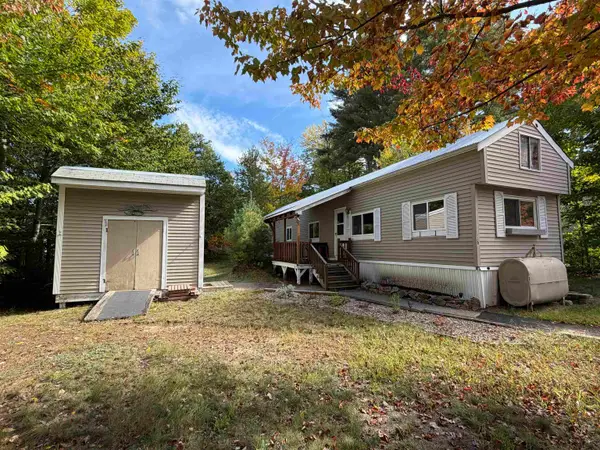 $70,000Active2 beds 1 baths768 sq. ft.
16 Firelite Road, Conway, NH 03818
MLS# 5112660Listed by: SELECT REAL ESTATE - New
 $174,900Active0.84 Acres
00 Margaret Place #Map 250 Lot 80, Conway, NH 03818
MLS# 5112030Listed by: BADGER PEABODY & SMITH REALTY  $685,000Active3 beds 3 baths2,856 sq. ft.
1342 Stark Road, Conway, NH 03818
MLS# 5098614Listed by: BADGER PEABODY & SMITH REALTY $1,875,000Active5 beds 4 baths2,850 sq. ft.
3 Black Diamond Rd #3, Conway, NH 03818
MLS# 73582507Listed by: Hillman Real Estate $1,825,000Active5 beds 4 baths2,850 sq. ft.
7 Black Diamond Rd #7, Conway, NH 03818
MLS# 73582512Listed by: Hillman Real Estate- Open Sun, 12 to 2pm
 $442,900Active2 beds 2 baths1,372 sq. ft.
24 Fairview Avenue, Conway, NH 03818
MLS# 5111300Listed by: HOMECOIN.COM  $499,900Active4 beds 2 baths1,995 sq. ft.
62 Pleasant Street, Conway, NH 03818
MLS# 5111086Listed by: PINKHAM REAL ESTATE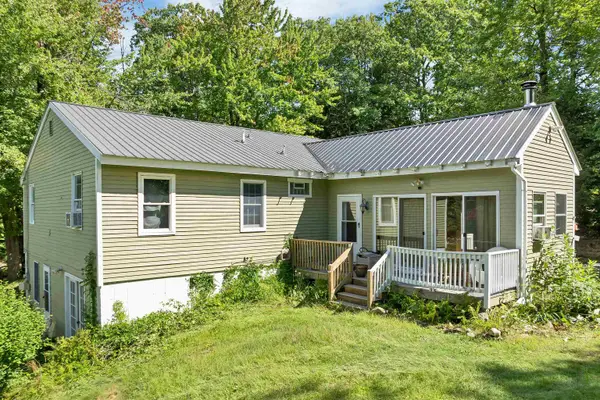 $399,900Active3 beds 3 baths2,976 sq. ft.
76 I Street, Conway, NH 03818
MLS# 5109987Listed by: KW COASTAL AND LAKES & MOUNTAINS REALTY/WOLFEBORO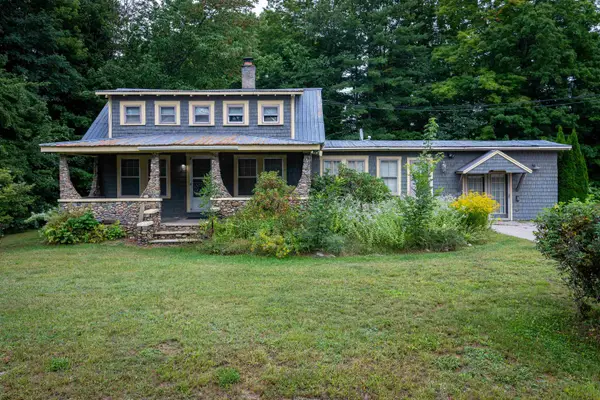 $426,000Active3 beds 2 baths1,582 sq. ft.
591 White Mountain Highway, Conway, NH 03818
MLS# 5109885Listed by: BADGER PEABODY & SMITH REALTY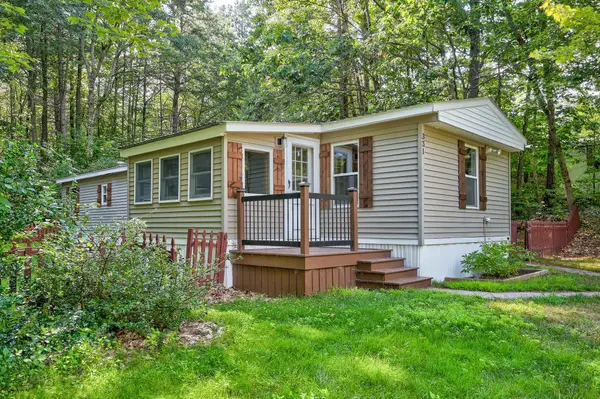 $109,900Active2 beds 2 baths798 sq. ft.
331 Lamplighter Drive, Conway, NH 03818
MLS# 5109041Listed by: REALTY ONE GROUP NEXT LEVEL


Protect your home and budget from life's surprises with an Assurant Home Warranty, backed by a partner that supports you through every step of homeownership. Explore Plans.
© 2026 Better Homes and Gardens Real Estate LLC. An Anywhere Real Estate company. All rights reserved. Better Homes and Gardens® Real Estate is a registered trademark owned by Meredith Operations Corporation, licensed to Better Homes and Gardens Real Estate LLC and used with permission. Better Homes and Gardens Real Estate LLC fully supports the principles of the Fair Housing Act and the Equal Opportunity Act. Listing information is deemed reliable but is not guaranteed accurate.
Each office is independently owned and operated.
Any services or products provided by third parties are not provided by, affiliated with or related to Better Homes and Gardens Real Estate LLC, or its affiliated companies.