
131 Lake Street #220, Gilford, NH 03249
Local realty services provided by:Better Homes and Gardens Real Estate The Masiello Group
131 Lake Street #220,Gilford, NH 03249
$189,000
- 1 Beds
- 1 Baths
- 675 sq. ft.
- Condominium
- Active
Listed by: nancy williams
Office: roche realty group603-279-7046
MLS#:5097892
Source:PrimeMLS
Price summary
- Price:$189,000
- Price per sq. ft.:$280
- Monthly HOA dues:$514
About this home
Looking for the perfect lake getaway with short-term rental potential to generate additional income? This highly sought-after condominium association in the heart of the Lakes Region comes fully furnished and is ready for you to enjoy from day one. Owners also enjoy beach rights to the beautiful Gilford Town Beach and access to the Gilford boat launch. This inviting one-bedroom condo features an open-concept living area with a spacious living room, sliding glass doors leading to a private balcony with a partial lake view, and a comfortable bedroom. The updated full bath offers double sinks and convenient access from both the bedroom and the hallway. Paugus Bay Condominium Suites features a new Trex deck overlooking the new in-ground pool and patio, complete with a barbecue area and a function room that's perfect for relaxing out of the sun or enjoying rainy days. On-site coin laundry adds convenience, and there's ample parking behind the building for boat and snowmobile trailers. The monthly condo fee includes virtually everything—electricity, heat, air conditioning, cable TV, internet, water, sewer, hot water, trash removal, landscaping, and snow plowing—making ownership easy and hassle-free. As an added bonus, a popular Italian restaurant, a cafe, a billiards bar, a full-service salon, and boutique shops are located right on the property, for you to enjoy without ever getting in your car. You are also just minutes away from Weirs Beach and all it has to offer, as well as Gunstock Mountain Resort, shopping, marinas, and the Bank of NH Concert Pavilion. Please note this property may NOT be used as a primary residence, and occupancy is limited to no more than 180 days per guest. There is a $1,000 one-time buy-in fee. Sorry, Pets are not permitted....
Contact an agent
Home facts
- Year built:1988
- Listing ID #:5097892
- Added:7 day(s) ago
- Updated:July 10, 2026 at 10:40 AM
Rooms and interior
- Bedrooms:1
- Total bathrooms:1
- Full bathrooms:1
- Rooms Total:3
- Flooring:Ceramic Tile, Tile, Vinyl Plank
- Kitchen Description:Dishwasher, Microwave, Refrigerator
- Living area:675 sq. ft.
Heating and cooling
- Cooling:Wall AC
- Heating:Wall Units
Structure and exterior
- Roof:Membrane
- Year built:1988
- Building area:675 sq. ft.
- Levels:1 Story
Utilities
- Sewer:Public Available
Finances and disclosures
- Price:$189,000
- Price per sq. ft.:$280
- Tax amount:$2,330 (2026)
Features and amenities
- Appliances:Refrigerator
- Amenities:Circuit Breaker(s)
Parking
- Parking description:Paved Driveway
 Copyright 2026 Prime MLS, Inc. All rights reserved. This information is deemed reliable, but not guaranteed. The data relating to real estate displayed on this Site comes in part from the IDX Program of Prime MLS. The information being provided is for consumers’ personal, noncommercial use and may not be used for any purpose other than to identify prospective properties consumers may be interested in purchasing. Data last updated July 10, 2026
New listings near 131 Lake Street #220
- New
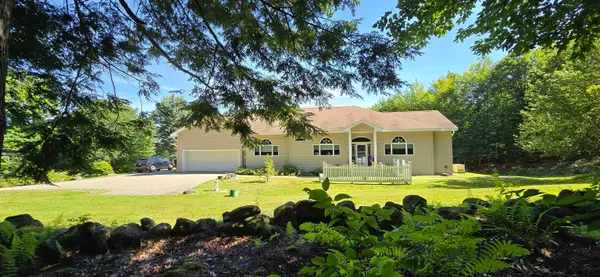 $965,000Active3 beds 3 baths2,713 sq. ft.
259 Old Lake Shore Road, Gilford, NH 03249
MLS# 5099056Listed by: WALTON REALTY, LLC - New
 $298,000Active2 beds 1 baths912 sq. ft.
329 Old Lake Shore Road, Gilford, NH 03249
MLS# 5098956Listed by: COLDWELL BANKER REALTY GILFORD NH - Coming SoonOpen Sat, 11am to 1pm
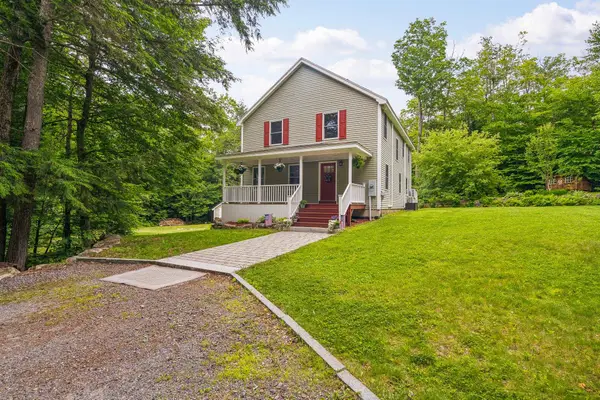 $799,999Coming Soon3 beds 3 baths
89 Valley Drive, Gilford, NH 03249
MLS# 5098647Listed by: COLDWELL BANKER REALTY GILFORD NH - Coming SoonOpen Sun, 11am to 1pm
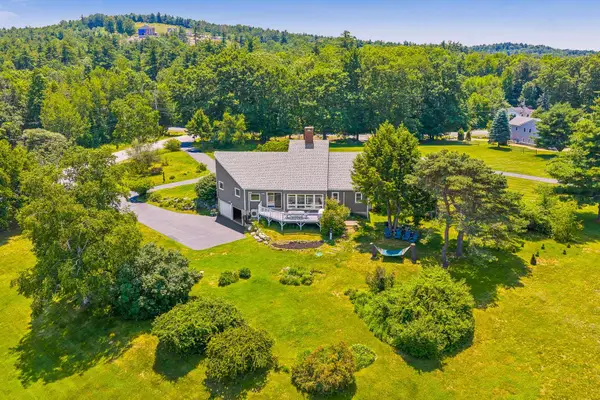 $899,999Coming Soon3 beds 3 baths
6 Beacon Hill Road, Gilford, NH 03249
MLS# 5098648Listed by: COLDWELL BANKER REALTY GILFORD NH - Open Sun, 11am to 1pmNew
 $1,795,000Active3 beds 4 baths4,018 sq. ft.
138 Summit Avenue, Gilford, NH 03249
MLS# 5098719Listed by: RE/MAX INNOVATIVE BAYSIDE - New
 $585,000Active3 beds 2 baths1,921 sq. ft.
176 Sagamore Road, Gilford, NH 03249
MLS# 5098388Listed by: KW COASTAL AND LAKES & MOUNTAINS REALTY/MEREDITH - Open Sat, 10am to 12pmNew
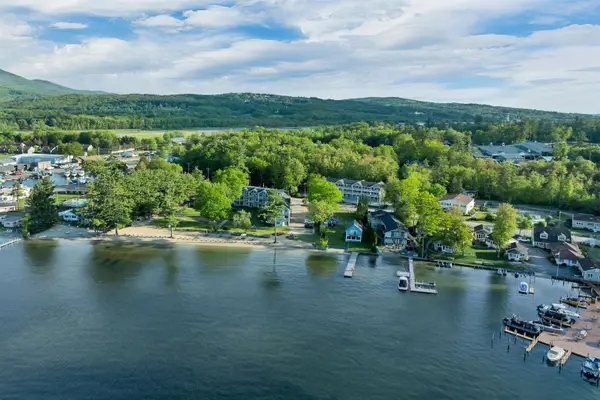 $525,000Active2 beds 1 baths642 sq. ft.
115 Weirs Road #101, Gilford, NH 03249
MLS# 5098364Listed by: KW COASTAL AND LAKES & MOUNTAINS REALTY/WOLFEBORO - New
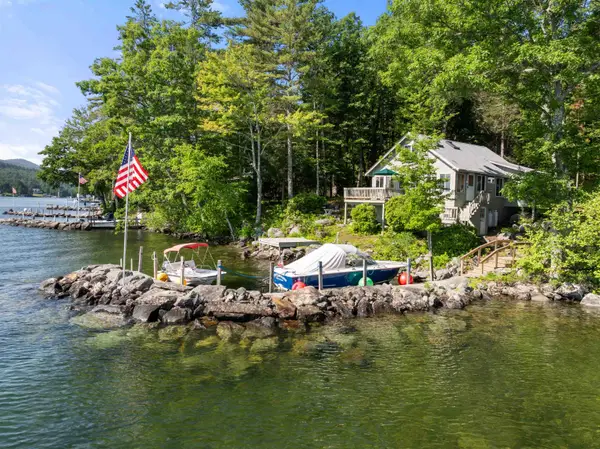 $889,500Active3 beds 1 baths1,037 sq. ft.
14 Lockes Island, Gilford, NH 03249
MLS# 5098096Listed by: ROCHE REALTY GROUP - New
 $450,000Active2 beds 1 baths536 sq. ft.
62 Old Rail Road, Gilford, NH 03246
MLS# 5097781Listed by: COLDWELL BANKER REALTY GILFORD NH


Protect your home and budget from life's surprises with an Assurant Home Warranty, backed by a partner that supports you through every step of homeownership. Explore Plans.
© 2026 Better Homes and Gardens Real Estate LLC. An Anywhere Real Estate company. All rights reserved. Better Homes and Gardens® Real Estate is a registered trademark owned by Meredith Operations Corporation, licensed to Better Homes and Gardens Real Estate LLC and used with permission. Better Homes and Gardens Real Estate LLC fully supports the principles of the Fair Housing Act and the Equal Opportunity Act. Listing information is deemed reliable but is not guaranteed accurate.
Each office is independently owned and operated.
Any services or products provided by third parties are not provided by, affiliated with or related to Better Homes and Gardens Real Estate LLC, or its affiliated companies.