
10 Ryan Road, Goffstown, NH 03045
Local realty services provided by:Better Homes and Gardens Real Estate The Masiello Group
Upcoming open houses
- Sat, Oct 1711:00 am - 01:00 pm
- Sun, Oct 1811:00 am - 01:00 pm
Listed by: joseph beaucheminCell: 603-493-4449
Office: re/max synergy603-472-3900
MLS#:5113011
Source:PrimeMLS
Price summary
- Price:$599,900
- Price per sq. ft.:$185.15
About this home
Tucked away in a private, wooded Goffstown setting, 10 Ryan Road offers the space, warmth and privacy that make a house feel like home. A welcoming farmer’s porch sets the tone and provides the perfect spot to relax and enjoy the peaceful surroundings. Inside, the heart of the home is the impressive cathedral-ceiling family room, filled with natural light and offering plenty of space to gather and entertain. A separate living room with fireplace provides a cozy place to unwind, while the kitchen and dining areas flow comfortably for everyday living and entertaining. Upstairs are three generously sized bedrooms, including a spacious primary bedroom with its own private bathroom and walk-in closet. Outside, enjoy the wooded surroundings, rear deck, patio, and plenty of privacy. An oversized two-car garage provides room for vehicles, storage and hobbies, while the large basement offers even more storage and additional possibilities. Showings to take place at the Open Houses on October 17th. and 18th. from 11:00 a.m. to 1:00 p.m.. The Seller reserves the right to accept an offer at any time....
Contact an agent
Home facts
- Year built:1999
- Listing ID #:5113011
- Added:6 day(s) ago
- Updated:October 14, 2026 at 04:43 AM
Rooms and interior
- Bedrooms:3
- Total bathrooms:3
- Full bathrooms:1
- Rooms Total:8
- Basement Description:Interior, Unfinished
- Living area:2,304 sq. ft.
Heating and cooling
- Cooling:Mini Split
- Heating:Hot Water, Oil
Structure and exterior
- Roof:Shingle
- Year built:1999
- Building area:2,304 sq. ft.
- Lot area:2 Acres
- Levels:2 Story
Schools
- High school:Goffstown High School
- Middle school:Mountain View Middle School
- Elementary school:Maple Avenue Elementary School
Utilities
- Sewer:Private
Finances and disclosures
- Price:$599,900
- Price per sq. ft.:$185.15
- Tax amount:$11,513 (2025)
Features and amenities
- Amenities:Circuit Breaker(s)
Parking
- Parking description:Paved Driveway
- Garage spaces:2
 Copyright 2026 Prime MLS, Inc. All rights reserved. This information is deemed reliable, but not guaranteed. The data relating to real estate displayed on this Site comes in part from the IDX Program of Prime MLS. The information being provided is for consumers’ personal, noncommercial use and may not be used for any purpose other than to identify prospective properties consumers may be interested in purchasing. Data last updated October 14, 2026
New listings near 10 Ryan Road
- Coming Soon
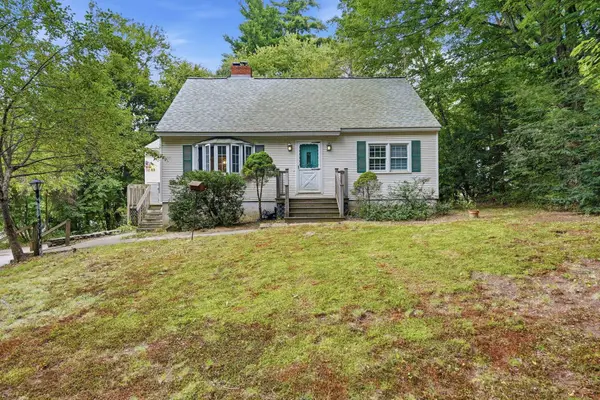 $350,000Coming Soon4 beds 1 baths1,480 sq. ft.
69 College Road, Goffstown, NH 03045
MLS# 5113481Listed by: EXP REALTY - New
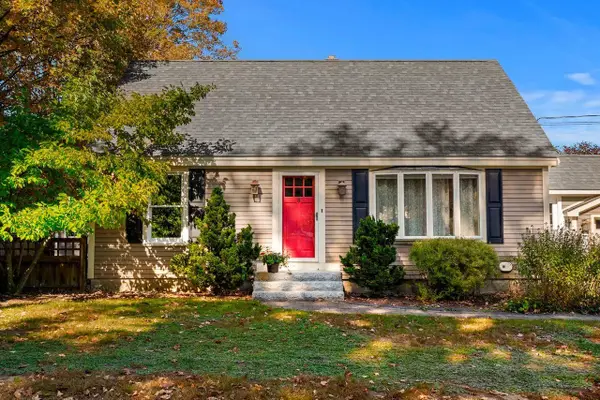 $469,900Active4 beds 1 baths1,885 sq. ft.
8 New Road, Goffstown, NH 03045
MLS# 5113629Listed by: COLDWELL BANKER REALTY BEDFORD NH - New
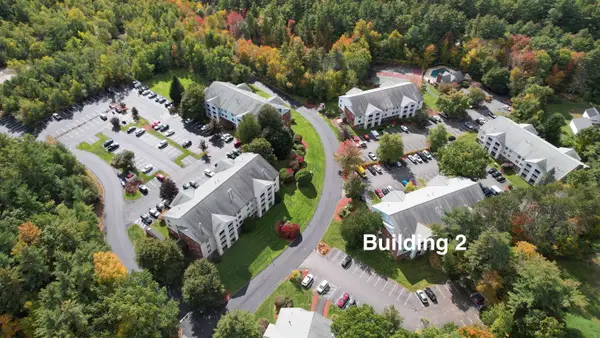 $275,000Active2 beds 1 baths868 sq. ft.
2 Timberwood Drive #302, Goffstown, NH 03045
MLS# 5113574Listed by: MOE MARKETING REALTY GROUP - New
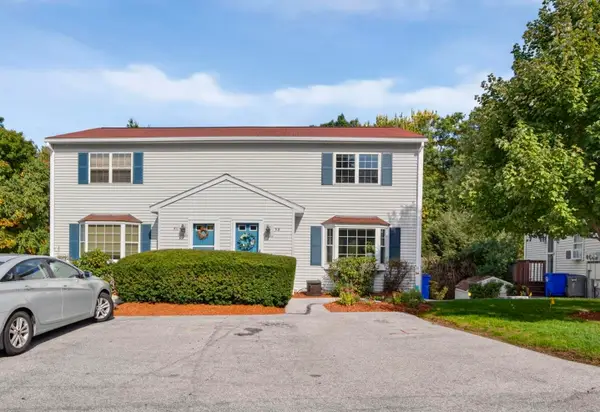 $310,000Active2 beds 2 baths1,456 sq. ft.
5 Palomino Court #B, Goffstown, NH 03045
MLS# 5113200Listed by: KELLER WILLIAMS REALTY-METROPOLITAN - New
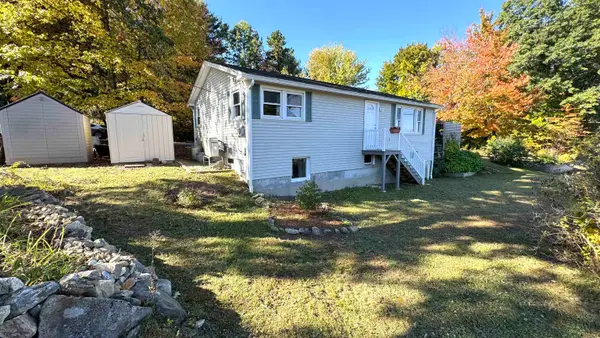 $375,000Active3 beds 1 baths1,114 sq. ft.
5 Meadow Lane, Goffstown, NH 03045
MLS# 5113142Listed by: CENTURY 21 NORTH EAST - New
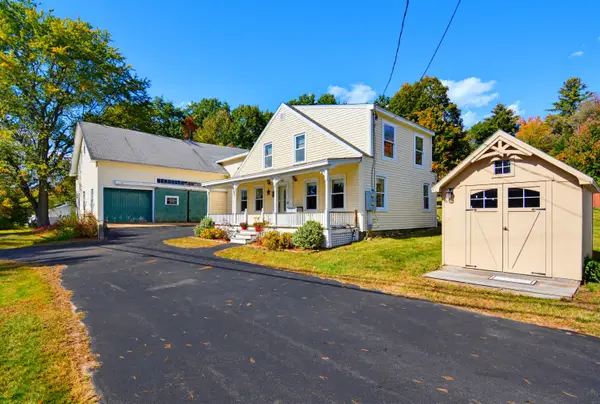 $485,000Active4 beds 3 baths3,026 sq. ft.
185 Elm Street, Goffstown, NH 03045
MLS# 5113115Listed by: COLDWELL BANKER REALTY BEDFORD NH - Open Sun, 11am to 12pmNew
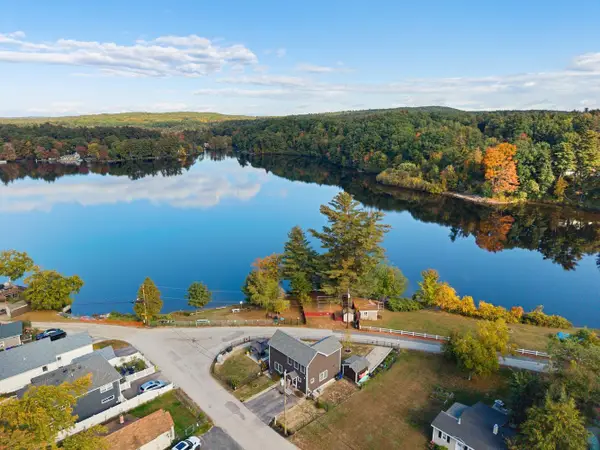 $649,000Active3 beds 2 baths2,052 sq. ft.
134 Moose Club Park Road, Goffstown, NH 03045
MLS# 5113041Listed by: COLDWELL BANKER REALTY HAVERHILL MA - New
 $499,900Active3 beds -- baths2,251 sq. ft.
12 South Mast Street, Goffstown, NH 03045
MLS# 5112909Listed by: RE/MAX SYNERGY - New
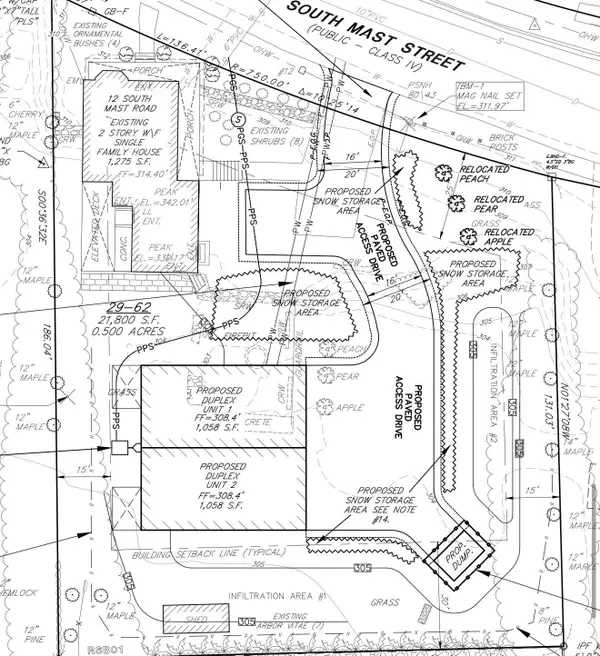 $499,900Active0.5 Acres
Map 29 Lot 62, Goffstown, NH 03045
MLS# 5112911Listed by: RE/MAX SYNERGY


Protect your home and budget from life's surprises with an Assurant Home Warranty, backed by a partner that supports you through every step of homeownership. Explore Plans.
© 2026 Better Homes and Gardens Real Estate LLC. An Anywhere Real Estate company. All rights reserved. Better Homes and Gardens® Real Estate is a registered trademark owned by Meredith Operations Corporation, licensed to Better Homes and Gardens Real Estate LLC and used with permission. Better Homes and Gardens Real Estate LLC fully supports the principles of the Fair Housing Act and the Equal Opportunity Act. Listing information is deemed reliable but is not guaranteed accurate.
Each office is independently owned and operated.
Any services or products provided by third parties are not provided by, affiliated with or related to Better Homes and Gardens Real Estate LLC, or its affiliated companies.