
5 Meadow Lane, Goffstown, NH 03045
Local realty services provided by:Better Homes and Gardens Real Estate The Masiello Group
5 Meadow Lane,Goffstown, NH 03045
$375,000
- 3 Beds
- 1 Baths
- 1,114 sq. ft.
- Single family
- Active
Listed by: cheryl ann mahoney
Office: century 21 north east800-844-7653
MLS#:5113142
Source:PrimeMLS
Price summary
- Price:$375,000
- Price per sq. ft.:$195.31
About this home
Welcome to this lovingly maintained home that is truly move in ready! Set in a desirable Goffstown location, this charming property has been thoughtfully updated and cared for over the years, offering the perfect combination of character, comfort, and peace of mind. You’ll appreciate the extensive list of improvements, including hardwood flooring and updated millwork, a remodeled kitchen featuring maple cabinetry, island, recessed and pendant lighting, upgraded 200-amp electrical service, remodeled bathroom, updated interior doors, newer bulkhead, and a replaced septic system and leach field with a 1,250-gallon tank. The home also features a finished basement bedroom with an egress window, providing flexible living space. Energy efficiency and comfort were also a priority, with mini-split heat pumps, replacement basement windows, gutters with a LeafFilter system, and insulation improvements to the attic, walls, and basement. Additional improvements include upgraded 3/4” PEX water lines, new exterior spigots, two sheds for excellent storage, a sump pump, and updated porches and stairs with new pillars. The kitchen is equipped with stainless steel appliances replaced in 2020, with a newer washer and dryer added in 2021 and water heater replaced in 2022. Even the finishing touches have been thoughtfully maintained, including self-closing hinges installed in 2025. Hardwired smoke detectors and exterior electrical outlets add additional convenience and peace of mind. This is a home that has clearly been loved and cared for. It is impeccably clean, comfortable, charming, and ready for its next owner. Whether you’re looking for your first home, downsizing, or simply want a property where so many of the major updates have already been taken care of, this one is a must-see. Don’t miss your opportunity to make 5 Meadow Lane your new home and be settled in time for the holidays!...
Contact an agent
Home facts
- Year built:1971
- Listing ID #:5113142
- Added:6 day(s) ago
- Updated:October 14, 2026 at 04:43 AM
Rooms and interior
- Bedrooms:3
- Total bathrooms:1
- Full bathrooms:1
- Rooms Total:6
- Flooring:Hardwood, Laminate, Tile
- Kitchen Description:Dishwasher, Microwave, Refrigerator
- Basement Description:Bulkhead, Full, Partially Finished, Sump Pump, Walkout
- Living area:1,114 sq. ft.
Heating and cooling
- Cooling:Mini Split
- Heating:Electric, Heat Pump, Mini Split, Multi Zone, Wall Units
Structure and exterior
- Roof:Asphalt Shingle
- Year built:1971
- Building area:1,114 sq. ft.
- Lot area:0.39 Acres
- Levels:1 Story
Schools
- High school:Goffstown High School
- Middle school:Mountain View Middle School
- Elementary school:Glen Lake School
Utilities
- Sewer:Private
Finances and disclosures
- Price:$375,000
- Price per sq. ft.:$195.31
- Tax amount:$6,067 (2026)
Features and amenities
- Appliances:Refrigerator, Washer
- Laundry features:Dryer, Washer
- Amenities:Circuit Breaker(s)
Parking
- Parking description:Paved Driveway
 Copyright 2026 Prime MLS, Inc. All rights reserved. This information is deemed reliable, but not guaranteed. The data relating to real estate displayed on this Site comes in part from the IDX Program of Prime MLS. The information being provided is for consumers’ personal, noncommercial use and may not be used for any purpose other than to identify prospective properties consumers may be interested in purchasing. Data last updated October 14, 2026
New listings near 5 Meadow Lane
- Coming Soon
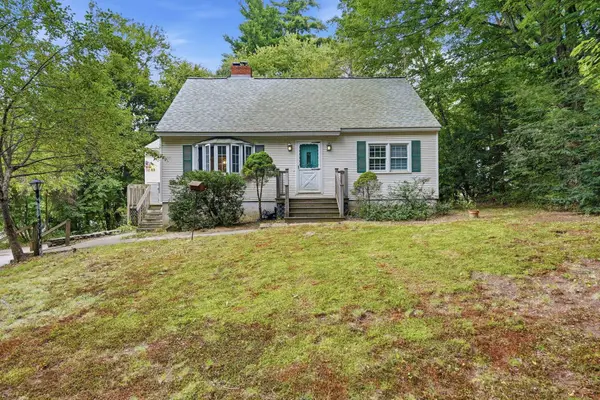 $350,000Coming Soon4 beds 1 baths1,480 sq. ft.
69 College Road, Goffstown, NH 03045
MLS# 5113481Listed by: EXP REALTY - New
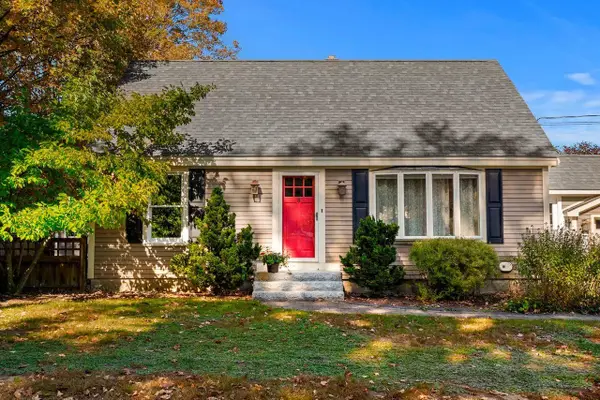 $469,900Active4 beds 1 baths1,885 sq. ft.
8 New Road, Goffstown, NH 03045
MLS# 5113629Listed by: COLDWELL BANKER REALTY BEDFORD NH - New
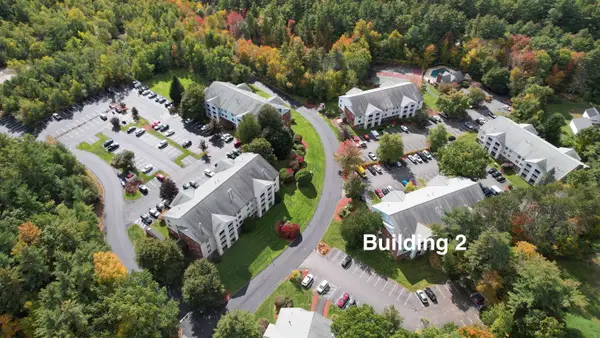 $275,000Active2 beds 1 baths868 sq. ft.
2 Timberwood Drive #302, Goffstown, NH 03045
MLS# 5113574Listed by: MOE MARKETING REALTY GROUP - New
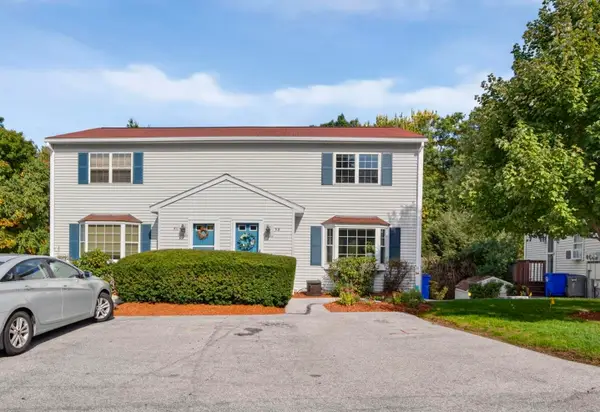 $310,000Active2 beds 2 baths1,456 sq. ft.
5 Palomino Court #B, Goffstown, NH 03045
MLS# 5113200Listed by: KELLER WILLIAMS REALTY-METROPOLITAN - Open Sat, 11am to 1pmNew
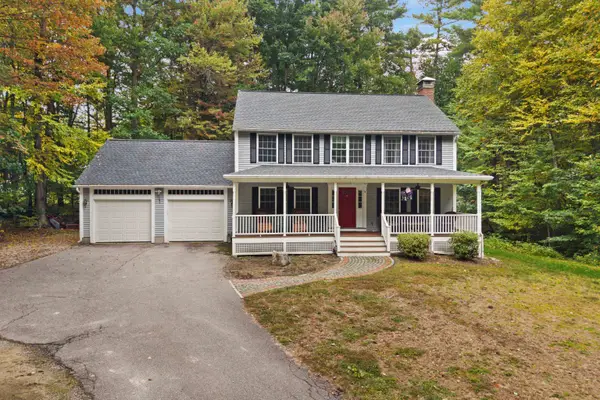 $599,900Active3 beds 3 baths2,304 sq. ft.
10 Ryan Road, Goffstown, NH 03045
MLS# 5113011Listed by: RE/MAX SYNERGY - New
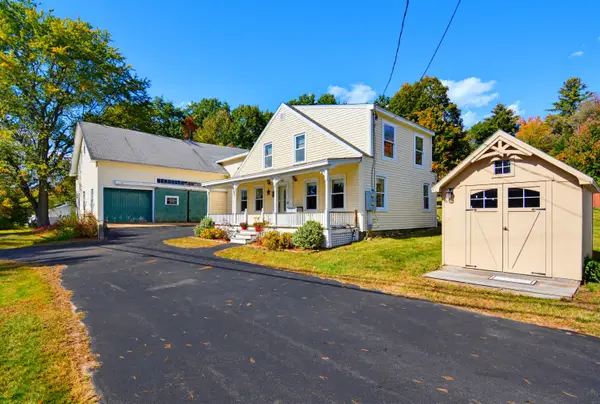 $485,000Active4 beds 3 baths3,026 sq. ft.
185 Elm Street, Goffstown, NH 03045
MLS# 5113115Listed by: COLDWELL BANKER REALTY BEDFORD NH - Open Sun, 11am to 12pmNew
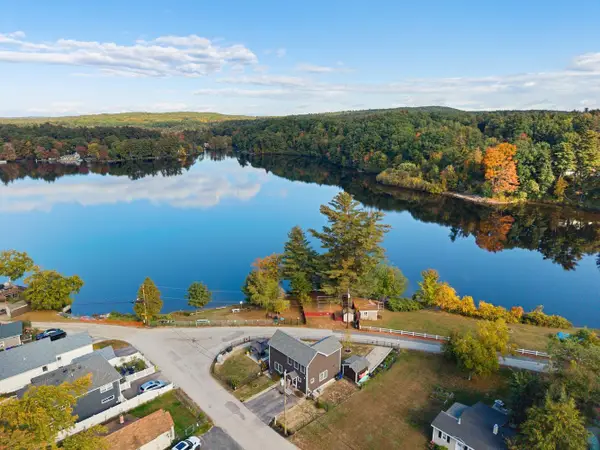 $649,000Active3 beds 2 baths2,052 sq. ft.
134 Moose Club Park Road, Goffstown, NH 03045
MLS# 5113041Listed by: COLDWELL BANKER REALTY HAVERHILL MA - New
 $499,900Active3 beds -- baths2,251 sq. ft.
12 South Mast Street, Goffstown, NH 03045
MLS# 5112909Listed by: RE/MAX SYNERGY - New
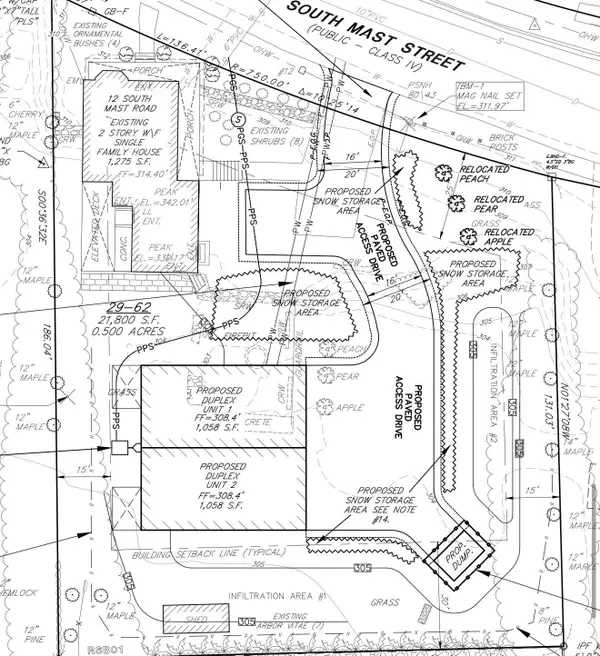 $499,900Active0.5 Acres
Map 29 Lot 62, Goffstown, NH 03045
MLS# 5112911Listed by: RE/MAX SYNERGY


Protect your home and budget from life's surprises with an Assurant Home Warranty, backed by a partner that supports you through every step of homeownership. Explore Plans.
© 2026 Better Homes and Gardens Real Estate LLC. An Anywhere Real Estate company. All rights reserved. Better Homes and Gardens® Real Estate is a registered trademark owned by Meredith Operations Corporation, licensed to Better Homes and Gardens Real Estate LLC and used with permission. Better Homes and Gardens Real Estate LLC fully supports the principles of the Fair Housing Act and the Equal Opportunity Act. Listing information is deemed reliable but is not guaranteed accurate.
Each office is independently owned and operated.
Any services or products provided by third parties are not provided by, affiliated with or related to Better Homes and Gardens Real Estate LLC, or its affiliated companies.