
69 College Road, Goffstown, NH 03045
Local realty services provided by:Better Homes and Gardens Real Estate The Masiello Group
69 College Road,Goffstown, NH 03045
$350,000
- 4 Beds
- 1 Baths
- 1,480 sq. ft.
- Single family
- Coming Soon
Listed by: ann bennett, tammy moresCell: 603-682-7744
Office: exp realty888-398-7062
MLS#:5113481
Source:PrimeMLS
Price summary
- Price:$350,000
- Price per sq. ft.:$127.92
About this home
Opportunity knocks at this 4-bedroom Cape tucked on a private, wooded lot in Manchester within walking distance of St Anselm College, in sought-after Goffstown school district. Set back from the road behind mature trees and a striking natural boulder outcropping, the setting offers real privacy while still being minutes from local conveniences. Inside, the home offers 1,264 square feet of living space with 4 bedrooms and 1 full bath, including a 1st floor primary bedroom. Classic Cape bones ready for a buyer's vision. The layout offers a solid foundation, but the home needs updating throughout and is being sold strictly as-is, making it an ideal project for a renovator, investor, or owner-occupant looking to build sweat equity. The walk-out lower level adds bonus storage and expansion potential but is unfinished and not included in the living area above. Additional highlights include public water and public sewer (brand new sewer line installed), plus a rear deck and walkout access to the wooded backyard. Bring your contractor and your vision: this is a rare chance to customize a home in a great school district at a project-friendly price point. Being sold as-is; buyer to perform own due diligence....
Contact an agent
Home facts
- Year built:1964
- Listing ID #:5113481
- Updated:October 13, 2026 at 11:22 AM
Rooms and interior
- Bedrooms:4
- Total bathrooms:1
- Full bathrooms:1
- Rooms Total:6
- Flooring:Hardwood, Vinyl
- Kitchen Description:Dishwasher, Refrigerator
- Basement Description:Interior Access, Storage Space, Walkout
- Living area:1,480 sq. ft.
Heating and cooling
- Heating:Hot Water, Oil
Structure and exterior
- Roof:Asphalt Shingle
- Year built:1964
- Building area:1,480 sq. ft.
- Lot area:0.45 Acres
- Levels:1 Story
Utilities
- Sewer:Public Available
Finances and disclosures
- Price:$350,000
- Price per sq. ft.:$127.92
- Tax amount:$6,659 (2024)
Features and amenities
- Appliances:Refrigerator, Washer
- Laundry features:Dryer, Washer
- Amenities:Circuit Breaker(s)
Parking
- Parking description:Paved Driveway
 Copyright 2026 Prime MLS, Inc. All rights reserved. This information is deemed reliable, but not guaranteed. The data relating to real estate displayed on this Site comes in part from the IDX Program of Prime MLS. The information being provided is for consumers’ personal, noncommercial use and may not be used for any purpose other than to identify prospective properties consumers may be interested in purchasing. Data last updated October 13, 2026
New listings near 69 College Road
- New
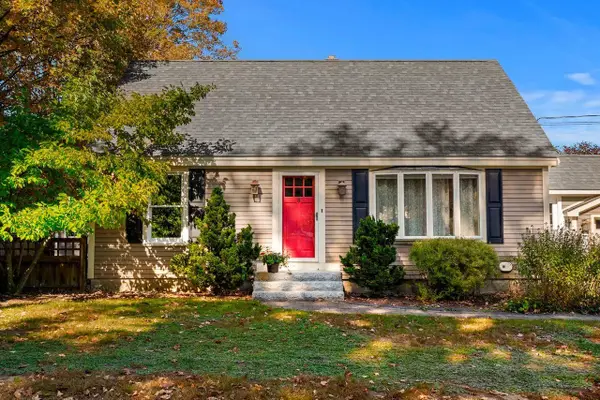 $469,900Active4 beds 1 baths1,885 sq. ft.
8 New Road, Goffstown, NH 03045
MLS# 5113629Listed by: COLDWELL BANKER REALTY BEDFORD NH - New
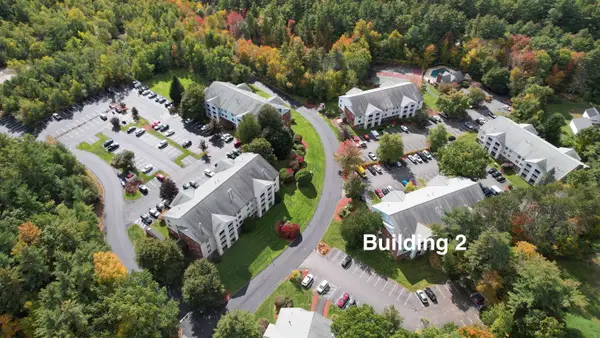 $275,000Active2 beds 1 baths868 sq. ft.
2 Timberwood Drive #302, Goffstown, NH 03045
MLS# 5113574Listed by: MOE MARKETING REALTY GROUP - New
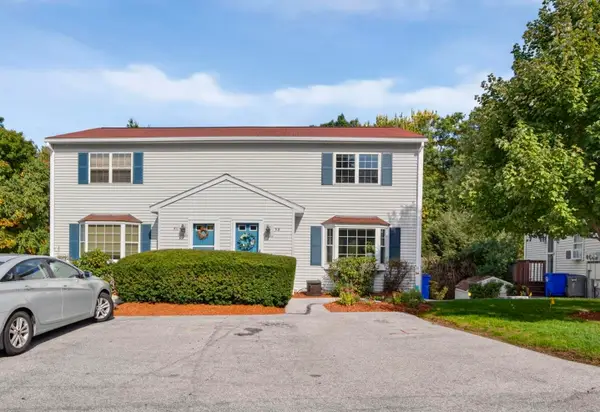 $310,000Active2 beds 2 baths1,456 sq. ft.
5 Palomino Court #B, Goffstown, NH 03045
MLS# 5113200Listed by: KELLER WILLIAMS REALTY-METROPOLITAN - New
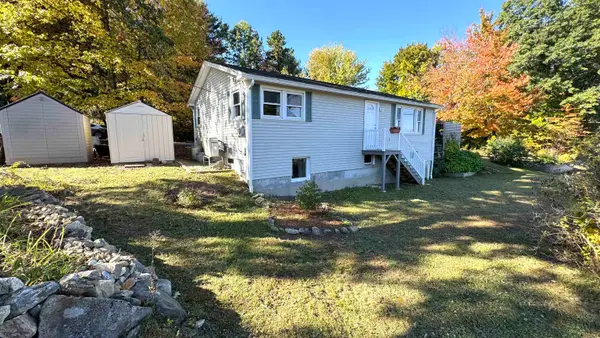 $375,000Active3 beds 1 baths1,114 sq. ft.
5 Meadow Lane, Goffstown, NH 03045
MLS# 5113142Listed by: CENTURY 21 NORTH EAST - New
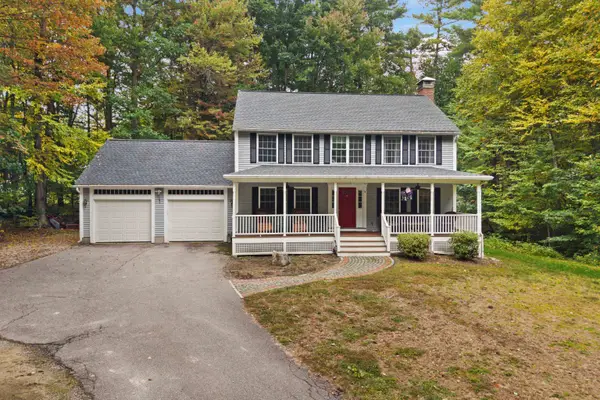 $599,900Active3 beds 3 baths2,304 sq. ft.
10 Ryan Road, Goffstown, NH 03045
MLS# 5113011Listed by: RE/MAX SYNERGY - New
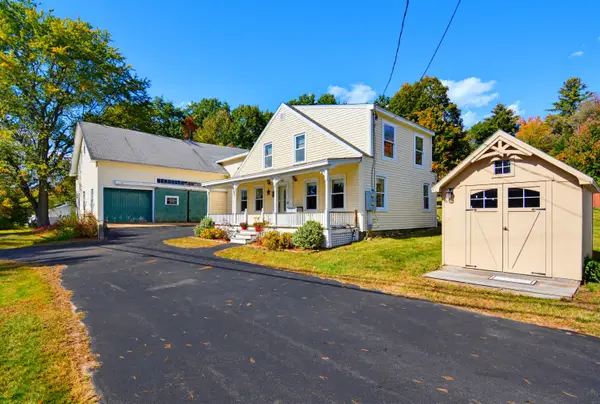 $485,000Active4 beds 3 baths3,026 sq. ft.
185 Elm Street, Goffstown, NH 03045
MLS# 5113115Listed by: COLDWELL BANKER REALTY BEDFORD NH - New
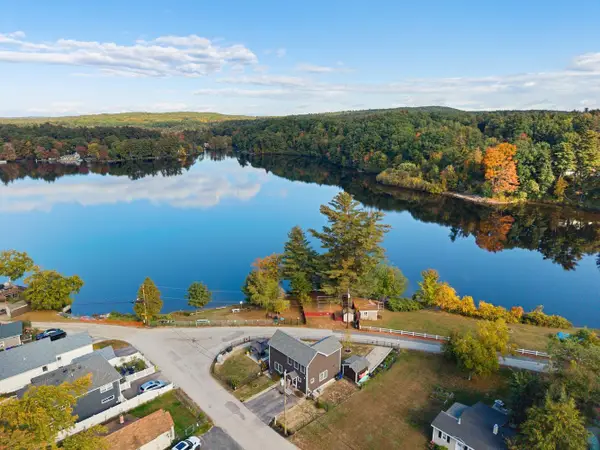 $649,000Active3 beds 2 baths2,052 sq. ft.
134 Moose Club Park Road, Goffstown, NH 03045
MLS# 5113041Listed by: COLDWELL BANKER REALTY HAVERHILL MA - New
 $499,900Active3 beds -- baths2,251 sq. ft.
12 South Mast Street, Goffstown, NH 03045
MLS# 5112909Listed by: RE/MAX SYNERGY - New
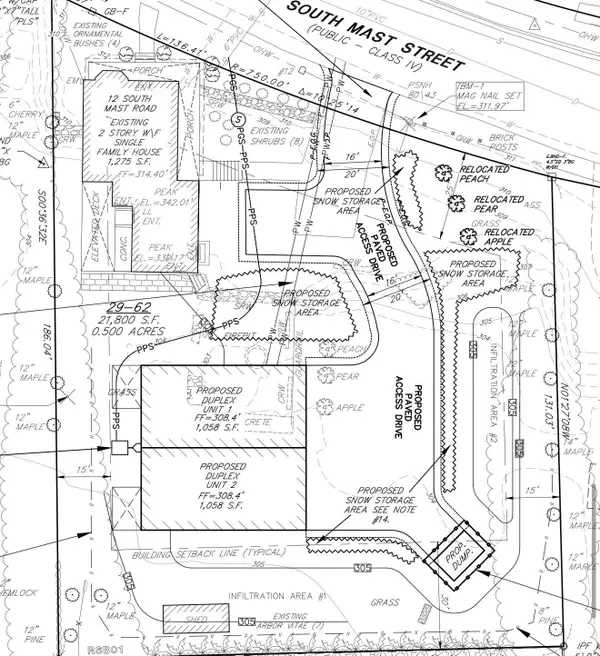 $499,900Active0.5 Acres
Map 29 Lot 62, Goffstown, NH 03045
MLS# 5112911Listed by: RE/MAX SYNERGY


Protect your home and budget from life's surprises with an Assurant Home Warranty, backed by a partner that supports you through every step of homeownership. Explore Plans.
© 2026 Better Homes and Gardens Real Estate LLC. An Anywhere Real Estate company. All rights reserved. Better Homes and Gardens® Real Estate is a registered trademark owned by Meredith Operations Corporation, licensed to Better Homes and Gardens Real Estate LLC and used with permission. Better Homes and Gardens Real Estate LLC fully supports the principles of the Fair Housing Act and the Equal Opportunity Act. Listing information is deemed reliable but is not guaranteed accurate.
Each office is independently owned and operated.
Any services or products provided by third parties are not provided by, affiliated with or related to Better Homes and Gardens Real Estate LLC, or its affiliated companies.