
5 Palomino Court #B, Goffstown, NH 03045
Local realty services provided by:Better Homes and Gardens Real Estate The Masiello Group
5 Palomino Court #B,Goffstown, NH 03045
$310,000
- 2 Beds
- 2 Baths
- 1,456 sq. ft.
- Condominium
- Active
Listed by: david hansen
Office: keller williams realty-metropolitan603-232-8282
MLS#:5113200
Source:PrimeMLS
Price summary
- Price:$310,000
- Price per sq. ft.:$197.7
- Monthly HOA dues:$470
About this home
*Offer Deadline Tuesday 3pm* Welcome to 5B Palomino Court, a beautifully cared-for 2-bedroom townhouse in the peaceful Morgan Estates community. This home has been thoughtfully improved and lovingly maintained, creating a warm, inviting space that truly is move-in ready. The bright main level features a spacious living room with a charming bay window, a comfortable kitchen with granite countertops, and a dining area with direct access to the deck. Upstairs, both bedrooms offer generous living space, including a walk-in closet in the primary bedroom, along with a full bath. There is also a convenient half bath located just off the kitchen. The partially finished lower level adds valuable flexibility with a big open room, laundry area, excellent storage, and a slider opening to the backyard and patio beneath the deck. A "like-new" storage shed provides even more room for tools, toys and equipment. Recent improvements include new front and side porches, a new dishwasher, washer and dryer, and an updated upstairs bathroom sink, along with earlier bathroom and basement updates. Central AC and natural gas heat provide year-round comfort. Enjoy condo living with landscaping, plowing, trash removal and other community services handled through the association, while still having your own private outdoor spaces. The location is hard to beat, being very close to the rail trail for walking, running and biking, and with easy access to all routes to Manchester, Nashua, Concord and beyond. A truly inviting home in a quiet setting with the space, updates and location to make everyday living easy. We know interest rates are high, but this home gives you the chance to make a purchase you love without breaking the bank! Come take a look and give yourself a chance to make it your very own!...
Contact an agent
Home facts
- Year built:1986
- Listing ID #:5113200
- Added:5 day(s) ago
- Updated:October 13, 2026 at 06:56 PM
Rooms and interior
- Bedrooms:2
- Total bathrooms:2
- Full bathrooms:1
- Rooms Total:6
- Flooring:Carpet, Hardwood, Vinyl
- Kitchen Description:Microwave, Refrigerator
- Basement Description:Interior, Partially Finished
- Living area:1,456 sq. ft.
Heating and cooling
- Cooling:Central AC
- Heating:Hot Air
Structure and exterior
- Roof:Shingle
- Year built:1986
- Building area:1,456 sq. ft.
- Levels:2 Story
Schools
- High school:Goffstown High School
- Middle school:Mountain View Middle School
- Elementary school:Bartlett Elementary
Utilities
- Sewer:Community, Public Available
Finances and disclosures
- Price:$310,000
- Price per sq. ft.:$197.7
- Tax amount:$5,542 (2025)
Features and amenities
- Appliances:Refrigerator, Washer
- Laundry features:Dryer, Washer
- Amenities:Circuit Breaker(s)
Parking
- Parking description:Paved Driveway
 Copyright 2026 Prime MLS, Inc. All rights reserved. This information is deemed reliable, but not guaranteed. The data relating to real estate displayed on this Site comes in part from the IDX Program of Prime MLS. The information being provided is for consumers’ personal, noncommercial use and may not be used for any purpose other than to identify prospective properties consumers may be interested in purchasing. Data last updated October 13, 2026
New listings near 5 Palomino Court #B
- Coming Soon
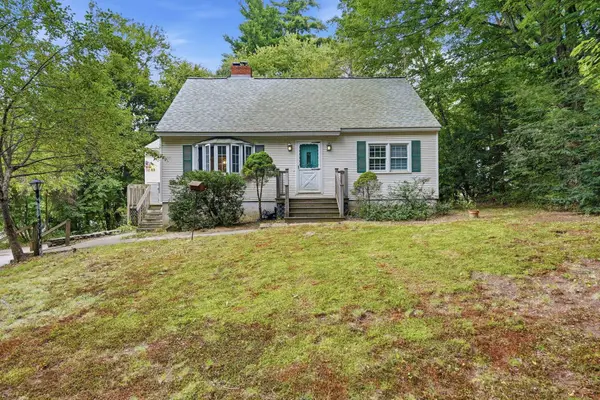 $350,000Coming Soon4 beds 1 baths1,480 sq. ft.
69 College Road, Goffstown, NH 03045
MLS# 5113481Listed by: EXP REALTY - New
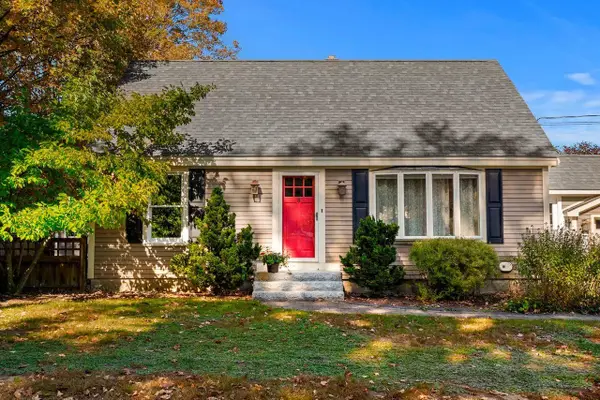 $469,900Active4 beds 1 baths1,885 sq. ft.
8 New Road, Goffstown, NH 03045
MLS# 5113629Listed by: COLDWELL BANKER REALTY BEDFORD NH - New
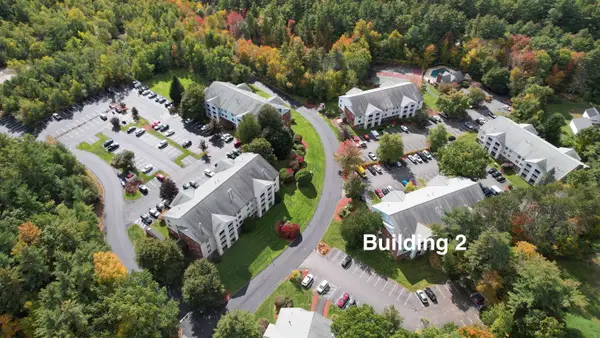 $275,000Active2 beds 1 baths868 sq. ft.
2 Timberwood Drive #302, Goffstown, NH 03045
MLS# 5113574Listed by: MOE MARKETING REALTY GROUP - New
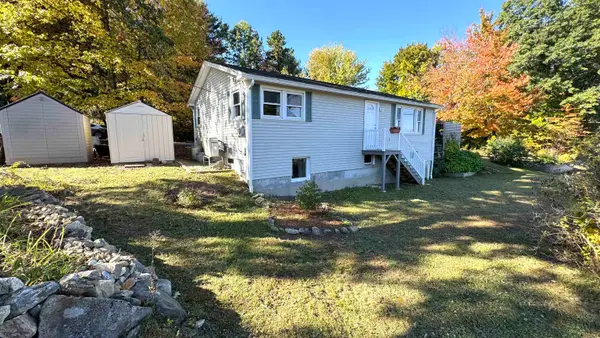 $375,000Active3 beds 1 baths1,114 sq. ft.
5 Meadow Lane, Goffstown, NH 03045
MLS# 5113142Listed by: CENTURY 21 NORTH EAST - Open Sat, 11am to 1pmNew
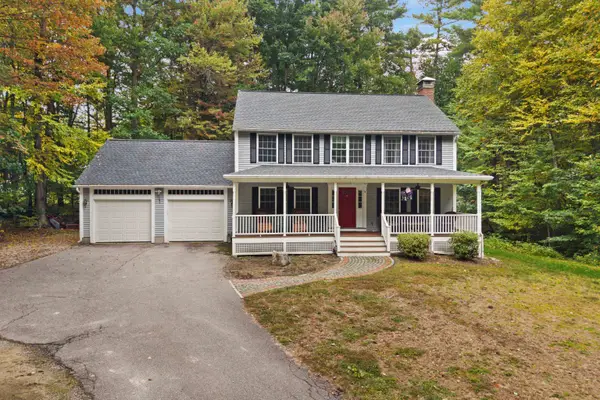 $599,900Active3 beds 3 baths2,304 sq. ft.
10 Ryan Road, Goffstown, NH 03045
MLS# 5113011Listed by: RE/MAX SYNERGY - New
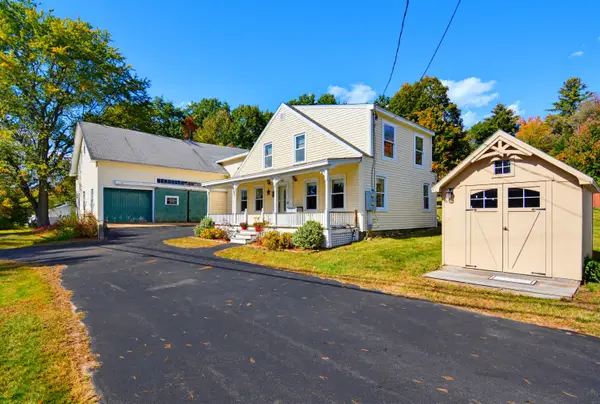 $485,000Active4 beds 3 baths3,026 sq. ft.
185 Elm Street, Goffstown, NH 03045
MLS# 5113115Listed by: COLDWELL BANKER REALTY BEDFORD NH - Open Sun, 11am to 12pmNew
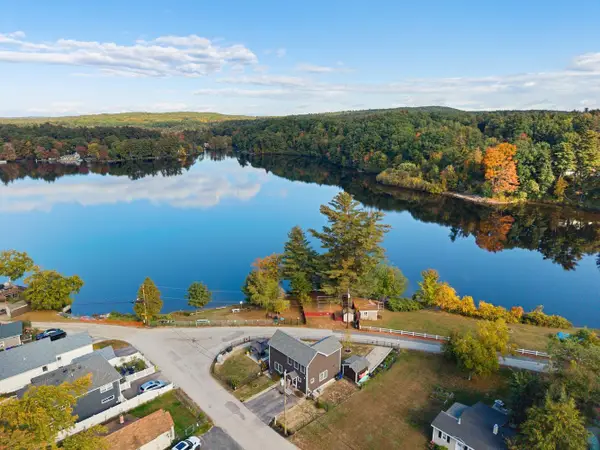 $649,000Active3 beds 2 baths2,052 sq. ft.
134 Moose Club Park Road, Goffstown, NH 03045
MLS# 5113041Listed by: COLDWELL BANKER REALTY HAVERHILL MA - New
 $499,900Active3 beds -- baths2,251 sq. ft.
12 South Mast Street, Goffstown, NH 03045
MLS# 5112909Listed by: RE/MAX SYNERGY - New
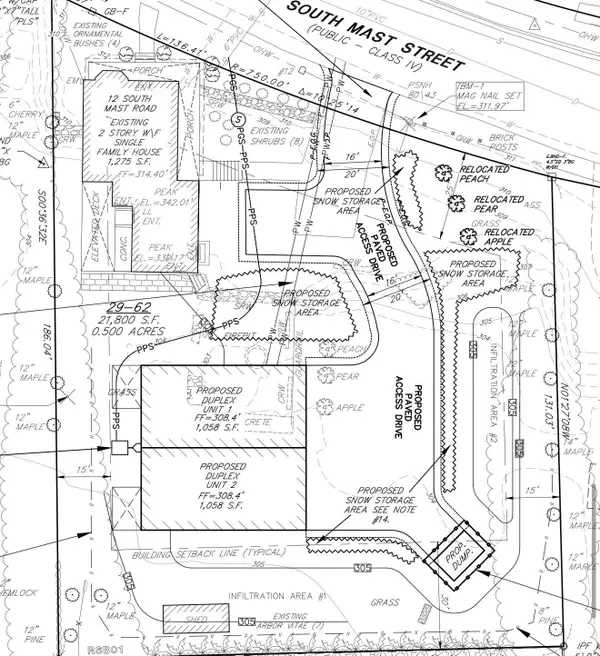 $499,900Active0.5 Acres
Map 29 Lot 62, Goffstown, NH 03045
MLS# 5112911Listed by: RE/MAX SYNERGY


Protect your home and budget from life's surprises with an Assurant Home Warranty, backed by a partner that supports you through every step of homeownership. Explore Plans.
© 2026 Better Homes and Gardens Real Estate LLC. An Anywhere Real Estate company. All rights reserved. Better Homes and Gardens® Real Estate is a registered trademark owned by Meredith Operations Corporation, licensed to Better Homes and Gardens Real Estate LLC and used with permission. Better Homes and Gardens Real Estate LLC fully supports the principles of the Fair Housing Act and the Equal Opportunity Act. Listing information is deemed reliable but is not guaranteed accurate.
Each office is independently owned and operated.
Any services or products provided by third parties are not provided by, affiliated with or related to Better Homes and Gardens Real Estate LLC, or its affiliated companies.