
129 Stocker Pond Road, Grantham, NH 03753
Local realty services provided by:Better Homes and Gardens Real Estate The Masiello Group
Upcoming open houses
- Sat, Aug 1511:00 am - 01:00 pm
Listed by: o'halloran group, anne marie appelCell: 603-877-1031
Office: kw coastal and lakes & mountains realty/n.london603-526-8600
MLS#:5104664
Source:PrimeMLS
Price summary
- Price:$550,000
About this home
This 3-bedroom, 1-bathroom home was built in 2018, set on 0.55 acres with 100 feet of waterfront on Stocker Pond! Thoughtfully designed for easy living and year-round enjoyment, this home has an inviting open-concept layout with a beautiful view of the water. The kitchen features wood cabinetry, granite countertops, and stainless steel appliances. The dining area and living room flow seamlessly together beneath a cathedral ceiling, with plenty of windows and a sliding door that bring in natural light and showcases the pond views. From there, step out to the screened porch, a peaceful spot to relax and take in the surrounding scenery. The first floor also includes two bedrooms and a full bathroom. On the second level, the primary bedroom offers plenty of closet space and storage. Outside, a fire pit area creates the perfect setting for gathering with friends and family after a day on the water. A gravel pathway leads you down to your dock, where you can launch a paddle board or kayak and enjoy fishing, swimming, or simply soaking up the sun. Stocker Pond, approximately 75 acres, is known for great fishing, including largemouth bass, perch, and pickerel. Conveniently located near local golf courses, hiking trails, and beaches, this property is just 25 minutes from Mount Sunapee and 20 minutes from Lake Sunapee for year-round recreation. New London’s shops, dining, cafes, and healthcare are about 15 minutes away, 30 minutes to Dartmouth Health and the Upper Valley and Concord is within about 40 minutes for additional dining and entertainment options. Make this your own and experience true waterfront living. *Showings begin at the open house on Saturday, August 15th, from 11:00 - 1:00....
Contact an agent
Home facts
- Year built:2018
- Listing ID #:5104664
- Updated:August 13, 2026 at 11:08 AM
Rooms and interior
- Bedrooms:3
- Total bathrooms:1
- Full bathrooms:1
- Rooms Total:6
- Flooring:Laminate
- Kitchen Description:Dishwasher, Microwave, Refrigerator
- Basement Description:Concrete, Concrete Floor, Full, Interior, Interior Access
Heating and cooling
- Heating:Electric, Monitor Type, Wall Units
Structure and exterior
- Roof:Metal
- Year built:2018
- Levels:1 3/4 Story
Schools
- High school:Lebanon High School
- Middle school:Lebanon Middle School
- Elementary school:Grantham Village School
Utilities
- Sewer:Concrete, Leach Field, Private, Septic
Finances and disclosures
- Price:$550,000
- Tax amount:$9,294 (2026)
Features and amenities
- Appliances:Refrigerator, Washer
- Laundry features:Dryer, Washer
- Amenities:Circuit Breaker(s)
Parking
- Parking description:Dirt Driveway
 Copyright 2026 Prime MLS, Inc. All rights reserved. This information is deemed reliable, but not guaranteed. The data relating to real estate displayed on this Site comes in part from the IDX Program of Prime MLS. The information being provided is for consumers’ personal, noncommercial use and may not be used for any purpose other than to identify prospective properties consumers may be interested in purchasing. Data last updated August 13, 2026
New listings near 129 Stocker Pond Road
- New
 $624,500Active3 beds 3 baths2,512 sq. ft.
148 Rawson Ridge, Grantham, NH 03753
MLS# 5104793Listed by: COLDWELL BANKER LIFESTYLES - HANOVER - Open Sat, 11am to 1pmNew
 $1,189,000Active3 beds 3 baths3,548 sq. ft.
5 Finch Place, Grantham, NH 03753
MLS# 5104713Listed by: COLDWELL BANKER LIFESTYLES - GRANTHAM - New
 $975,000Active3 beds 5 baths4,282 sq. ft.
274 New Aldrich Road, Grantham, NH 03753
MLS# 5104467Listed by: C.G. SHEPHERD REALTY, LLC - New
 $580,000Active3 beds 2 baths2,520 sq. ft.
310 Stocker Pond Road, Grantham, NH 03753
MLS# 5104090Listed by: DOLAN REAL ESTATE - New
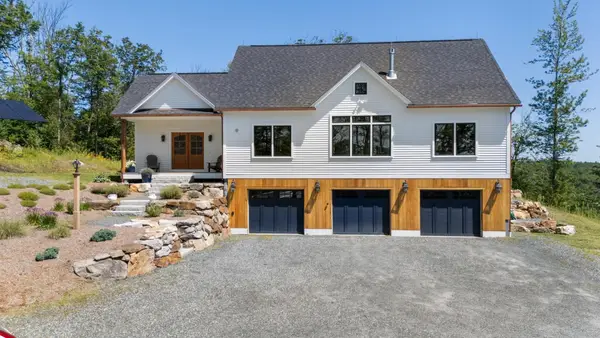 $1,275,000Active3 beds 3 baths2,030 sq. ft.
151 Rawson Ridge, Grantham, NH 03753
MLS# 5103796Listed by: C.G. SHEPHERD REALTY, LLC - New
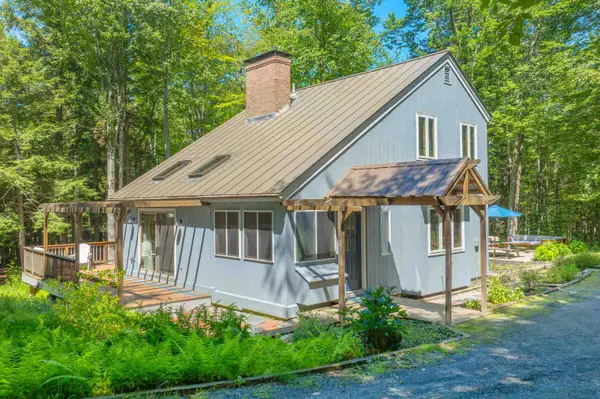 $499,000Active3 beds 2 baths1,396 sq. ft.
32 Highwood Way, Grantham, NH 03753
MLS# 5103719Listed by: WILLOW BROOK REALTY - New
 $620,000Active3 beds 2 baths1,912 sq. ft.
4 Anderson Pond Road, Grantham, NH 03753
MLS# 5103377Listed by: FOUR SEASONS SOTHEBY'S INT'L REALTY - New
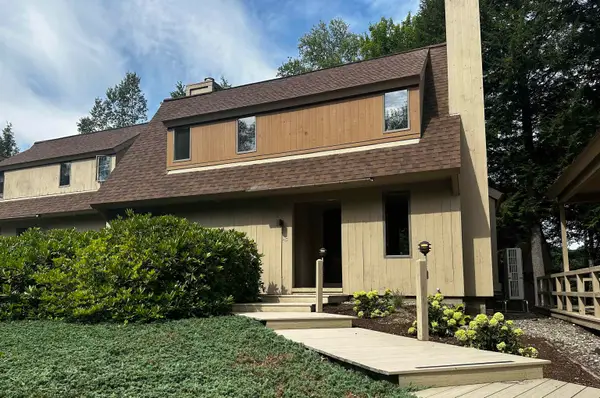 $470,000Active3 beds 2 baths1,248 sq. ft.
45 Black Duck Spur, Grantham, NH 03753
MLS# 5103461Listed by: COLDWELL BANKER LIFESTYLES - GRANTHAM 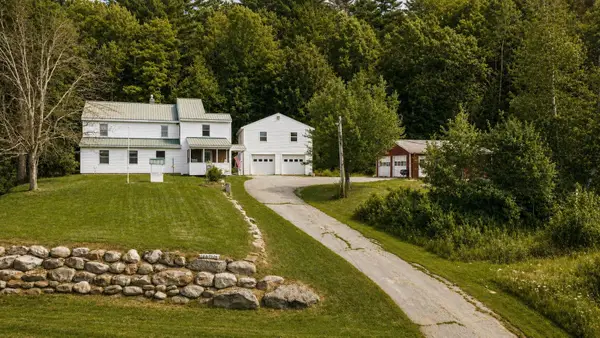 $649,000Active4 beds 2 baths2,900 sq. ft.
91 Bouldervale Road, Grantham, NH 03753
MLS# 5102723Listed by: DOLAN REAL ESTATE


Protect your home and budget from life's surprises with an Assurant Home Warranty, backed by a partner that supports you through every step of homeownership. Explore Plans.
© 2026 Better Homes and Gardens Real Estate LLC. An Anywhere Real Estate company. All rights reserved. Better Homes and Gardens® Real Estate is a registered trademark owned by Meredith Operations Corporation, licensed to Better Homes and Gardens Real Estate LLC and used with permission. Better Homes and Gardens Real Estate LLC fully supports the principles of the Fair Housing Act and the Equal Opportunity Act. Listing information is deemed reliable but is not guaranteed accurate.
Each office is independently owned and operated.
Any services or products provided by third parties are not provided by, affiliated with or related to Better Homes and Gardens Real Estate LLC, or its affiliated companies.