
148 Rawson Ridge, Grantham, NH 03753
Local realty services provided by:Better Homes and Gardens Real Estate The Masiello Group
148 Rawson Ridge,Grantham, NH 03753
$624,500
- 3 Beds
- 3 Baths
- 2,512 sq. ft.
- Single family
- Pending
Listed by: amy redpathPhone: 603-643-9405
Office: coldwell banker lifestyles - hanover603-643-6406
MLS#:5104793
Source:PrimeMLS
Price summary
- Price:$624,500
- Price per sq. ft.:$131.53
About this home
Terrific 2006 Colonial tucked away on a quiet cul-de-sac in the desirable Olde Farms neighborhood. Set on 5 acres, this three-bedroom, 2½-bath home offers an inviting open-concept layout with comfortable living and dining spaces, plus a wonderful three-season porch and large deck - perfect for relaxing or entertaining. Upstairs, the spacious primary suite is complemented by two additional bedrooms and a full bath. An unfinished attic and basement provide excellent potential for future expansion, while the attached two-car garage adds everyday convenience. An additional abutting 5-acre lot is included, offering exceptional privacy and the opportunity to enhance the property’s setting and views. Ideally located close to Dartmouth Health and all the amenities of the Upper Valley, this property offers the perfect blend of privacy, flexibility, and convenience.
Contact an agent
Home facts
- Year built:2006
- Listing ID #:5104793
- Added:1 day(s) ago
- Updated:August 14, 2026 at 04:42 AM
Rooms and interior
- Bedrooms:3
- Total bathrooms:3
- Full bathrooms:2
- Rooms Total:8
- Flooring:Tile, Wood
- Kitchen Description:Dishwasher, Microwave, Refrigerator
- Basement Description:Concrete Floor, Daylight, Exterior Access, Full, Interior Access, Unfinished, Walkout
- Living area:2,512 sq. ft.
Heating and cooling
- Heating:Hot Water, Radiator
Structure and exterior
- Roof:Asphalt Shingle
- Year built:2006
- Building area:2,512 sq. ft.
- Lot area:5.44 Acres
- Levels:2 Story
Schools
- High school:Lebanon High School
- Middle school:Lebanon Middle School
- Elementary school:Grantham Village School
Utilities
- Sewer:Private
Finances and disclosures
- Price:$624,500
- Price per sq. ft.:$131.53
- Tax amount:$9,962 (2026)
Features and amenities
- Appliances:Refrigerator, Washer
- Laundry features:Dryer, Washer
- Amenities:Circuit Breaker(s)
Parking
- Parking description:Gravel Driveway
- Garage spaces:2
 Copyright 2026 Prime MLS, Inc. All rights reserved. This information is deemed reliable, but not guaranteed. The data relating to real estate displayed on this Site comes in part from the IDX Program of Prime MLS. The information being provided is for consumers’ personal, noncommercial use and may not be used for any purpose other than to identify prospective properties consumers may be interested in purchasing. Data last updated August 14, 2026
New listings near 148 Rawson Ridge
- Coming SoonOpen Sat, 11am to 1pm
 $550,000Coming Soon3 beds 1 baths
129 Stocker Pond Road, Grantham, NH 03753
MLS# 5104664Listed by: KW COASTAL AND LAKES & MOUNTAINS REALTY/N.LONDON - Open Sat, 11am to 1pmNew
 $1,189,000Active3 beds 3 baths3,348 sq. ft.
5 Finch Place, Grantham, NH 03753
MLS# 5104713Listed by: COLDWELL BANKER LIFESTYLES - GRANTHAM - New
 $975,000Active3 beds 5 baths4,282 sq. ft.
274 New Aldrich Road, Grantham, NH 03753
MLS# 5104467Listed by: C.G. SHEPHERD REALTY, LLC - New
 $580,000Active3 beds 2 baths2,520 sq. ft.
310 Stocker Pond Road, Grantham, NH 03753
MLS# 5104090Listed by: DOLAN REAL ESTATE - New
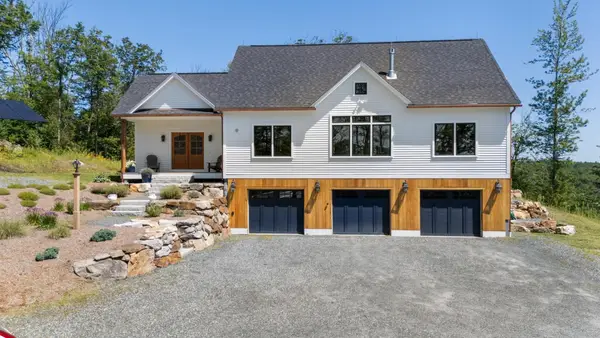 $1,275,000Active3 beds 3 baths2,030 sq. ft.
151 Rawson Ridge, Grantham, NH 03753
MLS# 5103796Listed by: C.G. SHEPHERD REALTY, LLC - New
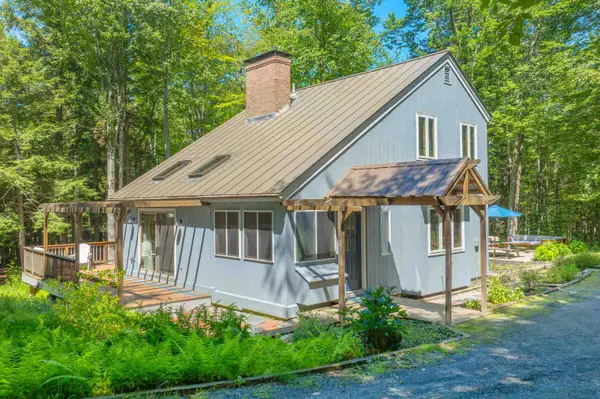 $499,000Active3 beds 2 baths1,396 sq. ft.
32 Highwood Way, Grantham, NH 03753
MLS# 5103719Listed by: WILLOW BROOK REALTY - New
 $620,000Active3 beds 2 baths1,912 sq. ft.
4 Anderson Pond Road, Grantham, NH 03753
MLS# 5103377Listed by: FOUR SEASONS SOTHEBY'S INT'L REALTY - New
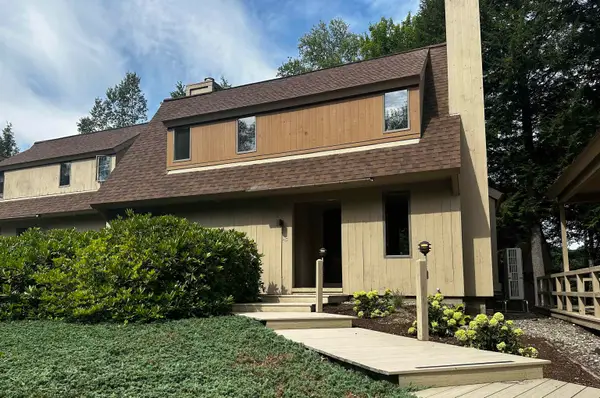 $470,000Active3 beds 2 baths1,248 sq. ft.
45 Black Duck Spur, Grantham, NH 03753
MLS# 5103461Listed by: COLDWELL BANKER LIFESTYLES - GRANTHAM 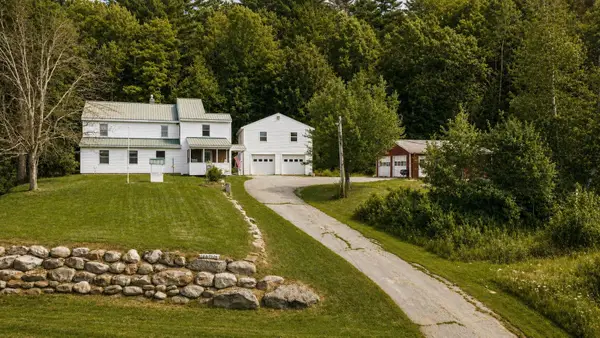 $649,000Active4 beds 2 baths2,900 sq. ft.
91 Bouldervale Road, Grantham, NH 03753
MLS# 5102723Listed by: DOLAN REAL ESTATE


Protect your home and budget from life's surprises with an Assurant Home Warranty, backed by a partner that supports you through every step of homeownership. Explore Plans.
© 2026 Better Homes and Gardens Real Estate LLC. An Anywhere Real Estate company. All rights reserved. Better Homes and Gardens® Real Estate is a registered trademark owned by Meredith Operations Corporation, licensed to Better Homes and Gardens Real Estate LLC and used with permission. Better Homes and Gardens Real Estate LLC fully supports the principles of the Fair Housing Act and the Equal Opportunity Act. Listing information is deemed reliable but is not guaranteed accurate.
Each office is independently owned and operated.
Any services or products provided by third parties are not provided by, affiliated with or related to Better Homes and Gardens Real Estate LLC, or its affiliated companies.