
19 Purington Lane #B, Hampton, NH 03842
Local realty services provided by:Better Homes and Gardens Real Estate The Masiello Group
19 Purington Lane #B,Hampton, NH 03842
$489,000
- 2 Beds
- 3 Baths
- 1,344 sq. ft.
- Condominium
- Active
Listed by: nick ponte, jim giampaCell: 603-918-7593
Office: carey giampa, llc./portsmouth603-431-1100
MLS#:5111693
Source:PrimeMLS
Price summary
- Price:$489,000
- Price per sq. ft.:$212.24
- Monthly HOA dues:$125
About this home
Great opportunity to own a condex in Hampton! With a few cosmetic updates, this home has incredible potential. The functional first-floor layout features a fireplaced living room, an open-concept kitchen and dining area, and a convenient flow for everyday living. Upstairs, you'll find spacious bedrooms, each with their own en-suite bath, while the primary suite showcases vaulted ceilings for an added sense of space and character. Enjoy the large backyard deck, perfect for relaxing or entertaining, along with a detached one-car garage offering additional storage space.
Contact an agent
Home facts
- Year built:1988
- Listing ID #:5111693
- Added:1 day(s) ago
- Updated:September 28, 2026 at 10:53 PM
Rooms and interior
- Bedrooms:2
- Total bathrooms:3
- Full bathrooms:2
- Rooms Total:5
- Flooring:Vinyl
- Basement Description:Bulkhead, Concrete Floor, Interior, Unfinished
- Living area:1,344 sq. ft.
Heating and cooling
- Heating:Oil
Structure and exterior
- Roof:Asphalt Shingle
- Year built:1988
- Building area:1,344 sq. ft.
- Lot area:0.59 Acres
- Levels:2 Story
Schools
- High school:Winnacunnet High School
- Middle school:Hampton Academy Junior HS
- Elementary school:Marston Elementary
Utilities
- Sewer:Septic, Septic Shared, Shared
Finances and disclosures
- Price:$489,000
- Price per sq. ft.:$212.24
- Tax amount:$4,906 (2025)
Features and amenities
- Amenities:Circuit Breaker(s)
Parking
- Parking description:Common/Shared, Paved Driveway
- Garage spaces:1
 Copyright 2026 Prime MLS, Inc. All rights reserved. This information is deemed reliable, but not guaranteed. The data relating to real estate displayed on this Site comes in part from the IDX Program of Prime MLS. The information being provided is for consumers’ personal, noncommercial use and may not be used for any purpose other than to identify prospective properties consumers may be interested in purchasing. Data last updated September 28, 2026
New listings near 19 Purington Lane #B
- Coming Soon
 $524,900Coming Soon2 beds 2 baths1,457 sq. ft.
520 Winnacunnet Road #A, Hampton, NH 03842
MLS# 5111663Listed by: EXP REALTY - Coming SoonOpen Sat, 10:30am to 12pm
 $700,000Coming Soon2 beds 3 baths1,395 sq. ft.
989 Ocean Boulevard #27, Hampton, NH 03842
MLS# 5111110Listed by: TATE & FOSS SOTHEBY'S INTERNATIONAL RLTY - New
 $410,000Active3 beds 1 baths840 sq. ft.
18 Whitten Street #B, Hampton, NH 03842
MLS# 5111822Listed by: MCGUIRK PROPERTIES, LLC - New
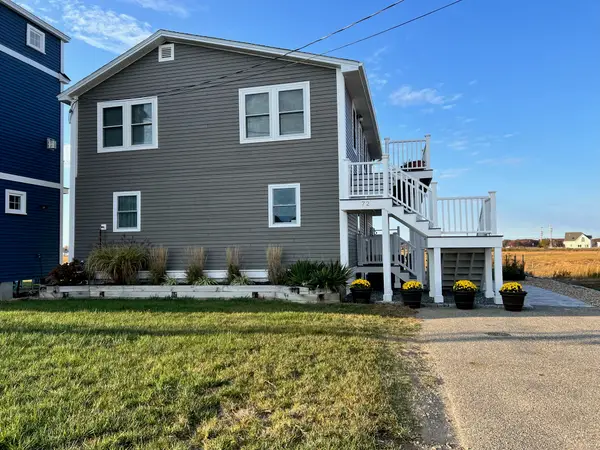 $1,075,000Active3 beds 2 baths1,840 sq. ft.
72 Island Path #72, Hampton, NH 03842
MLS# 73582376Listed by: Keller Williams Coastal and Lakes & Mountains Realty - New
 $975,000Active1.06 Acres
724 Lafayette Road, Hampton, NH 03842
MLS# 5111417Listed by: PORTSIDE REAL ESTATE GROUP - New
 $465,000Active3 beds 1 baths840 sq. ft.
19 Tucker Lane, Hampton, NH 03842
MLS# 5111370Listed by: HARRIS REAL ESTATE - New
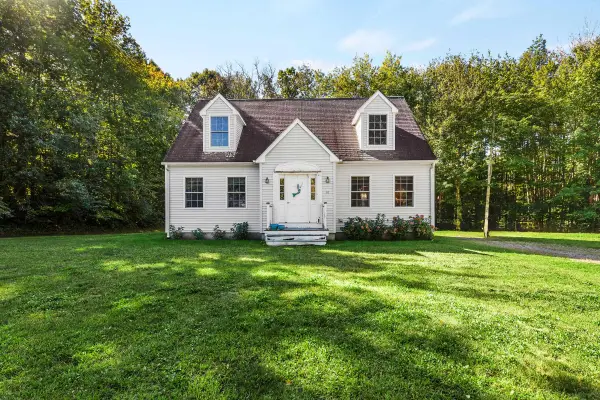 $480,000Active2 beds 1 baths968 sq. ft.
50 Drakeside Road, Hampton, NH 03842
MLS# 5110838Listed by: HARRIS REAL ESTATE - New
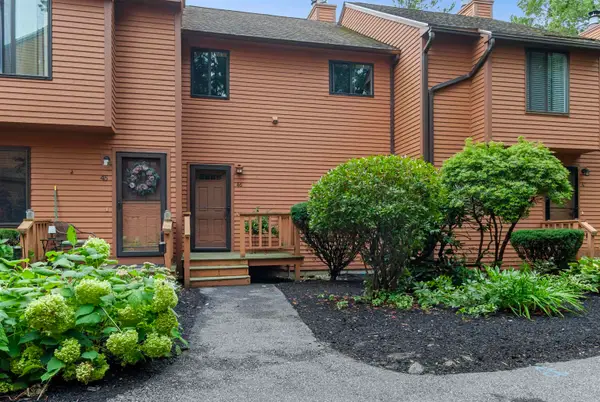 $349,000Active2 beds 1 baths1,224 sq. ft.
46 Dunvegan Woods Drive, Hampton, NH 03842
MLS# 5110658Listed by: RE/MAX SHORELINE - New
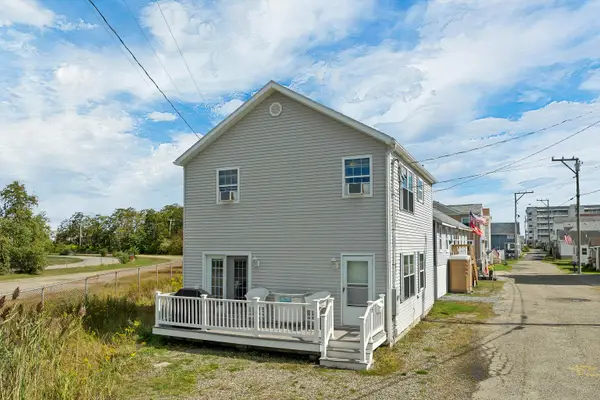 $725,000Active3 beds 2 baths1,344 sq. ft.
5 Chase Street, Hampton, NH 03842
MLS# 5110671Listed by: TODAY REAL ESTATE


Protect your home and budget from life's surprises with an Assurant Home Warranty, backed by a partner that supports you through every step of homeownership. Explore Plans.
© 2026 Better Homes and Gardens Real Estate LLC. An Anywhere Real Estate company. All rights reserved. Better Homes and Gardens® Real Estate is a registered trademark owned by Meredith Operations Corporation, licensed to Better Homes and Gardens Real Estate LLC and used with permission. Better Homes and Gardens Real Estate LLC fully supports the principles of the Fair Housing Act and the Equal Opportunity Act. Listing information is deemed reliable but is not guaranteed accurate.
Each office is independently owned and operated.
Any services or products provided by third parties are not provided by, affiliated with or related to Better Homes and Gardens Real Estate LLC, or its affiliated companies.