
46 Dunvegan Woods Drive, Hampton, NH 03842
Local realty services provided by:Better Homes and Gardens Real Estate The Masiello Group
46 Dunvegan Woods Drive,Hampton, NH 03842
$349,000
- 2 Beds
- 1 Baths
- 1,224 sq. ft.
- Condominium
- Active
Listed by: kathy walsh
Office: re/max shoreline603-431-1111
MLS#:5110658
Source:PrimeMLS
Price summary
- Price:$349,000
- Price per sq. ft.:$193.67
- Monthly HOA dues:$415
About this home
Looking for ONE FLOOR LIVING near the beach? This is it! Dunvegan Woods is beautifully situated among trees bordering the marshland Hampton Meadow Pond. It's a community of 110 units on 22 Acres built in 1985 located approx. 1 mi to Hampton Ctr, 7/10 of a mi from North Beach w/free town permit parking, and wheelchair access. Commuting to work? 2 mi. to Exit 2 to Rt 101 & I95. Perfect Snow Bird location! The large back deck provides a serene setting overlooking the marsh, ideal for bird watching. This priced to sell 2 bed 1 bath 1,240 sq ft unit is one of only Four single floor units in the community designed with accessibility in mind by having spacious living areas for easy mobility, wider doors, 5' diameter in Kitchen and Bath, Light switches at wheelchair level, and first floor side by side laundry. The unfinished Lower level w/ walk out basement has a large window and high ceilings, perfect for expanding the living space for entertaining, having guests, or a roommate. 4 person limit. Dunvegan Woods Condo Association has voted to take on the replacement of the 40+ yr exterior with new vinyl siding, front porches, and roofs with the work scheduled to be completed in 2027....
Contact an agent
Home facts
- Year built:1985
- Listing ID #:5110658
- Added:2 day(s) ago
- Updated:September 22, 2026 at 10:32 AM
Rooms and interior
- Bedrooms:2
- Total bathrooms:1
- Rooms Total:4
- Flooring:Carpet, Vinyl
- Kitchen Description:Dishwasher, Disposal, Microwave, Refrigerator
- Basement Description:Concrete Floor, Daylight, Interior Access, Unfinished, Walkout
- Living area:1,224 sq. ft.
Heating and cooling
- Heating:Hot Air
Structure and exterior
- Roof:Asphalt Shingle
- Year built:1985
- Building area:1,224 sq. ft.
- Lot area:22 Acres
- Levels:1 Story
Schools
- High school:Winnacunnet High School
- Middle school:Hampton Academy Junior HS
- Elementary school:Center School
Utilities
- Sewer:Public Available
Finances and disclosures
- Price:$349,000
- Price per sq. ft.:$193.67
- Tax amount:$4,682 (2025)
Features and amenities
- Appliances:Refrigerator, Washer
- Laundry features:Dryer, Washer
- Amenities:Circuit Breaker(s)
Parking
- Parking description:Paved Driveway
 Copyright 2026 Prime MLS, Inc. All rights reserved. This information is deemed reliable, but not guaranteed. The data relating to real estate displayed on this Site comes in part from the IDX Program of Prime MLS. The information being provided is for consumers’ personal, noncommercial use and may not be used for any purpose other than to identify prospective properties consumers may be interested in purchasing. Data last updated September 22, 2026
New listings near 46 Dunvegan Woods Drive
- Coming SoonOpen Fri, 4 to 6pm
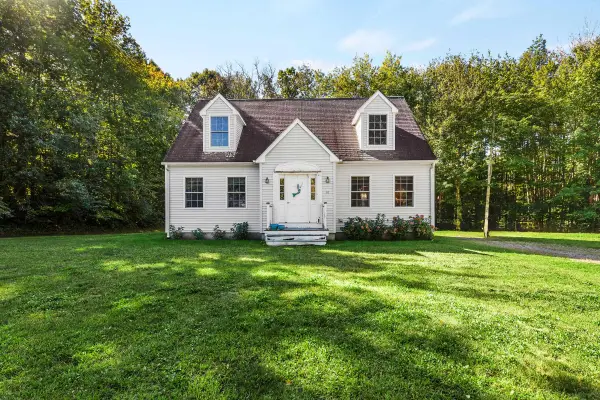 $480,000Coming Soon2 beds 1 baths968 sq. ft.
50 Drakeside Road, Hampton, NH 03842
MLS# 5110838Listed by: HARRIS REAL ESTATE - New
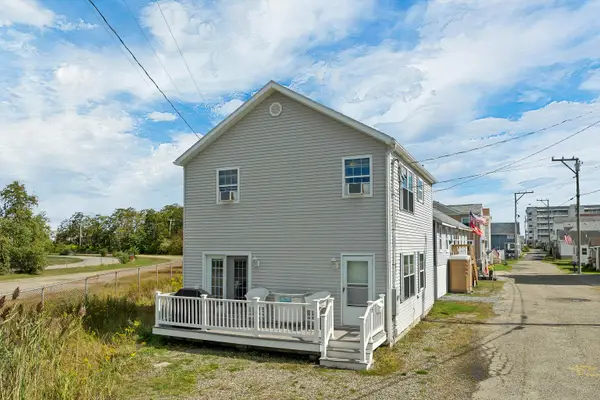 $725,000Active3 beds 2 baths1,344 sq. ft.
5 Chase Street, Hampton, NH 03842
MLS# 5110671Listed by: TODAY REAL ESTATE  $3,200,000Pending3 beds 3 baths3,612 sq. ft.
741 Ocean Boulevard, Hampton, NH 03842
MLS# 5110468Listed by: CAREY GIAMPA, LLC/RYE- New
 $799,900Active3 beds 3 baths1,615 sq. ft.
581 Ocean Boulevard #7, Hampton, NH 03842
MLS# 5110413Listed by: CAREY GIAMPA, LLC/RYE - New
 $799,900Active3 beds 3 baths2,617 sq. ft.
55 Hampton Meadows Road, Hampton, NH 03842
MLS# 5110069Listed by: CAREY GIAMPA, LLC/SEABROOK BEACH - New
 $875,000Active4 beds 3 baths2,531 sq. ft.
39 Ashbrook Drive, Hampton, NH 03842
MLS# 5110005Listed by: CAREY GIAMPA, LLC/RYE - New
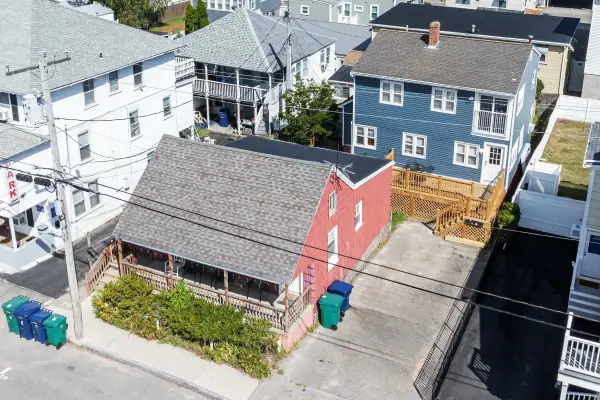 $1,599,900Active-- beds 4 baths2,910 sq. ft.
4 H Street, Hampton, NH 03842
MLS# 5110012Listed by: MCGUIRK PROPERTIES, LLC - New
 $699,000Active2 beds 2 baths1,504 sq. ft.
236 Drakeside Road, Hampton, NH 03842
MLS# 5109850Listed by: EAST COAST GROUP ONE REALTY - New
 $775,000Active2 beds 2 baths1,419 sq. ft.
435 Ocean Boulevard #405, Hampton, NH 03842
MLS# 5109790Listed by: MCGUIRK PROPERTIES, LLC


Protect your home and budget from life's surprises with an Assurant Home Warranty, backed by a partner that supports you through every step of homeownership. Explore Plans.
© 2026 Better Homes and Gardens Real Estate LLC. An Anywhere Real Estate company. All rights reserved. Better Homes and Gardens® Real Estate is a registered trademark owned by Meredith Operations Corporation, licensed to Better Homes and Gardens Real Estate LLC and used with permission. Better Homes and Gardens Real Estate LLC fully supports the principles of the Fair Housing Act and the Equal Opportunity Act. Listing information is deemed reliable but is not guaranteed accurate.
Each office is independently owned and operated.
Any services or products provided by third parties are not provided by, affiliated with or related to Better Homes and Gardens Real Estate LLC, or its affiliated companies.