
42 Laurel Hill Road, Hollis, NH 03049
Local realty services provided by:Better Homes and Gardens Real Estate The Masiello Group
Listed by: kristyn nelson
Office: nelson real estate nh, llc.603-264-9808
MLS#:5104759
Source:PrimeMLS
Price summary
- Price:$1,075,000
- Price per sq. ft.:$298.61
About this home
Tucked well back from the road on four private acres, this beautifully appointed Hollis home offers exceptional privacy and seclusion paired with the ease of newer construction. Built in 2020 and thoughtfully enhanced by the original owners, this 4-bedroom, 4-bath home is filled with custom details and character throughout. Step inside to hardwood floors, beautiful wallpaper, custom woodwork and built-ins that make this home feel anything but ordinary. The home office is a standout, featuring crown molding, a window seat, built-in desk and custom cabinetry. At the heart of the home is a gorgeous kitchen with a large center island, granite countertops and stainless steel appliances, opening seamlessly to the family room with hardwood floors and a gas fireplace. Sliders lead to a three-season room overlooking the peaceful, private backyard. Upstairs, the spacious primary suite includes custom closet systems, while the finished, heated lower level with a half bath offers additional flexible living and entertaining space. Outside, your own private oasis awaits. Designed with entertaining in mind, the backyard features a granite-topped bar with storage, beverage refrigerator, Blaze propane grill connected directly to the home's propane line, fire pit and a three-year-old hot tub- all surrounded by the beauty and privacy of four acres. There's also plenty of room to envision a future pool or detached garage. Additional highlights include a whole-house automatic Generac generator, central air, front and rear irrigation, a Reed's Ferry shed and freshly resealed driveway. Stylish, private and move-in ready, this special property offers the feel of new construction with the warmth, character and thoughtful upgrades already completed for you....
Contact an agent
Home facts
- Year built:2020
- Listing ID #:5104759
- Added:1 day(s) ago
- Updated:August 13, 2026 at 08:41 PM
Rooms and interior
- Bedrooms:4
- Total bathrooms:4
- Full bathrooms:1
- Rooms Total:10
- Flooring:Carpet, Hardwood, Tile
- Kitchen Description:Dishwasher, Microwave, Mini Fridge, Refrigerator
- Basement Description:Full, Partially Finished, Storage Space, Walkout
- Living area:3,040 sq. ft.
Heating and cooling
- Cooling:Central AC
- Heating:Forced Air
Structure and exterior
- Year built:2020
- Building area:3,040 sq. ft.
- Lot area:4 Acres
- Levels:2 Story
Schools
- High school:Hollis-Brookline High School
- Middle school:Hollis Brookline Middle Sch
- Elementary school:Hollis Primary School
Utilities
- Sewer:Private
Finances and disclosures
- Price:$1,075,000
- Price per sq. ft.:$298.61
- Tax amount:$14,574 (2026)
Features and amenities
- Appliances:Refrigerator
- Amenities:Circuit Breaker(s), Generator
Parking
- Parking description:Paved Driveway
- Garage spaces:2
 Copyright 2026 Prime MLS, Inc. All rights reserved. This information is deemed reliable, but not guaranteed. The data relating to real estate displayed on this Site comes in part from the IDX Program of Prime MLS. The information being provided is for consumers’ personal, noncommercial use and may not be used for any purpose other than to identify prospective properties consumers may be interested in purchasing. Data last updated August 13, 2026
New listings near 42 Laurel Hill Road
- New
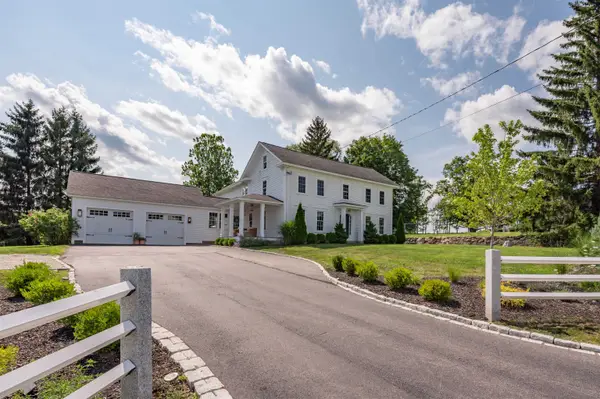 $1,350,000Active4 beds 3 baths3,232 sq. ft.
208 Silver Lake Road, Hollis, NH 03049
MLS# 5104949Listed by: RE/MAX INNOVATIVE PROPERTIES - Open Fri, 4:30 to 6pmNew
 $1,600,000Active4 beds 4 baths5,192 sq. ft.
115 Long Hill Road, Hollis, NH 03049
MLS# 5104548Listed by: KELLER WILLIAMS GATEWAY REALTY - Open Sun, 10am to 12pmNew
 $660,000Active3 beds 3 baths1,729 sq. ft.
447 Silver Lake Road #B, Hollis, NH 03049
MLS# 5104423Listed by: MONUMENT REALTY - Open Sat, 10am to 12pmNew
 $739,900Active4 beds 3 baths2,044 sq. ft.
11 Wood Lane, Hollis, NH 03049
MLS# 5104122Listed by: REAL BROKER NH, LLC - New
 $799,900Active3 beds 3 baths3,032 sq. ft.
7 Mill Road, Hollis, NH 03049
MLS# 5103626Listed by: KELLER WILLIAMS GATEWAY REALTY - New
 $1,799,000Active4 beds 3 baths4,059 sq. ft.
338 Pine Hill Road, Hollis, NH 03049
MLS# 5103718Listed by: MONUMENT REALTY  $800,000Pending3 beds 2 baths2,300 sq. ft.
33 Shipley Drive, Hollis, NH 03049
MLS# 5103617Listed by: COLDWELL BANKER REALTY BEDFORD NH Listed by BHGRE$1,999,999Active5 beds 7 baths5,727 sq. ft.
155 Pine Hill Road, Hollis, NH 03049
MLS# 5102901Listed by: BHG MASIELLO HOLLIS- Open Sun, 11am to 1pm
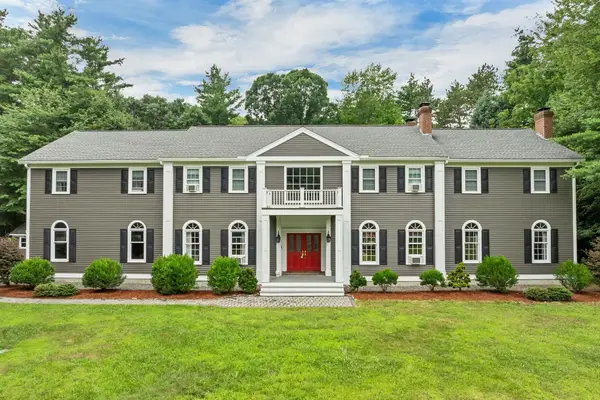 $1,499,000Active5 beds 5 baths6,418 sq. ft.
31 N Pepperell Road, Hollis, NH 03049
MLS# 5102465Listed by: BHHS VERANI NASHUA


Protect your home and budget from life's surprises with an Assurant Home Warranty, backed by a partner that supports you through every step of homeownership. Explore Plans.
© 2026 Better Homes and Gardens Real Estate LLC. An Anywhere Real Estate company. All rights reserved. Better Homes and Gardens® Real Estate is a registered trademark owned by Meredith Operations Corporation, licensed to Better Homes and Gardens Real Estate LLC and used with permission. Better Homes and Gardens Real Estate LLC fully supports the principles of the Fair Housing Act and the Equal Opportunity Act. Listing information is deemed reliable but is not guaranteed accurate.
Each office is independently owned and operated.
Any services or products provided by third parties are not provided by, affiliated with or related to Better Homes and Gardens Real Estate LLC, or its affiliated companies.