
9 Misty Lane, Hooksett, NH 03106
Local realty services provided by:Better Homes and Gardens Real Estate The Masiello Group
Listed by: rebecca digregoriorebecca.digregorio@verani.com
Office: bhhs verani londonderry603-434-2377
MLS#:5096330
Source:PrimeMLS
Price summary
- Price:$750,000
- Price per sq. ft.:$197.89
About this home
Improved Price! Major updates already done! With a NEW roof, NEW heating system, NEW well pump & NEW central air, the big-ticket improvements are already taken care of. Add to that a rare first-floor in-law apartment with its own private entrance (not a basement setup!) and you've found a home that offers exceptional flexibility for multi-generational living, guests or long-term family needs. Located in one of Hooksett's premier neighborhoods, 9 Misty Lane combines classic style with an inviting layout designed for comfortable everyday living and entertaining. Step outside to your own private oasis featuring a gorgeous inground pool, fully fenced backyard, expansive deck, patio and mature landscaping. This is the home everyone wants an invitation to all summer long! Inside, the spacious eat-in kitchen is ready for holiday baking or casual gatherings with friends, while the Great Room with its gas fireplace is perfect for cozy evenings or lively weekend get-togethers. A finished lower-level rec room offers endless possibilities as a media room, gym, home office or hobby space. The attached first-floor in-law suite is truly something special. Privately situated on the opposite side of the first-floor laundry room, it features its own entrance to the front farmer's porch, a fully equipped kitchen, spacious living/dining area, NEW mini-split system, walk-in closet and full bath. Bright, welcoming and thoughtfully designed, it's an ideal setup for aging parents, extended family, teen retreat or guests while still offering everyone their own space. Upstairs, the primary suite features a ¾ bath and two closets, including an enormous walk-in closet you'll have to see to believe. Two additional bedrooms and a full bath complete the second floor. Close to top-rated schools, shopping, dining and commuter routes, this is a home that combines location, versatility and peace of mind with its major updates already completed. Come see all that 9 Misty Lane has to offer!...
Contact an agent
Home facts
- Year built:2004
- Listing ID #:5096330
- Added:49 day(s) ago
- Updated:August 12, 2026 at 07:53 AM
Rooms and interior
- Bedrooms:4
- Total bathrooms:4
- Full bathrooms:2
- Rooms Total:9
- Flooring:Carpet, Hardwood, Laminate
- Kitchen Description:Dishwasher, Microwave, Refrigerator
- Basement Description:Concrete, Partially Finished, Storage Space, Sump Pump, Walk-up
- Living area:3,034 sq. ft.
Heating and cooling
- Cooling:Central AC
- Heating:Forced Air
Structure and exterior
- Roof:Shingle
- Year built:2004
- Building area:3,034 sq. ft.
- Lot area:1.02 Acres
- Levels:2 Story
Schools
- High school:Choice
- Middle school:David R. Cawley Middle Sch
- Elementary school:Fred C. Underhill School
Utilities
- Sewer:Public Available
Finances and disclosures
- Price:$750,000
- Price per sq. ft.:$197.89
- Tax amount:$12,764 (2025)
Features and amenities
- Appliances:Refrigerator, Washer
- Laundry features:Dryer, Washer
- Amenities:Circuit Breaker(s)
Parking
- Parking description:Paved Driveway
- Garage spaces:2
 Copyright 2026 Prime MLS, Inc. All rights reserved. This information is deemed reliable, but not guaranteed. The data relating to real estate displayed on this Site comes in part from the IDX Program of Prime MLS. The information being provided is for consumers’ personal, noncommercial use and may not be used for any purpose other than to identify prospective properties consumers may be interested in purchasing. Data last updated August 12, 2026
New listings near 9 Misty Lane
- New
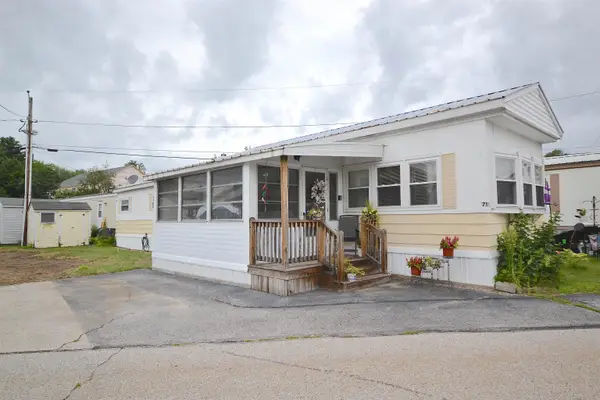 $73,000Active2 beds 1 baths762 sq. ft.
71 Marlette Avenue, Hooksett, NH 03106
MLS# 5104097Listed by: KELLER WILLIAMS REALTY-METROPOLITAN 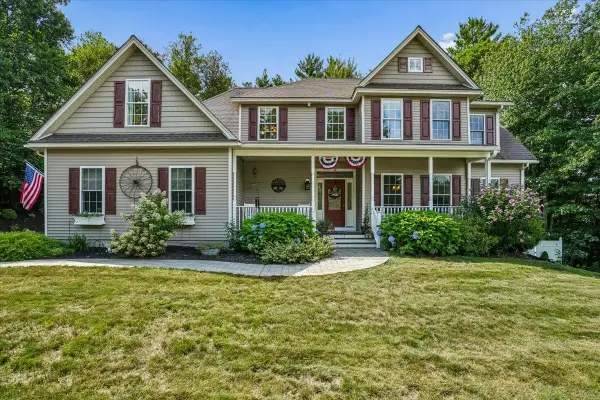 $979,900Pending6 beds 4 baths5,092 sq. ft.
13 Post Road, Hooksett, NH 03106
MLS# 5103933Listed by: EXP REALTY- New
 $524,900Active4 beds -- baths2,073 sq. ft.
32 Alice Avenue, Hooksett, NH 03106
MLS# 5103797Listed by: RE/MAX SYNERGY - New
 $579,900Active4 beds 3 baths1,956 sq. ft.
150 Merrimack Street, Hooksett, NH 03106
MLS# 5103591Listed by: KELLER WILLIAMS REALTY-METROPOLITAN 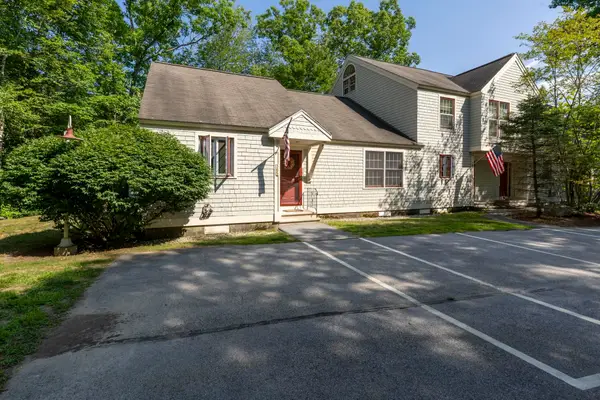 $370,000Active3 beds 2 baths1,523 sq. ft.
1465 Hooksett Road #365, Hooksett, NH 03106
MLS# 5102367Listed by: KELLER WILLIAMS REALTY-METROPOLITAN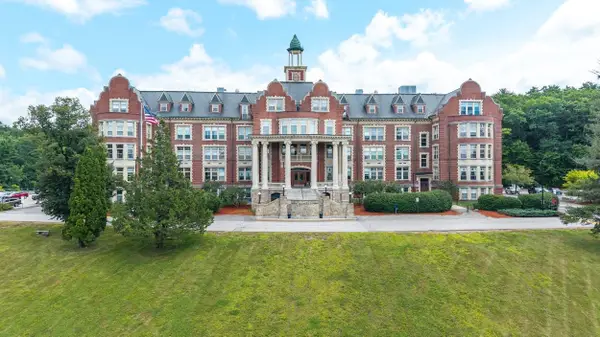 $245,000Active2 beds 2 baths844 sq. ft.
15 Mount Saint Marys Way, Hooksett, NH 03106
MLS# 5102713Listed by: KELLER WILLIAMS REALTY-METROPOLITAN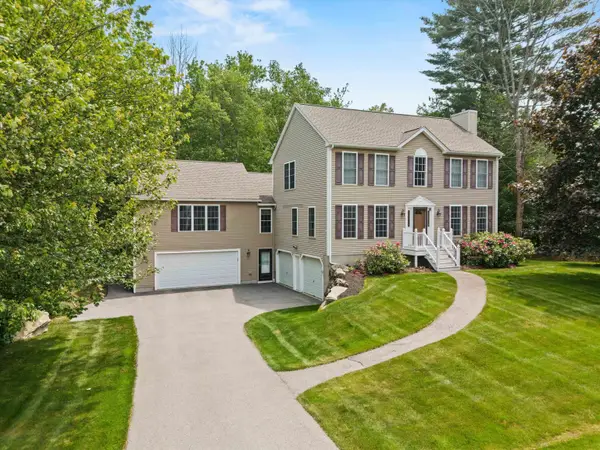 $799,900Active4 beds 4 baths3,455 sq. ft.
55 Autumn Run, Hooksett, NH 03106
MLS# 5102657Listed by: KELLER WILLIAMS REALTY-METROPOLITAN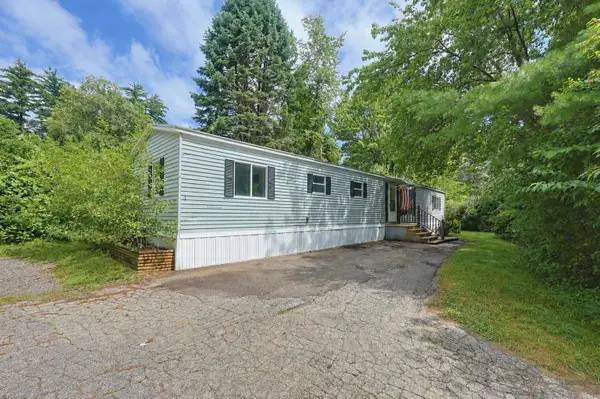 $124,900Active2 beds 1 baths924 sq. ft.
4 Matthew Road, Hooksett, NH 03106
MLS# 5102651Listed by: UNIQUE REALTY LLC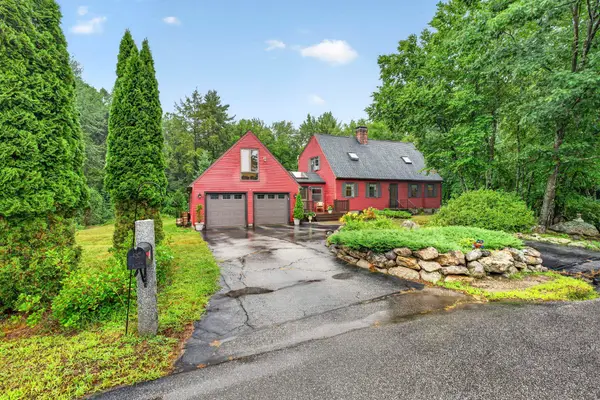 $625,000Active4 beds 2 baths1,857 sq. ft.
13 Morningside Drive, Hooksett, NH 03106
MLS# 5102091Listed by: KELLER WILLIAMS REALTY-METROPOLITAN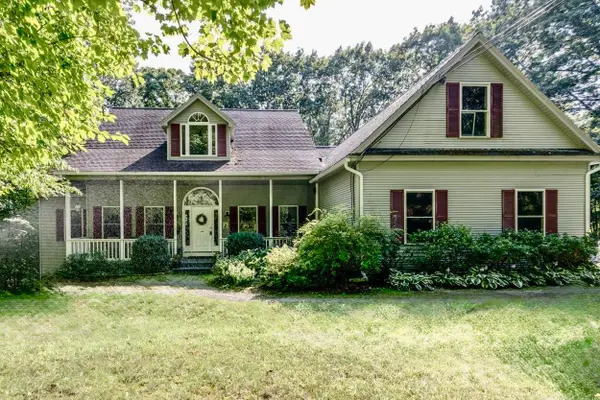 $760,000Active4 beds 3 baths3,275 sq. ft.
14 Fieldstone Drive, Hooksett, NH 03106
MLS# 5102179Listed by: BHHS VERANI LONDONDERRY


Protect your home and budget from life's surprises with an Assurant Home Warranty, backed by a partner that supports you through every step of homeownership. Explore Plans.
© 2026 Better Homes and Gardens Real Estate LLC. An Anywhere Real Estate company. All rights reserved. Better Homes and Gardens® Real Estate is a registered trademark owned by Meredith Operations Corporation, licensed to Better Homes and Gardens Real Estate LLC and used with permission. Better Homes and Gardens Real Estate LLC fully supports the principles of the Fair Housing Act and the Equal Opportunity Act. Listing information is deemed reliable but is not guaranteed accurate.
Each office is independently owned and operated.
Any services or products provided by third parties are not provided by, affiliated with or related to Better Homes and Gardens Real Estate LLC, or its affiliated companies.