
14 Rega Avenue, Hudson, NH 03051
Local realty services provided by:Better Homes and Gardens Real Estate The Masiello Group
14 Rega Avenue,Hudson, NH 03051
$674,000
- 4 Beds
- 3 Baths
- 2,126 sq. ft.
- Single family
- Coming Soon
Upcoming open houses
- Thu, Aug 2704:30 pm - 06:00 pm
- Sat, Aug 2910:30 am - 12:30 pm
- Sun, Aug 3011:00 am - 01:00 pm
Listed by: margaret liotta
Office: keller williams gateway realty/salem603-912-5470
MLS#:5106407
Source:PrimeMLS
Price summary
- Price:$674,000
- Price per sq. ft.:$230.35
About this home
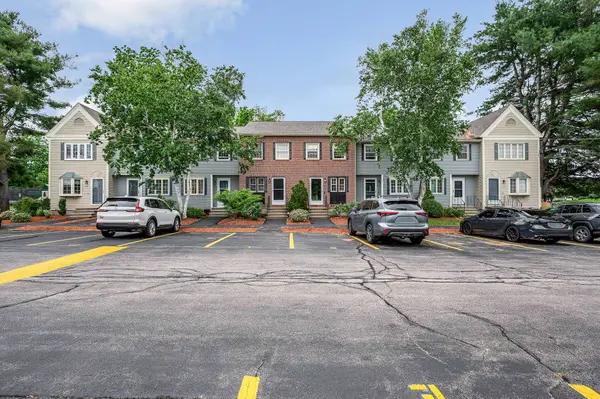
This home is a must see ! The primary suite that you will never want to leave, a fabulous kitchen with granite counters . Plenty of room to cook and entertain. The open concept living room is a cozy spot to relax in front of the fire. And there is more to love. The Primary suite and I do mean SWEET is on the first floor complete with a walk in closet and private bath and sitting area, a stunning spot to come home to. There is another bedroom / workout room on the first floor as well as laundry and bathroom. Upstairs you will find 2 generous sized bedrooms upstairs with a full bath. Sit out on the good sized deck and enjoy the peaceful back yard. The location is prime set in a suburban neighborhood and also very accessable to shopping , dinning and more . This is the one, no honey do list, just move in amd enjoy your new home ! SHOWINGS BEGIN AT OPEN HOUSE THURSDAY
Contact an agent
Home facts
- Year built:1965
- Listing ID #:5106407
- Updated:August 25, 2026 at 09:29 AM
Rooms and interior
- Bedrooms:4
- Total bathrooms:3
- Full bathrooms:1
- Rooms Total:7
- Flooring:Combination
- Kitchen Description:Dishwasher, Microwave, Refrigerator
- Basement Description:Bulkhead, Concrete Floor, Interior, Sump Pump
- Living area:2,126 sq. ft.
Heating and cooling
- Cooling:Mini Split
- Heating:Mini Split
Structure and exterior
- Year built:1965
- Building area:2,126 sq. ft.
- Lot area:0.69 Acres
- Levels:2 Story
Schools
- High school:Alvirne High School
- Middle school:Hudson Memorial School
- Elementary school:Nottingham West Elem
Utilities
- Sewer:Septic
Finances and disclosures
- Price:$674,000
- Price per sq. ft.:$230.35
- Tax amount:$7,731 (2026)
Features and amenities
- Appliances:Refrigerator
Parking
- Parking description:Paved Driveway
 Copyright 2026 Prime MLS, Inc. All rights reserved. This information is deemed reliable, but not guaranteed. The data relating to real estate displayed on this Site comes in part from the IDX Program of Prime MLS. The information being provided is for consumers’ personal, noncommercial use and may not be used for any purpose other than to identify prospective properties consumers may be interested in purchasing. Data last updated August 25, 2026
New listings near 14 Rega Avenue
- Coming Soon
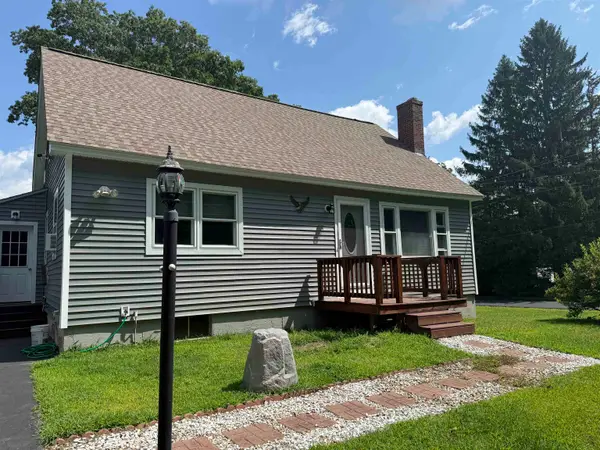 $475,000Coming Soon3 beds 1 baths1,326 sq. ft.
5 York Road, Hudson, NH 03051
MLS# 5106254Listed by: LXTN REALTY - Coming Soon
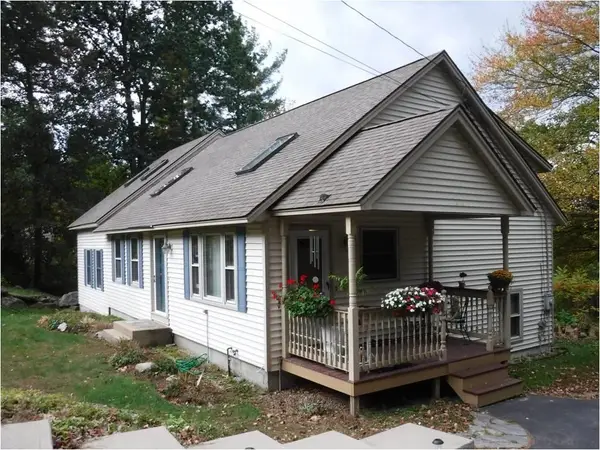 $648,000Coming Soon3 beds 2 baths2,338 sq. ft.
9 Mountain View Drive, Hudson, NH 03051
MLS# 5105701Listed by: JILL & CO. REALTY GROUP - REAL BROKER NH, LLC - Open Sat, 11am to 12:30pmNew
 Listed by BHGRE$799,900Active4 beds 3 baths3,195 sq. ft.
3 Whip-Poor-Will Drive, Hudson, NH 03051
MLS# 5106380Listed by: BHGRE MASIELLO BEDFORD - New
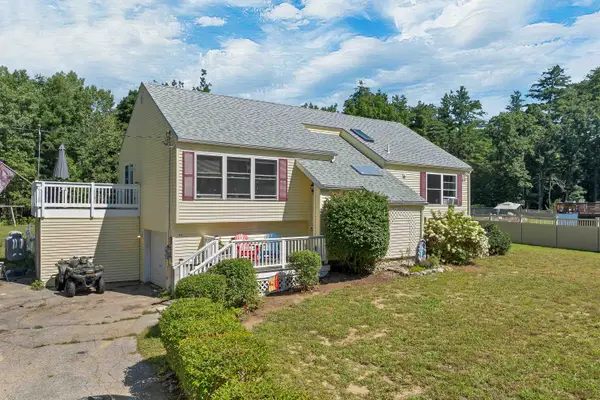 $599,900Active4 beds 2 baths2,239 sq. ft.
20 Adam Drive, Hudson, NH 03051
MLS# 5105942Listed by: REAL BROKER NH, LLC - New
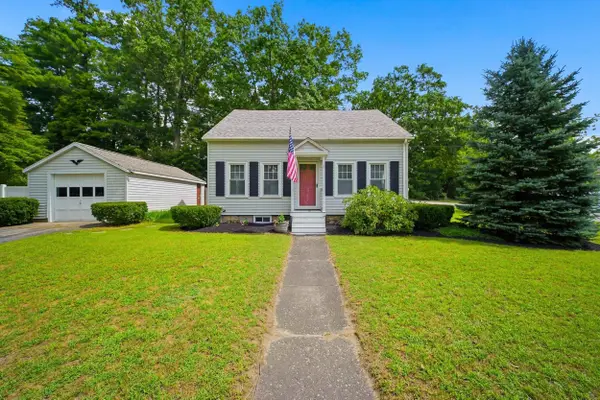 $510,000Active2 beds 2 baths1,092 sq. ft.
3 Buswell Street, Hudson, NH 03051
MLS# 5105882Listed by: LPT REALTY - New
 $399,900Active2 beds 2 baths1,480 sq. ft.
916 Fox Hollow Drive, Hudson, NH 03051
MLS# 5105560Listed by: CAMERON REAL ESTATE GROUP  $699,900Active4 beds 3 baths2,554 sq. ft.
10 McKinney Drive, Hudson, NH 03051
MLS# 5104932Listed by: DUSTON LEDDY REAL ESTATE $570,000Active2 beds 2 baths1,818 sq. ft.
11 Burnham Road, Hudson, NH 03051
MLS# 5104536Listed by: EXP REALTY $495,000Pending3 beds 2 baths1,548 sq. ft.
24 Highland Street, Hudson, NH 03051
MLS# 5104764Listed by: LAER REALTY PARTNERS/GOFFSTOWN


Protect your home and budget from life's surprises with an Assurant Home Warranty, backed by a partner that supports you through every step of homeownership. Explore Plans.
© 2026 Better Homes and Gardens Real Estate LLC. An Anywhere Real Estate company. All rights reserved. Better Homes and Gardens® Real Estate is a registered trademark owned by Meredith Operations Corporation, licensed to Better Homes and Gardens Real Estate LLC and used with permission. Better Homes and Gardens Real Estate LLC fully supports the principles of the Fair Housing Act and the Equal Opportunity Act. Listing information is deemed reliable but is not guaranteed accurate.
Each office is independently owned and operated.
Any services or products provided by third parties are not provided by, affiliated with or related to Better Homes and Gardens Real Estate LLC, or its affiliated companies.