
3 Whip-Poor-Will Drive, Hudson, NH 03051
Local realty services provided by:Better Homes and Gardens Real Estate The Masiello Group
3 Whip-Poor-Will Drive,Hudson, NH 03051
$799,900
- 4 Beds
- 3 Baths
- 3,195 sq. ft.
- Single family
- Active
Upcoming open houses
- Sat, Aug 2911:00 am - 12:30 pm
Listed by:
 Laurie Norton(603) 361 - 4804Better Homes and Gardens Real Estate The Masiello Group
Office: bhgre masiello bedford603-625-2800
MLS#:5106380
Source:PrimeMLS
Price summary
- Price:$799,900
- Price per sq. ft.:$240.14
About this home
Sought after Whip-Poor-Will Estates Neighborhood with the ultimate backyard oasis! This exceptional property offers an incredible outdoor retreat with multiple decks, a huge pool patio, two gazebos, three sheds, and a beautiful, private backyard with plenty of room to relax and entertain. Homes like this don’t come along every day! Inside, this spacious home offers 4 bedrooms and 3 bathrooms. The first floor features a large custom kitchen with granite countertops, a front living room with a wood-burning fireplace, a dining area, and a convenient ¾ bathroom. Upstairs, the spacious primary suite is located above the garage and offers a private ¾ bathroom and walk-in closet. Three additional generously sized bedrooms, another full bathroom, and a convenient laundry closet complete the second floor. The finished basement provides even more living space, with a great area for a pool table, another fireplace, 2nd laundry hookup, and an additional room that would make an ideal home office, den, or hobby space. Outside is also the place this property truly shines, with an expansive pool area designed for summer fun and entertaining. The pool liner was replaced in 2022. Additional features include an updated heating system and on-demand hot water replaced in 2020, original hardwood throughout, smartphone controlled irrigation, epoxy garage floor, added parking spaces in driveway, city water and sewer, and natural gas. Don’t wait to see this incredible gem, it offers the space, privacy, and backyard amenities you’ve been looking for!...
Contact an agent
Home facts
- Year built:1964
- Listing ID #:5106380
- Added:1 day(s) ago
- Updated:August 25, 2026 at 04:46 AM
Rooms and interior
- Bedrooms:4
- Total bathrooms:3
- Full bathrooms:1
- Rooms Total:7
- Kitchen Description:Dishwasher, Microwave, Refrigerator, Wine Cooler
- Basement Description:Finished, Walkout
- Living area:3,195 sq. ft.
Heating and cooling
- Heating:Hot Water
Structure and exterior
- Roof:Asphalt Shingle
- Year built:1964
- Building area:3,195 sq. ft.
- Lot area:0.46 Acres
- Levels:2 Story
Utilities
- Sewer:Public Available
Finances and disclosures
- Price:$799,900
- Price per sq. ft.:$240.14
- Tax amount:$8,833 (2025)
Features and amenities
- Appliances:Refrigerator, Wine Cooler
- Amenities:Circuit Breaker(s)
Parking
- Parking description:Paved Driveway
- Garage spaces:2
Copyright 2026 Prime MLS, Inc. All rights reserved. This information is deemed reliable, but not guaranteed. The data relating to real estate displayed on this Site comes in part from the IDX Program of Prime MLS. The information being provided is for consumers’ personal, noncommercial use and may not be used for any purpose other than to identify prospective properties consumers may be interested in purchasing. Data last updated August 25, 2026New listings near 3 Whip-Poor-Will Drive
- Coming SoonOpen Thu, 4:30 to 6pm
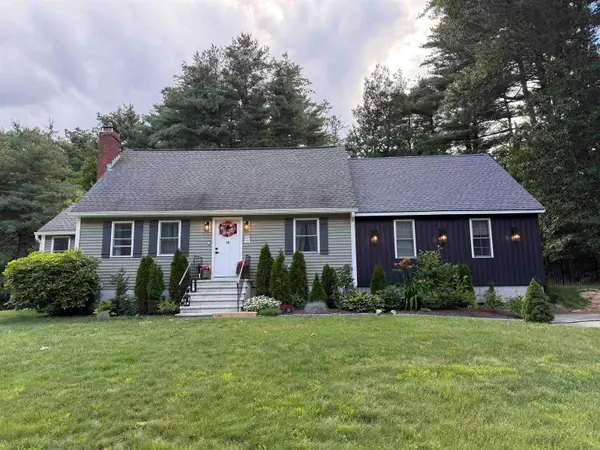 $674,000Coming Soon4 beds 3 baths2,126 sq. ft.
14 Rega Avenue, Hudson, NH 03051
MLS# 5106407Listed by: KELLER WILLIAMS GATEWAY REALTY/SALEM - Coming Soon
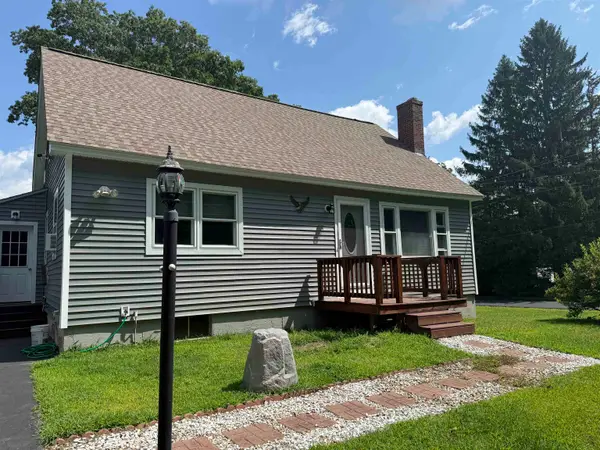 $475,000Coming Soon3 beds 1 baths1,326 sq. ft.
5 York Road, Hudson, NH 03051
MLS# 5106254Listed by: LXTN REALTY - Coming Soon
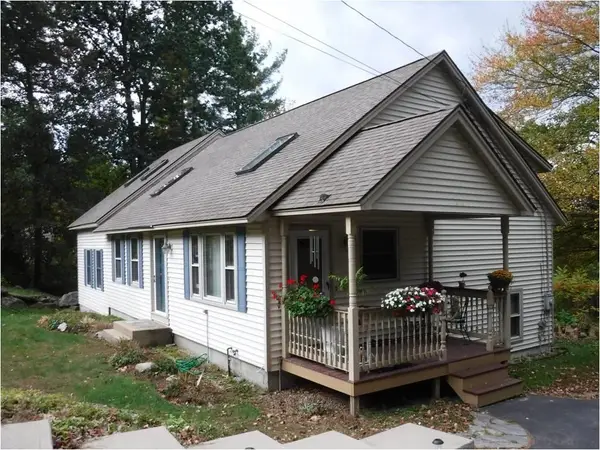 $648,000Coming Soon3 beds 2 baths2,338 sq. ft.
9 Mountain View Drive, Hudson, NH 03051
MLS# 5105701Listed by: JILL & CO. REALTY GROUP - REAL BROKER NH, LLC - Open Sat, 11am to 12:30pmNew
 Listed by BHGRE$799,900Active4 beds 3 baths3,195 sq. ft.
3 Whip-Poor-Will Drive, Hudson, NH 03051
MLS# 5106380Listed by: BHGRE MASIELLO BEDFORD - New
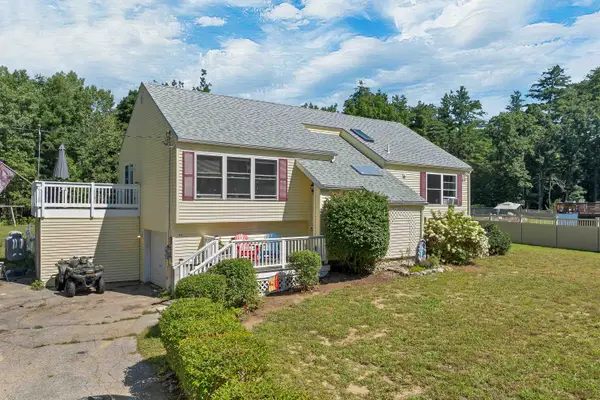 $599,900Active4 beds 2 baths2,239 sq. ft.
20 Adam Drive, Hudson, NH 03051
MLS# 5105942Listed by: REAL BROKER NH, LLC - New
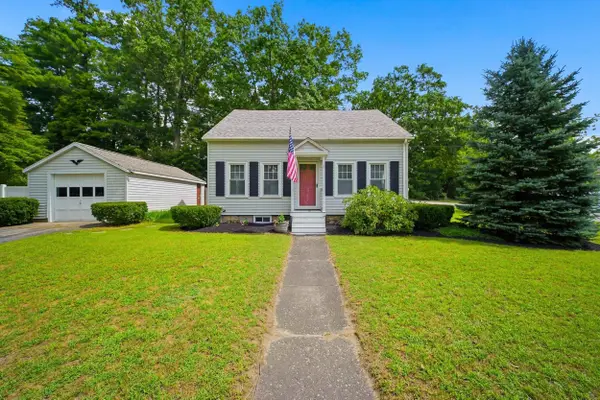 $510,000Active2 beds 2 baths1,092 sq. ft.
3 Buswell Street, Hudson, NH 03051
MLS# 5105882Listed by: LPT REALTY - New
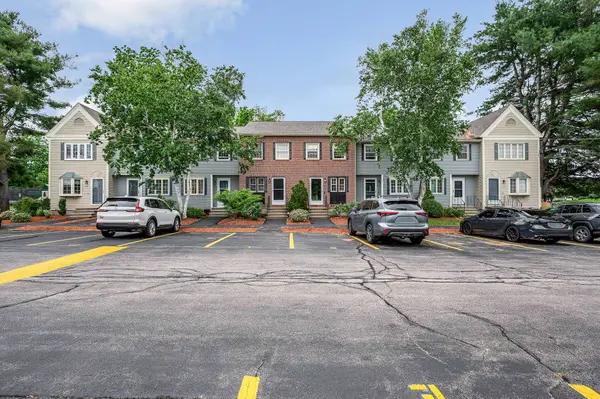 $399,900Active2 beds 2 baths1,480 sq. ft.
916 Fox Hollow Drive, Hudson, NH 03051
MLS# 5105560Listed by: CAMERON REAL ESTATE GROUP  $699,900Active4 beds 3 baths2,554 sq. ft.
10 McKinney Drive, Hudson, NH 03051
MLS# 5104932Listed by: DUSTON LEDDY REAL ESTATE $570,000Active2 beds 2 baths1,818 sq. ft.
11 Burnham Road, Hudson, NH 03051
MLS# 5104536Listed by: EXP REALTY $495,000Pending3 beds 2 baths1,548 sq. ft.
24 Highland Street, Hudson, NH 03051
MLS# 5104764Listed by: LAER REALTY PARTNERS/GOFFSTOWN


Protect your home and budget from life's surprises with an Assurant Home Warranty, backed by a partner that supports you through every step of homeownership. Explore Plans.
© 2026 Better Homes and Gardens Real Estate LLC. An Anywhere Real Estate company. All rights reserved. Better Homes and Gardens® Real Estate is a registered trademark owned by Meredith Operations Corporation, licensed to Better Homes and Gardens Real Estate LLC and used with permission. Better Homes and Gardens Real Estate LLC fully supports the principles of the Fair Housing Act and the Equal Opportunity Act. Listing information is deemed reliable but is not guaranteed accurate.
Each office is independently owned and operated.
Any services or products provided by third parties are not provided by, affiliated with or related to Better Homes and Gardens Real Estate LLC, or its affiliated companies.