
25 St. Anthony Drive, Hudson, NH 03051
Local realty services provided by:Better Homes and Gardens Real Estate The Masiello Group
25 St. Anthony Drive,Hudson, NH 03051
$694,950
- 3 Beds
- 4 Baths
- 2,514 sq. ft.
- Single family
- Active
Upcoming open houses
- Sat, Aug 2911:00 am - 01:00 pm
- Sun, Aug 3012:00 pm - 01:30 pm
Listed by: jill mcgowan
Office: silver key homes realty978-382-4232
MLS#:5106802
Source:PrimeMLS
Price summary
- Price:$694,950
- Price per sq. ft.:$262.84
- Monthly HOA dues:$12.08
About this home
Offer deadline: Monday Aug 31 @ 8pm. Welcome to 25 St. Anthony Drive, a beautifully maintained Hudson, NH home offering comfortable living, inviting spaces, and an incredible backyard designed for entertaining and enjoying every season. With 3 bedrooms and 4 baths, this home offers plenty of space for everyday living, entertaining, and relaxing. The large kitchen is filled with cabinet and counter space and features abundant natural light, creating a bright and welcoming gathering space. The front-to-back living room offers plenty of room for everyone and is highlighted by a cozy fireplace, perfect for relaxing on cooler evenings. The finished lower level adds even more living space and versatility, featuring LVP flooring, a convenient half bath, plenty of storage, and a full walk-out to the patio. Whether you need a family room, home office, gym, playroom, or recreation space, this level provides endless possibilities. Step outside and discover where this home truly shines! The expansive, multi-level deck is ideal for outdoor dining, entertaining, or simply relaxing while overlooking the yard. Enjoy summer days in the heated above-ground pool, then gather around the patio for evening conversations or weekend barbecues. A large shed provides plenty of storage for lawn equipment, pool supplies, tools, and seasonal items. Set in a desirable Hudson neighborhood and conveniently located near major highways, shopping, restaurants, and everyday amenities, this home offers the perfect blend of comfort, functionality, and outdoor enjoyment. Come see all that 25 St. Anthony Drive has to offer and imagine making it your own! OPEN HOUSES: Saturday, August 29th, 11:00 AM–1:00 PM & Sunday, August 30th, 12:00 PM–1:30 PM...
Contact an agent
Home facts
- Year built:1996
- Listing ID #:5106802
- Added:2 day(s) ago
- Updated:August 29, 2026 at 03:43 AM
Rooms and interior
- Bedrooms:3
- Total bathrooms:4
- Full bathrooms:1
- Rooms Total:7
- Flooring:Carpet, Ceramic Tile, Hardwood, Vinyl Plank
- Kitchen Description:Dishwasher, Disposal, Microwave, Refrigerator
- Basement Description:Climate Controlled, Exterior Access, Finished, Full, Insulated, Interior Access, Storage Space, Walkout
- Living area:2,514 sq. ft.
Heating and cooling
- Cooling:Central AC
- Heating:Forced Air
Structure and exterior
- Roof:Asphalt Shingle
- Year built:1996
- Building area:2,514 sq. ft.
- Lot area:0.47 Acres
- Levels:3 Story
Schools
- High school:Alvirne High School
- Middle school:Hudson Memorial School
- Elementary school:Nottingham West Elem
Utilities
- Sewer:Public Available
Finances and disclosures
- Price:$694,950
- Price per sq. ft.:$262.84
- Tax amount:$9,058 (2025)
Features and amenities
- Appliances:Refrigerator, Washer
- Laundry features:Dryer, Washer
- Amenities:Circuit Breaker(s), Generator Ready
Parking
- Parking description:Paved Driveway
- Garage spaces:2
 Copyright 2026 Prime MLS, Inc. All rights reserved. This information is deemed reliable, but not guaranteed. The data relating to real estate displayed on this Site comes in part from the IDX Program of Prime MLS. The information being provided is for consumers’ personal, noncommercial use and may not be used for any purpose other than to identify prospective properties consumers may be interested in purchasing. Data last updated August 29, 2026
New listings near 25 St. Anthony Drive
- New
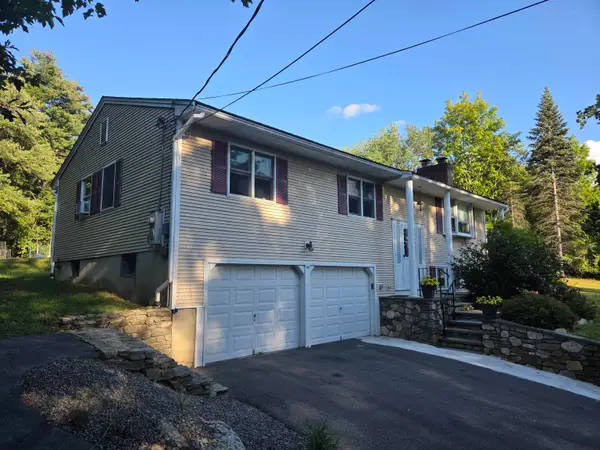 $599,900Active3 beds 3 baths1,880 sq. ft.
100 Musquash Road, Hudson, NH 03051
MLS# 5107246Listed by: REALTY 1-WELLS REAL ESTATE - Open Sat, 11am to 12:30pmNew
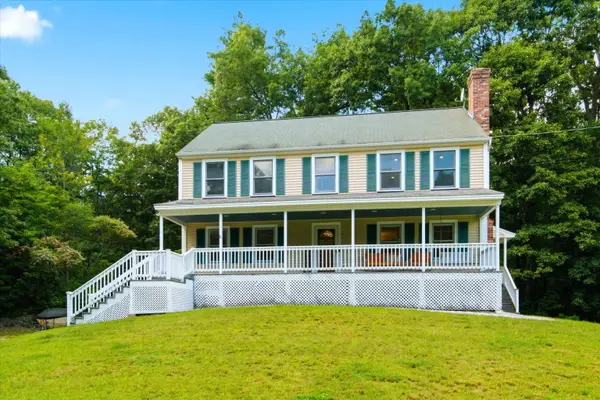 $625,000Active3 beds 3 baths2,052 sq. ft.
9 Sandalwood Road, Hudson, NH 03051
MLS# 5107139Listed by: KELLER WILLIAMS REALTY-METROPOLITAN - Open Sat, 1 to 3pmNew
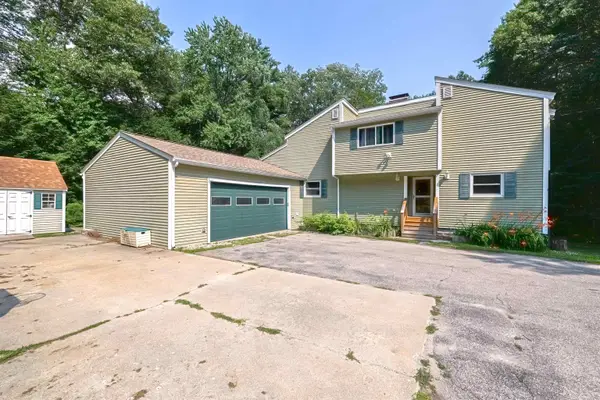 $749,900Active4 beds 3 baths3,501 sq. ft.
23 Beechwood Road, Hudson, NH 03051
MLS# 5106798Listed by: EXP REALTY - Open Sat, 11am to 1pmNew
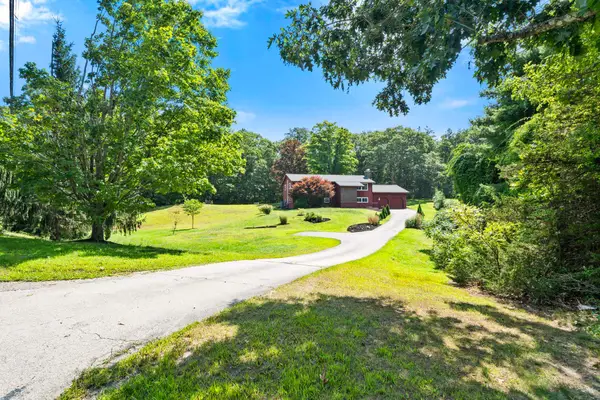 $549,000Active3 beds 2 baths1,763 sq. ft.
99 Kimball Hill Road, Hudson, NH 03051
MLS# 5106767Listed by: ENGEL & VOLKERS PORTSMOUTH - Open Sat, 10:30am to 12:30pmNew
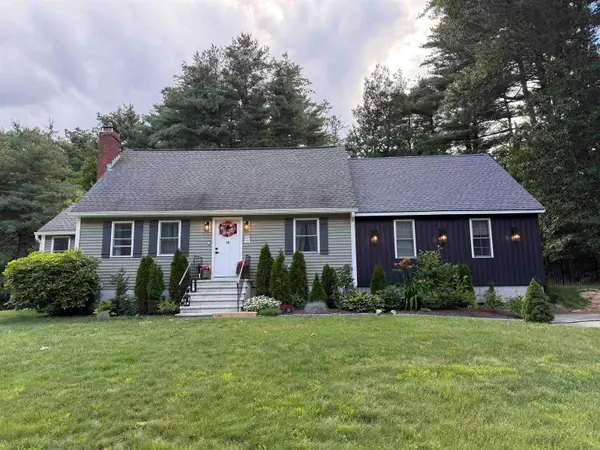 $674,000Active4 beds 3 baths2,126 sq. ft.
14 Rega Avenue, Hudson, NH 03051
MLS# 5106407Listed by: KELLER WILLIAMS GATEWAY REALTY/SALEM - Open Sat, 11am to 12:30pm
 Listed by BHGRE$799,900Pending4 beds 3 baths3,195 sq. ft.
3 Whip-Poor-Will Drive, Hudson, NH 03051
MLS# 5106380Listed by: BHGRE MASIELLO BEDFORD - Open Sat, 11am to 1pmNew
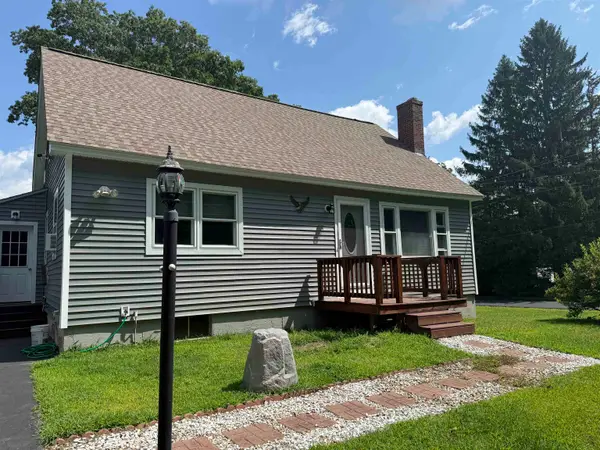 $475,000Active3 beds 1 baths1,326 sq. ft.
5 York Road, Hudson, NH 03051
MLS# 5106254Listed by: LXTN REALTY - New
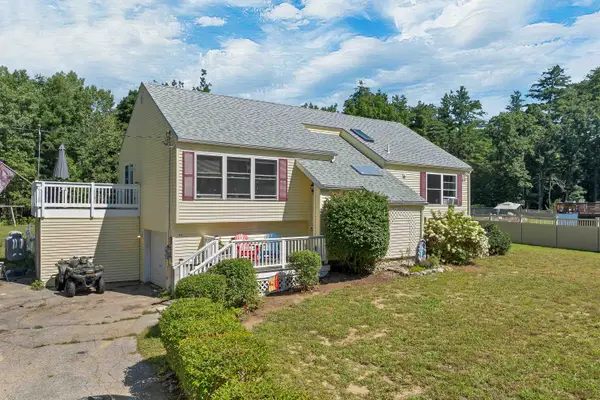 $599,900Active4 beds 2 baths2,239 sq. ft.
20 Adam Drive, Hudson, NH 03051
MLS# 5105942Listed by: REAL BROKER NH, LLC - New
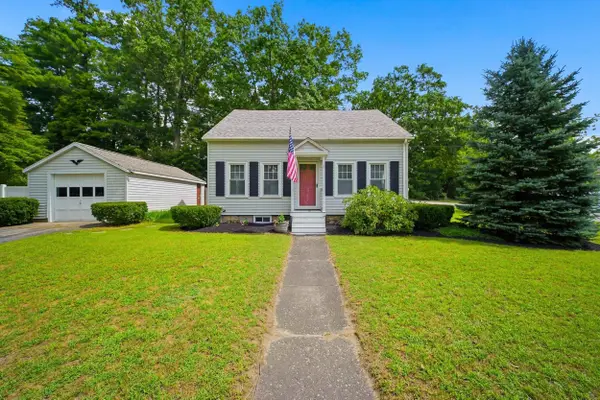 $510,000Active2 beds 2 baths1,092 sq. ft.
3 Buswell Street, Hudson, NH 03051
MLS# 5105882Listed by: LPT REALTY


Protect your home and budget from life's surprises with an Assurant Home Warranty, backed by a partner that supports you through every step of homeownership. Explore Plans.
© 2026 Better Homes and Gardens Real Estate LLC. An Anywhere Real Estate company. All rights reserved. Better Homes and Gardens® Real Estate is a registered trademark owned by Meredith Operations Corporation, licensed to Better Homes and Gardens Real Estate LLC and used with permission. Better Homes and Gardens Real Estate LLC fully supports the principles of the Fair Housing Act and the Equal Opportunity Act. Listing information is deemed reliable but is not guaranteed accurate.
Each office is independently owned and operated.
Any services or products provided by third parties are not provided by, affiliated with or related to Better Homes and Gardens Real Estate LLC, or its affiliated companies.