
99 Kimball Hill Road, Hudson, NH 03051
Local realty services provided by:Better Homes and Gardens Real Estate The Masiello Group
Upcoming open houses
- Sat, Aug 2911:00 am - 01:00 pm
- Sun, Aug 3011:00 am - 01:00 pm
Listed by: sarah lewisPhone: 603-440-5241
Office: engel & volkers portsmouth603-610-8292
MLS#:5106767
Source:PrimeMLS
Price summary
- Price:$549,000
- Price per sq. ft.:$232.92
About this home
Welcome to 99 Kimball Hill Road, where contemporary style meets timeless New England charm in a beautifully designed Hudson home set back from the road on 1.18 acres. Wake up to brilliant sunrises and wind down with stunning sunsets from the front door. From the moment you enter the grand foyer, soaring ceilings, abundant natural light, and thoughtful architectural details create an impressive sense of space. The heart of the home is the stunning modern kitchen, featuring vaulted ceilings, tall cabinetry, glass-front cabinets, ample accent lighting, a stylish electric range and hood, exposed spiral ductwork, and abundant storage, including a hidden microwave and convenient spice rack. Hardwood floors flow throughout, while the adjoining dining area and sunroom provide the perfect setting for everyday living or entertaining. The primary bedroom features direct access to a large bathroom with double vanity. A two-car garage adds convenience and storage, while the finished basement bonus space with 3/4 bath offers flexibility for a home office, recreation room, gym, or guest space.Step outside to the expansive back deck overlooking the private, usable backyard. The outdoor space is truly special, with plenty of room to gather around the fire pit, enjoy the apple and cherry trees, pick blackberries, or make the most of your very own sledding hill. The expansive grounds are ideal for entertaining, with room for elaborate garden parties, family celebrations, and even an intimate outdoor wedding. Additional highlights include forced-air propane heat, central AC, generator hookup, and a newer roof installed in 2022. With an easy commuter location and close proximity to local amenities including Benson Park, this exceptional property offers space, style, privacy, and the best of Southern NH living....
Contact an agent
Home facts
- Year built:1973
- Listing ID #:5106767
- Added:1 day(s) ago
- Updated:August 28, 2026 at 11:59 AM
Rooms and interior
- Bedrooms:3
- Total bathrooms:2
- Full bathrooms:1
- Rooms Total:8
- Flooring:Hardwood
- Kitchen Description:Dishwasher, Microwave, Refrigerator
- Basement Description:Exterior Access, Interior Access, Partially Finished, Walkout
- Living area:1,763 sq. ft.
Heating and cooling
- Cooling:Central AC
- Heating:Baseboard, Electric, Forced Air
Structure and exterior
- Roof:Asphalt Shingle
- Year built:1973
- Building area:1,763 sq. ft.
- Lot area:1.18 Acres
- Levels:2 Story
Schools
- High school:Alvirne High School
- Middle school:Hudson Memorial School
- Elementary school:Nottingham West Elem
Utilities
- Sewer:Septic
Finances and disclosures
- Price:$549,000
- Price per sq. ft.:$232.92
- Tax amount:$8,430 (2025)
Features and amenities
- Appliances:Refrigerator, Washer
- Laundry features:Dryer, Washer
Parking
- Parking description:Paved Driveway
- Garage spaces:2
 Copyright 2026 Prime MLS, Inc. All rights reserved. This information is deemed reliable, but not guaranteed. The data relating to real estate displayed on this Site comes in part from the IDX Program of Prime MLS. The information being provided is for consumers’ personal, noncommercial use and may not be used for any purpose other than to identify prospective properties consumers may be interested in purchasing. Data last updated August 28, 2026
New listings near 99 Kimball Hill Road
- Open Sat, 1 to 3pmNew
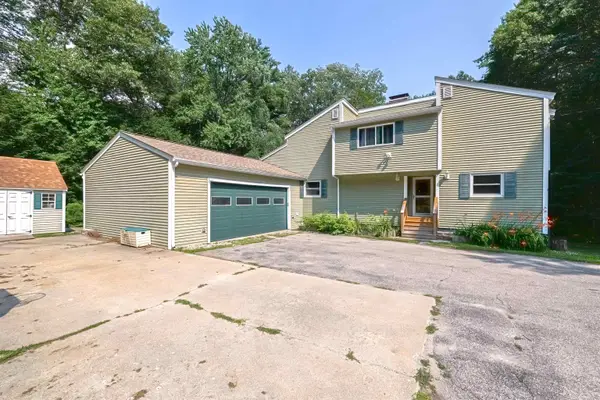 $749,900Active4 beds 3 baths3,501 sq. ft.
23 Beechwood Road, Hudson, NH 03051
MLS# 5106798Listed by: EXP REALTY - Open Sat, 11am to 1pmNew
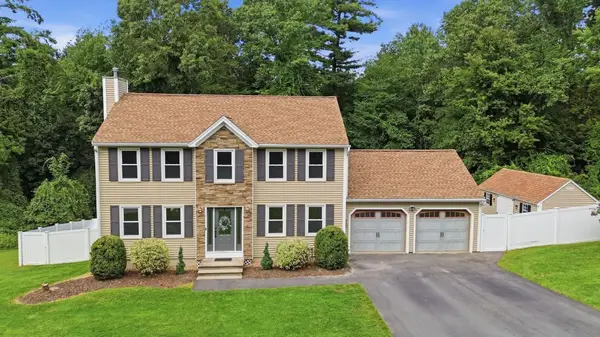 $694,950Active3 beds 4 baths2,514 sq. ft.
25 St. Anthony Drive, Hudson, NH 03051
MLS# 5106802Listed by: SILVER KEY HOMES REALTY - Open Sat, 10:30am to 12:30pmNew
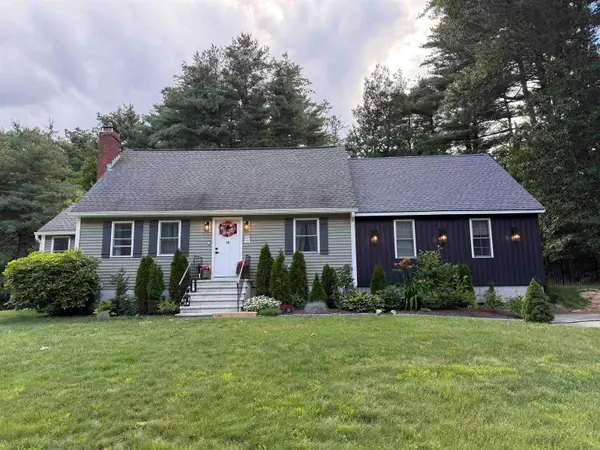 $674,000Active4 beds 3 baths2,126 sq. ft.
14 Rega Avenue, Hudson, NH 03051
MLS# 5106407Listed by: KELLER WILLIAMS GATEWAY REALTY/SALEM - Open Sat, 11am to 12:30pmNew
 Listed by BHGRE$799,900Active4 beds 3 baths3,195 sq. ft.
3 Whip-Poor-Will Drive, Hudson, NH 03051
MLS# 5106380Listed by: BHGRE MASIELLO BEDFORD - Open Sat, 11am to 1pmNew
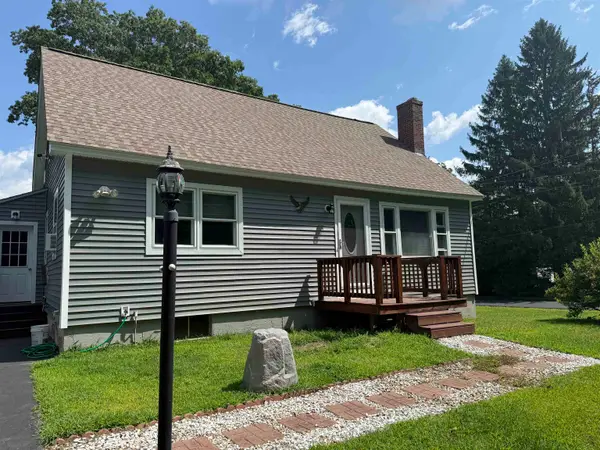 $475,000Active3 beds 1 baths1,326 sq. ft.
5 York Road, Hudson, NH 03051
MLS# 5106254Listed by: LXTN REALTY - New
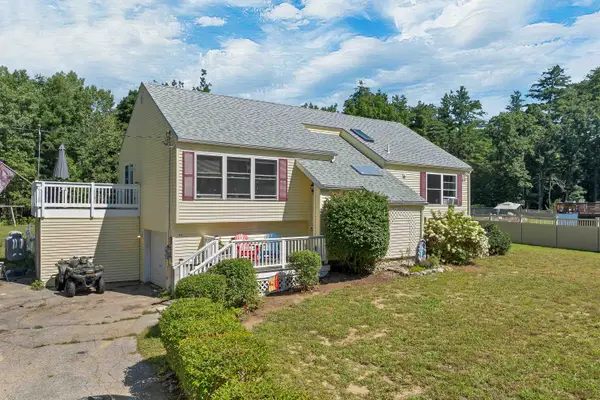 $599,900Active4 beds 2 baths2,239 sq. ft.
20 Adam Drive, Hudson, NH 03051
MLS# 5105942Listed by: REAL BROKER NH, LLC - New
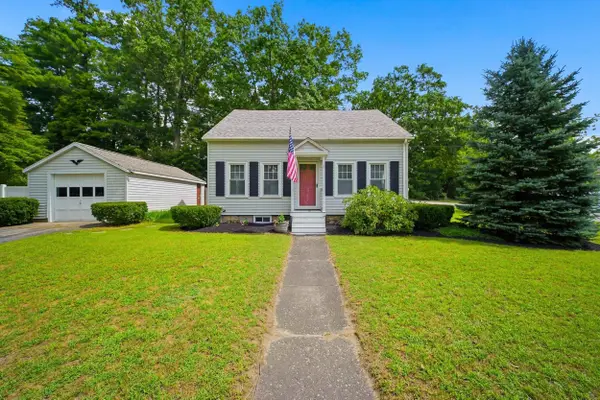 $510,000Active2 beds 2 baths1,092 sq. ft.
3 Buswell Street, Hudson, NH 03051
MLS# 5105882Listed by: LPT REALTY - Open Sun, 11am to 1pmNew
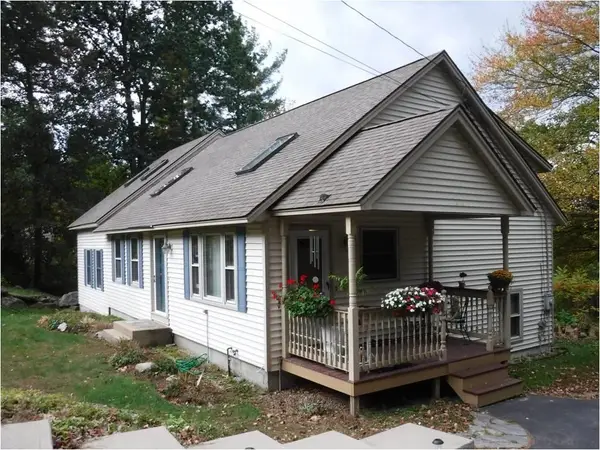 $648,000Active3 beds 2 baths2,338 sq. ft.
9 Mountain View Drive, Hudson, NH 03051
MLS# 5105701Listed by: JILL & CO. REALTY GROUP - REAL BROKER NH, LLC - New
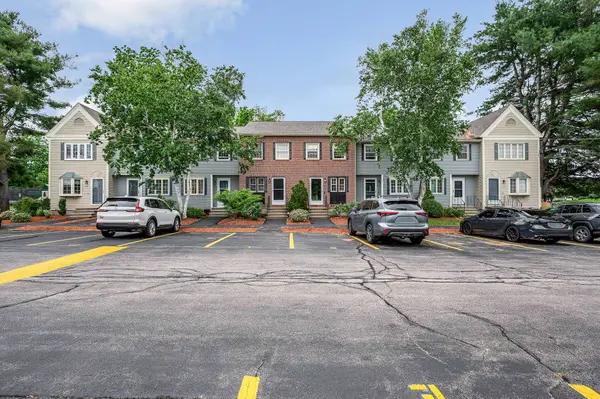 $399,900Active2 beds 2 baths1,480 sq. ft.
916 Fox Hollow Drive, Hudson, NH 03051
MLS# 5105560Listed by: CAMERON REAL ESTATE GROUP


Protect your home and budget from life's surprises with an Assurant Home Warranty, backed by a partner that supports you through every step of homeownership. Explore Plans.
© 2026 Better Homes and Gardens Real Estate LLC. An Anywhere Real Estate company. All rights reserved. Better Homes and Gardens® Real Estate is a registered trademark owned by Meredith Operations Corporation, licensed to Better Homes and Gardens Real Estate LLC and used with permission. Better Homes and Gardens Real Estate LLC fully supports the principles of the Fair Housing Act and the Equal Opportunity Act. Listing information is deemed reliable but is not guaranteed accurate.
Each office is independently owned and operated.
Any services or products provided by third parties are not provided by, affiliated with or related to Better Homes and Gardens Real Estate LLC, or its affiliated companies.