
316 Elmwood Drive, Hudson, NH 03051
Local realty services provided by:Better Homes and Gardens Real Estate The Masiello Group
Listed by: tejinder bhogalCell: 603-459-4496
Office: bhhs verani nashua603-888-4600
MLS#:5111872
Source:PrimeMLS
Price summary
- Price:$299,999
- Price per sq. ft.:$224.72
- Monthly HOA dues:$405
About this home
Welcome to this bright and beautifully maintained corner unit in the desirable Elmwood Village community! Offering approximately 1,300 square feet of finished living space, this home combines comfortable living, thoughtful updates, and versatile space in a convenient location. Step inside to a welcoming open-concept main level featuring a spacious dining area and a renovated kitchen complete with stainless steel appliances and granite countertops. The layout is ideal for both everyday living and entertaining, with plenty of natural light throughout. Upstairs, you'll find two generously sized bedrooms, ample closet and storage space, and a full bath. The finished lower level adds valuable flexibility and can easily serve as a family room, playroom, home gym, entertainment area, or private home office; giving you room to adapt the home to your lifestyle. Convenient in-unit laundry adds to the everyday ease of living here. Outside your door, enjoy easy access to restaurants, pharmacies, grocery shopping, and major roadways including Route 3A, Route 102, and the Everett Turnpike. With its inviting layout, versatile finished space, convenient location, and move-in-ready condition, this corner unit is an opportunity you won't want to miss. Come see all that this Elmwood Village home has to offer!...
Contact an agent
Home facts
- Year built:1984
- Listing ID #:5111872
- Added:1 day(s) ago
- Updated:September 29, 2026 at 04:45 AM
Rooms and interior
- Bedrooms:2
- Total bathrooms:2
- Full bathrooms:1
- Rooms Total:4
- Flooring:Laminate, Vinyl
- Kitchen Description:Dishwasher, Microwave, Refrigerator
- Basement Description:Finished, Interior
- Living area:1,335 sq. ft.
Heating and cooling
- Cooling:Central AC
- Heating:Forced Air
Structure and exterior
- Roof:Shingle
- Year built:1984
- Building area:1,335 sq. ft.
- Levels:2 Story
Utilities
- Sewer:Public Available
Finances and disclosures
- Price:$299,999
- Price per sq. ft.:$224.72
- Tax amount:$3,537 (2025)
Features and amenities
- Appliances:Refrigerator
- Amenities:Circuit Breaker(s)
Parking
- Parking description:Common/Shared
 Copyright 2026 Prime MLS, Inc. All rights reserved. This information is deemed reliable, but not guaranteed. The data relating to real estate displayed on this Site comes in part from the IDX Program of Prime MLS. The information being provided is for consumers’ personal, noncommercial use and may not be used for any purpose other than to identify prospective properties consumers may be interested in purchasing. Data last updated September 29, 2026
New listings near 316 Elmwood Drive
- Coming Soon
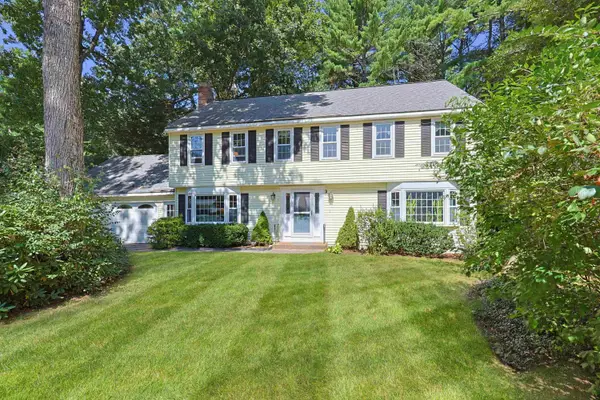 $739,000Coming Soon4 beds 3 baths3,066 sq. ft.
8 Birdie Lane, Hudson, NH 03051
MLS# 5111660Listed by: STARTPOINT REALTY - New
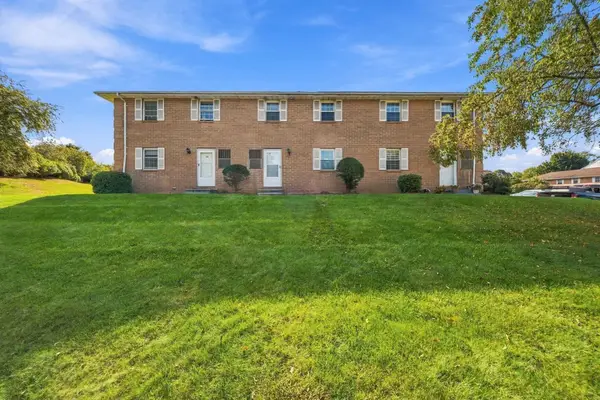 $299,900Active2 beds 2 baths1,365 sq. ft.
102 Elmwood Drive, Hudson, NH 03051
MLS# 5111890Listed by: ELIA REALTY GROUP,INC. - New
 $1,100,000Active3 beds 2 baths2,569 sq. ft.
33 Taybre Street, Hudson, NH 03051
MLS# 5111780Listed by: HOPE LACASSE REAL ESTATE, LLC - New
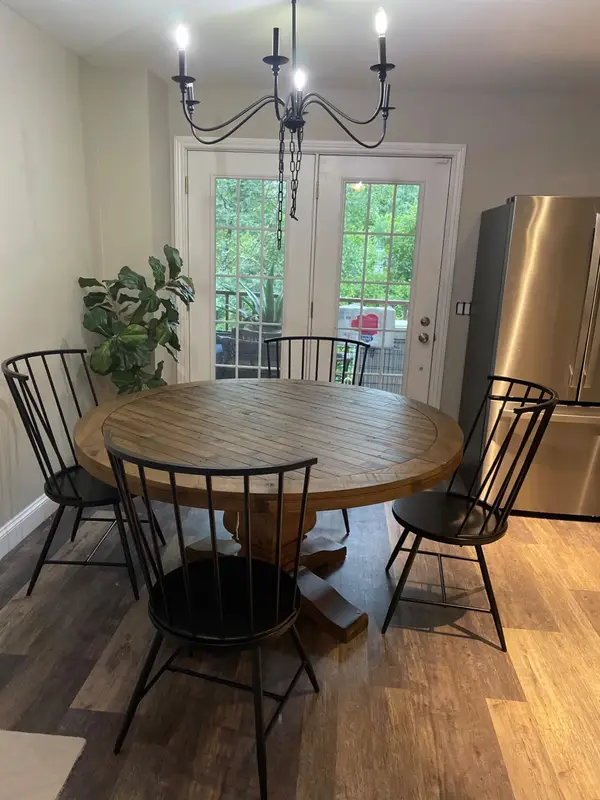 $460,000Active3 beds 2 baths1,956 sq. ft.
3A Intervale Court, Hudson, NH 03051
MLS# 5111725Listed by: SIMPLY SELL REALTY - New
 $425,000Active3 beds 3 baths1,653 sq. ft.
49 Riviera Road, Hudson, NH 03051
MLS# 5111632Listed by: EXP REALTY - New
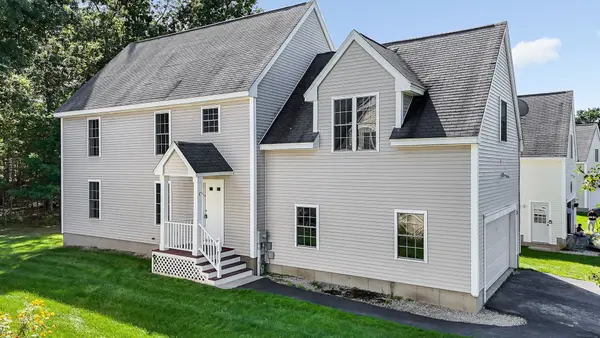 $549,900Active3 beds 2 baths2,687 sq. ft.
118 Barbara Ln #118, Hudson, NH 03051
MLS# 73582189Listed by: RE/MAX Innovative Properties - New
 $475,000Active3 beds 2 baths1,828 sq. ft.
4 Brookfield Drive, Hudson, NH 03051
MLS# 5111076Listed by: Z.R. ROURKE REAL ESTATE - New
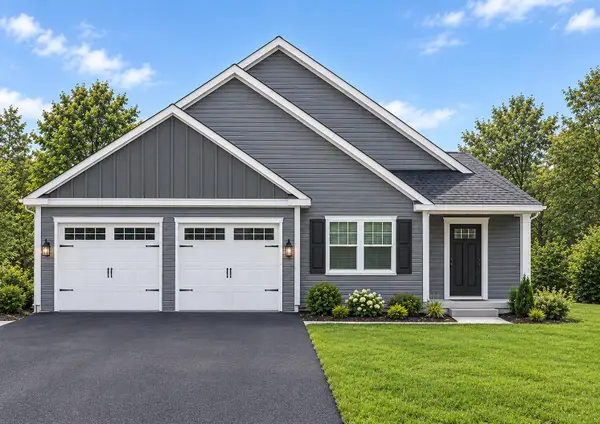 $724,900Active3 beds 2 baths1,718 sq. ft.
17 Atkinson Circle #5, Hudson, NH 03051
MLS# 5110978Listed by: RE/MAX INNOVATIVE PROPERTIES - New
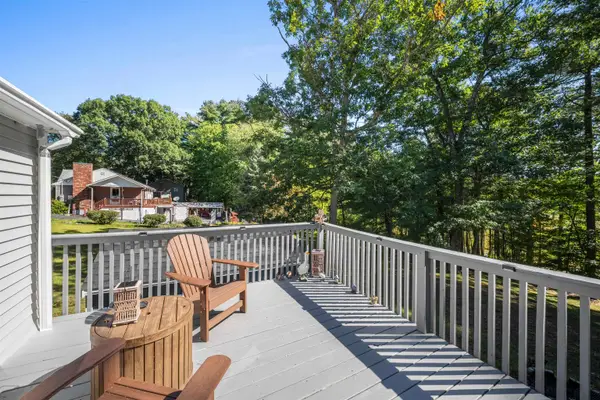 $650,000Active3 beds 3 baths2,397 sq. ft.
151 Highland Street, Hudson, NH 03051
MLS# 5110950Listed by: REAL BROKER NH, LLC


Protect your home and budget from life's surprises with an Assurant Home Warranty, backed by a partner that supports you through every step of homeownership. Explore Plans.
© 2026 Better Homes and Gardens Real Estate LLC. An Anywhere Real Estate company. All rights reserved. Better Homes and Gardens® Real Estate is a registered trademark owned by Meredith Operations Corporation, licensed to Better Homes and Gardens Real Estate LLC and used with permission. Better Homes and Gardens Real Estate LLC fully supports the principles of the Fair Housing Act and the Equal Opportunity Act. Listing information is deemed reliable but is not guaranteed accurate.
Each office is independently owned and operated.
Any services or products provided by third parties are not provided by, affiliated with or related to Better Homes and Gardens Real Estate LLC, or its affiliated companies.