
125 Parker Road, Jaffrey, NH 03452
Local realty services provided by:Better Homes and Gardens Real Estate The Masiello Group
125 Parker Road,Jaffrey, NH 03452
$525,000
- 3 Beds
- 2 Baths
- 1,984 sq. ft.
- Single family
- Active
Upcoming open houses
- Sat, Oct 1010:00 am - 01:00 pm
Listed by: marc tieger
Office: tieger realty co. inc.603-532-8765
MLS#:5112632
Source:PrimeMLS
Price summary
- Price:$525,000
- Price per sq. ft.:$179.79
About this home
STEP BACK IN TIME AND COME SEE THIS SPACIOUS MID-CENTURY MODERN HOME ON 10 VERY PRIVATE ACRES, being offered for the first time. About 2,000 square feet of living space with 7 rooms, 3 bedrooms and 2 baths with beautiful easterly views of Temple Mountain and Pack Monadnock over blueberry fields. There’s plenty of room in the spacious, open rear yard, tree-ringed ensuring privacy for outdoor sports and large family gatherings Come through the huge rear porch into the fully applianced eat-in kitchen next to a handsome formal dining room. Remember sunken living rooms? We’ve got a large one affording the beauty of the view. The primary bedroom is 15.5 x 15 and has its own bathroom, and there are two other good-sized bedrooms. Need some workshop space? If the oversized attached 2 car garage isn’t enough, there’s a detached garage that will fill the bill. This home has deferred maintenance and will need work to bring it back, but you can change anything about a house except the location and it has a great one! Easy for us to show and for you to see! Absolutely no drive-bys. Being sold in “as is” condition....
Contact an agent
Home facts
- Year built:1970
- Listing ID #:5112632
- Added:5 day(s) ago
- Updated:October 08, 2026 at 11:26 AM
Rooms and interior
- Bedrooms:3
- Total bathrooms:2
- Full bathrooms:1
- Rooms Total:7
- Flooring:Carpet, Tile
- Kitchen Description:Dishwasher, Microwave, Refrigerator
- Basement Description:Crawl Space, Interior, Unfinished
- Living area:1,984 sq. ft.
Heating and cooling
- Heating:Forced Air, Oil, Wood
Structure and exterior
- Roof:Asphalt Shingle
- Year built:1970
- Building area:1,984 sq. ft.
- Lot area:10 Acres
- Levels:1 Story
Schools
- High school:Conant High School
- Middle school:Jaffrey-Rindge Middle School
- Elementary school:Jaffrey Grade School
Utilities
- Sewer:Concrete, Leach Field, Private, Septic
Finances and disclosures
- Price:$525,000
- Price per sq. ft.:$179.79
- Tax amount:$8,480 (2025)
Features and amenities
- Appliances:Refrigerator, Washer
- Laundry features:Dryer, Washer
- Amenities:3 Phase, Circuit Breaker(s)
Parking
- Parking description:Gravel Driveway
- Garage spaces:2
 Copyright 2026 Prime MLS, Inc. All rights reserved. This information is deemed reliable, but not guaranteed. The data relating to real estate displayed on this Site comes in part from the IDX Program of Prime MLS. The information being provided is for consumers’ personal, noncommercial use and may not be used for any purpose other than to identify prospective properties consumers may be interested in purchasing. Data last updated October 8, 2026
New listings near 125 Parker Road
- New
 $695,000Active3 beds 3 baths1,734 sq. ft.
146 Bryant Road, Jaffrey, NH 03452
MLS# 5113128Listed by: EXP REALTY - Open Sat, 10am to 12pmNew
 $306,290Active2 beds 1 baths1,000 sq. ft.
7 Sunnyfield Drive, Jaffrey, NH 03452
MLS# 5112535Listed by: NORTH NEW ENGLAND REAL ESTATE GROUP - New
 Listed by BHGRE$547,500Active3 beds 3 baths2,970 sq. ft.
65 Dublin Road #1, Jaffrey, NH 03452
MLS# 5112502Listed by: BHG MASIELLO KEENE - New
 Listed by BHGRE$849,900Active3 beds 3 baths2,366 sq. ft.
45 Roberts Drive #24, Jaffrey, NH 03452
MLS# 5112428Listed by: BHG MASIELLO PETERBOROUGH - New
 $450,000Active4 beds 2 baths1,554 sq. ft.
123 Nutting Road, Jaffrey, NH 03452
MLS# 5112058Listed by: TIEGER REALTY CO. INC. - New
 $355,000Active3 beds 2 baths1,862 sq. ft.
21 Cross Street, Jaffrey, NH 03452
MLS# 5111956Listed by: ZAHARIAS REAL ESTATE 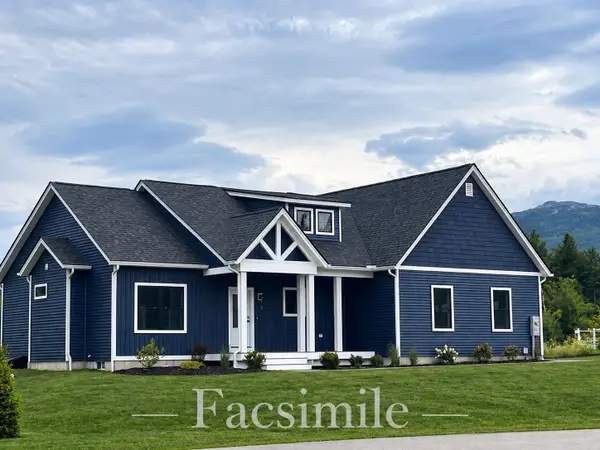 Listed by BHGRE$749,900Active3 beds 2 baths1,621 sq. ft.
57 Roberts Drive #19, Jaffrey, NH 03452
MLS# 5110843Listed by: BHG MASIELLO PETERBOROUGH $1,135,000Pending2 beds 1 baths1,009 sq. ft.
186 Gilson Road, Jaffrey, NH 03452
MLS# 5110256Listed by: THE MOLLERS INC.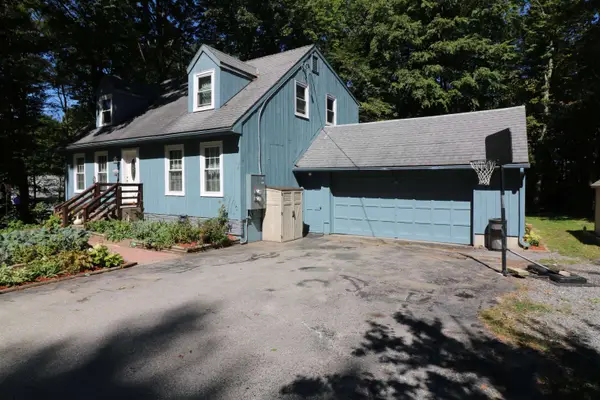 $399,000Active6 beds 3 baths3,270 sq. ft.
7 Piper Lane, Jaffrey, NH 03452
MLS# 5110025Listed by: TIEGER REALTY CO. INC.


Protect your home and budget from life's surprises with an Assurant Home Warranty, backed by a partner that supports you through every step of homeownership. Explore Plans.
© 2026 Better Homes and Gardens Real Estate LLC. An Anywhere Real Estate company. All rights reserved. Better Homes and Gardens® Real Estate is a registered trademark owned by Meredith Operations Corporation, licensed to Better Homes and Gardens Real Estate LLC and used with permission. Better Homes and Gardens Real Estate LLC fully supports the principles of the Fair Housing Act and the Equal Opportunity Act. Listing information is deemed reliable but is not guaranteed accurate.
Each office is independently owned and operated.
Any services or products provided by third parties are not provided by, affiliated with or related to Better Homes and Gardens Real Estate LLC, or its affiliated companies.