
7 Sunnyfield Drive, Jaffrey, NH 03452
Local realty services provided by:Better Homes and Gardens Real Estate The Masiello Group
7 Sunnyfield Drive,Jaffrey, NH 03452
$306,290
- 2 Beds
- 1 Baths
- 1,000 sq. ft.
- Single family
- Active
Upcoming open houses
- Sat, Oct 1010:00 am - 12:00 pm
Listed by: roberta letourneauCell: 603-801-0007
Office: north new england real estate group603-567-7155
MLS#:5112535
Source:PrimeMLS
Price summary
- Price:$306,290
- Price per sq. ft.:$153.15
About this home
So much care and thought was put into the updates of this seller’s first home. Comfortable living is this two bedroom, one bath ranch style home on a .34 acre lot. Located on a corner lot in a friendly Jaffrey neighborhood. Short walk to town and the year-round activities. Nice rolling yard with stamped concrete walkway and patio, paved driveway and three season screen porch with storage built-ins. Easy to expand for gardens or just enjoy the shade in summer and the colors in the Fall. Come inside, new replacement windows throughout, entry door and storm unit off newly built entry deck. The hardwood floors were refinished, and new vinyl plank flooring was installed in the remainder of the home. Renovated living room area is bright and welcoming with Mini split multifunction unit, cool in the summer and warm in the winter. Home is also generator ready. Bathroom was tastefully updated with new fixtures and vanity. Come take a look! Great location for starter home or just ease of living.
Contact an agent
Home facts
- Year built:1950
- Listing ID #:5112535
- Added:5 day(s) ago
- Updated:October 08, 2026 at 11:26 AM
Rooms and interior
- Bedrooms:2
- Total bathrooms:1
- Full bathrooms:1
- Rooms Total:6
- Flooring:Hardwood, Vinyl Plank
- Kitchen Description:Refrigerator
- Basement Description:Bulkhead, Concrete, Concrete Floor, Exterior Access, Full, Interior Access, Sump Pump, Walk-up
- Living area:1,000 sq. ft.
Heating and cooling
- Cooling:Mini Split
- Heating:Electric, Forced Air, Mini Split, Oil
Structure and exterior
- Roof:Corrugated, Metal
- Year built:1950
- Building area:1,000 sq. ft.
- Lot area:0.34 Acres
- Levels:1 Story
Schools
- High school:Conant High School
- Middle school:Jaffrey-Rindge Middle School
- Elementary school:Jaffrey Grade School
Utilities
- Sewer:Public Available
Finances and disclosures
- Price:$306,290
- Price per sq. ft.:$153.15
- Tax amount:$5,097 (2026)
Features and amenities
- Appliances:Exhaust Fan, Refrigerator, Washer
- Laundry features:Dryer, Washer
- Amenities:Circuit Breaker(s), Generator Ready
Parking
- Parking description:Paved Driveway
 Copyright 2026 Prime MLS, Inc. All rights reserved. This information is deemed reliable, but not guaranteed. The data relating to real estate displayed on this Site comes in part from the IDX Program of Prime MLS. The information being provided is for consumers’ personal, noncommercial use and may not be used for any purpose other than to identify prospective properties consumers may be interested in purchasing. Data last updated October 8, 2026
New listings near 7 Sunnyfield Drive
- New
 $695,000Active3 beds 3 baths1,734 sq. ft.
146 Bryant Road, Jaffrey, NH 03452
MLS# 5113128Listed by: EXP REALTY - Open Sat, 10am to 1pmNew
 $525,000Active3 beds 2 baths1,984 sq. ft.
125 Parker Road, Jaffrey, NH 03452
MLS# 5112632Listed by: TIEGER REALTY CO. INC. - New
 Listed by BHGRE$547,500Active3 beds 3 baths2,970 sq. ft.
65 Dublin Road #1, Jaffrey, NH 03452
MLS# 5112502Listed by: BHG MASIELLO KEENE - New
 Listed by BHGRE$849,900Active3 beds 3 baths2,366 sq. ft.
45 Roberts Drive #24, Jaffrey, NH 03452
MLS# 5112428Listed by: BHG MASIELLO PETERBOROUGH - New
 $450,000Active4 beds 2 baths1,554 sq. ft.
123 Nutting Road, Jaffrey, NH 03452
MLS# 5112058Listed by: TIEGER REALTY CO. INC. - New
 $355,000Active3 beds 2 baths1,862 sq. ft.
21 Cross Street, Jaffrey, NH 03452
MLS# 5111956Listed by: ZAHARIAS REAL ESTATE 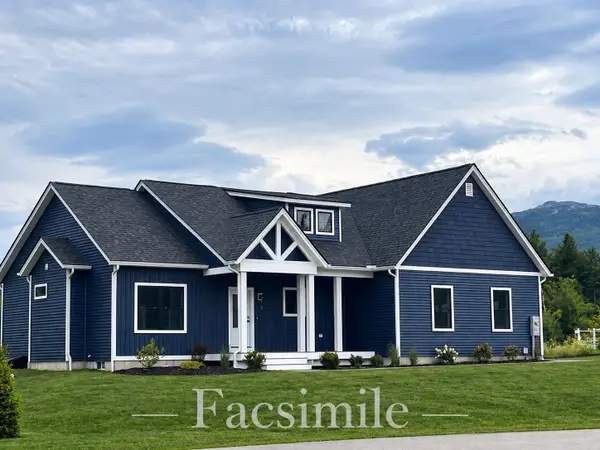 Listed by BHGRE$749,900Active3 beds 2 baths1,621 sq. ft.
57 Roberts Drive #19, Jaffrey, NH 03452
MLS# 5110843Listed by: BHG MASIELLO PETERBOROUGH $1,135,000Pending2 beds 1 baths1,009 sq. ft.
186 Gilson Road, Jaffrey, NH 03452
MLS# 5110256Listed by: THE MOLLERS INC.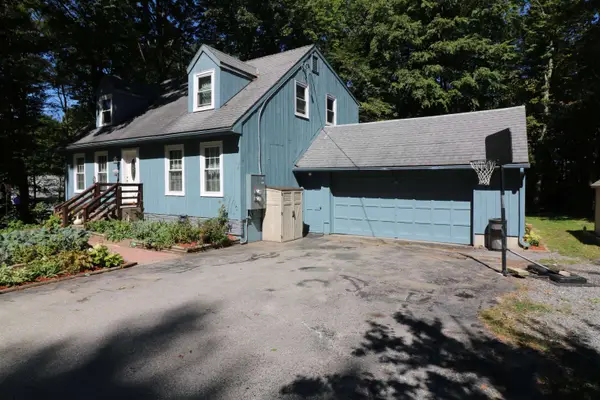 $399,000Active6 beds 3 baths3,270 sq. ft.
7 Piper Lane, Jaffrey, NH 03452
MLS# 5110025Listed by: TIEGER REALTY CO. INC.


Protect your home and budget from life's surprises with an Assurant Home Warranty, backed by a partner that supports you through every step of homeownership. Explore Plans.
© 2026 Better Homes and Gardens Real Estate LLC. An Anywhere Real Estate company. All rights reserved. Better Homes and Gardens® Real Estate is a registered trademark owned by Meredith Operations Corporation, licensed to Better Homes and Gardens Real Estate LLC and used with permission. Better Homes and Gardens Real Estate LLC fully supports the principles of the Fair Housing Act and the Equal Opportunity Act. Listing information is deemed reliable but is not guaranteed accurate.
Each office is independently owned and operated.
Any services or products provided by third parties are not provided by, affiliated with or related to Better Homes and Gardens Real Estate LLC, or its affiliated companies.