
11 Sullivan Way #6, Laconia, NH 03246
Local realty services provided by:Better Homes and Gardens Real Estate The Masiello Group
11 Sullivan Way #6,Laconia, NH 03246
$416,000
- 2 Beds
- 2 Baths
- - sq. ft.
- Condominium
- Sold
Listed by: anna kerrakerr@innovativesells.com
Office: re/max innovative properties - windham603-484-8594
MLS#:5090237
Source:PrimeMLS
Sorry, we are unable to map this address
Price summary
- Price:$416,000
- Monthly HOA dues:$325
About this home
Coming Soon!!! OPEN HOUSE SAT 5/23 from 10-12pm! Spend your summer evening on the deck looking at Paugus Bay! Experience Year-Round FUN on Paugus Bay with access to Lake Winnipesaukee! Perfect Investment opportunity!! Several weeks have already been rented in 2026 that will convey with sale! This sunny end unit features a beautiful kitchen, a half bath, a living room with a cozy gas fireplace for the winter months, and a wonderful deck with a gorgeous view of the lake to enjoy during the summer months! Upstairs, you will find 2 bedrooms, including a primary bedroom with gorgeous bay views, a full bathroom, and a laundry area. Recently updated flooring and painting! Property to convey fully furnished. Located less than 3 miles from Laconia Opera House and Weirs Beach, 9 miles from skiing at Gunstock Resort, 5 miles from the Bank of NH Pavilion, and close to many amazing restaurants! Evergreen Condominiums offers many amenities, including a beautiful in-ground pool, tennis courts, and a clubhouse! Boating enthusiasts will appreciate day docks and moorings! In addition to an owner’s parking spot and guest spots, the condo includes a one-bay garage for winter convenience with storage above. What more could you ask for!! Don't miss this chance to enjoy this prime location on Lake Winnipesaukee!...
Contact an agent
Home facts
- Year built:2004
- Listing ID #:5090237
- Added:52 day(s) ago
- Updated:July 14, 2026 at 06:42 AM
Rooms and interior
- Bedrooms:2
- Total bathrooms:2
- Full bathrooms:1
- Rooms Total:4
- Kitchen Description:Dishwasher, Microwave, Refrigerator
Heating and cooling
- Cooling:Central AC
- Heating:Forced Air
Structure and exterior
- Roof:Shingle
- Year built:2004
- Levels:2 Story
Utilities
- Sewer:Public Available
Finances and disclosures
- Price:$416,000
- Tax amount:$5,287 (2025)
Features and amenities
- Appliances:Refrigerator, Washer
- Laundry features:Dryer, Washer
Parking
- Parking description:Common/Shared, Paved Driveway
- Garage spaces:1
 Copyright 2026 Prime MLS, Inc. All rights reserved. This information is deemed reliable, but not guaranteed. The data relating to real estate displayed on this Site comes in part from the IDX Program of Prime MLS. The information being provided is for consumers’ personal, noncommercial use and may not be used for any purpose other than to identify prospective properties consumers may be interested in purchasing. Data last updated July 14, 2026
New listings near 11 Sullivan Way #6
- New
 $544,900Active3 beds 2 baths1,326 sq. ft.
53 Garden Circle, Laconia, NH 03246
MLS# 5099448Listed by: RE/MAX INNOVATIVE PROPERTIES - WINDHAM - Open Sat, 11am to 1pmNew
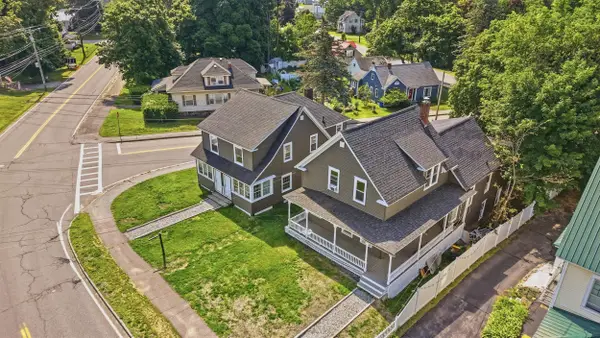 $229,000Active2 beds 1 baths1,411 sq. ft.
79 Gilford Avenue #4, Laconia, NH 03246
MLS# 5099407Listed by: RISING PHOENIX REALTY - New
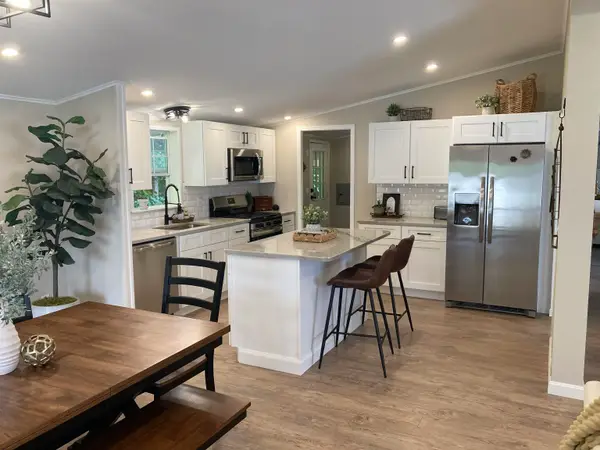 $339,950Active2 beds 2 baths1,232 sq. ft.
328 Darby Drive, Laconia, NH 03246
MLS# 5099365Listed by: ISAIAH HOMES LLC - New
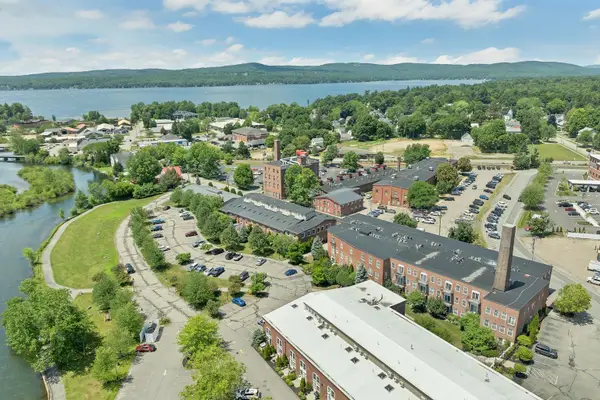 $509,000Active3 beds 3 baths2,022 sq. ft.
48 Landing Lane #19, Laconia, NH 03246
MLS# 5099343Listed by: KW COASTAL AND LAKES & MOUNTAINS REALTY/MEREDITH - New
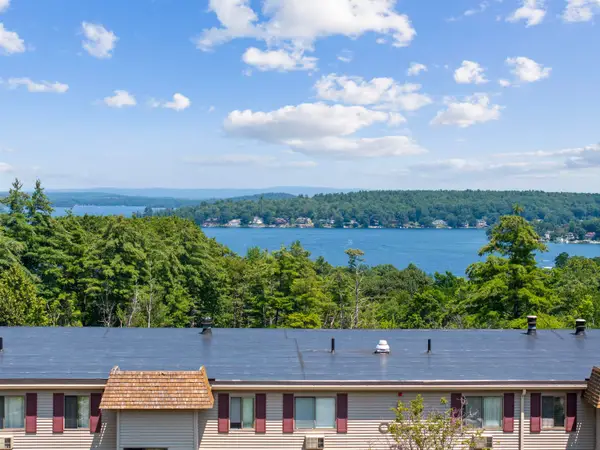 $279,900Active2 beds 2 baths848 sq. ft.
178 Treetop Circle #31, Laconia, NH 03246
MLS# 5099309Listed by: ROCHE REALTY GROUP - New
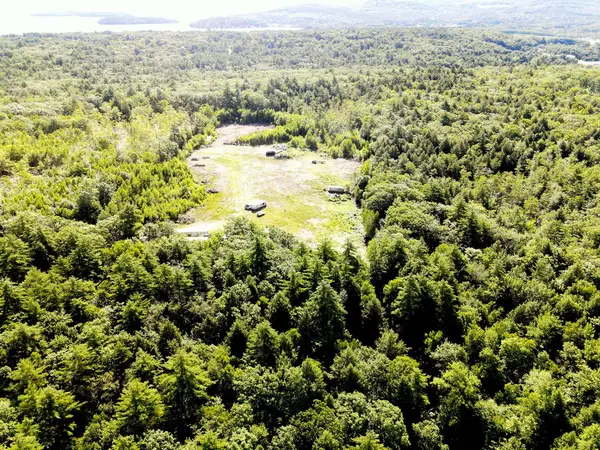 $400,000Active11.1 Acres
TM 206 L 79 Filmore Avenue, Laconia, NH 03246
MLS# 5099325Listed by: ROCHE REALTY GROUP - New
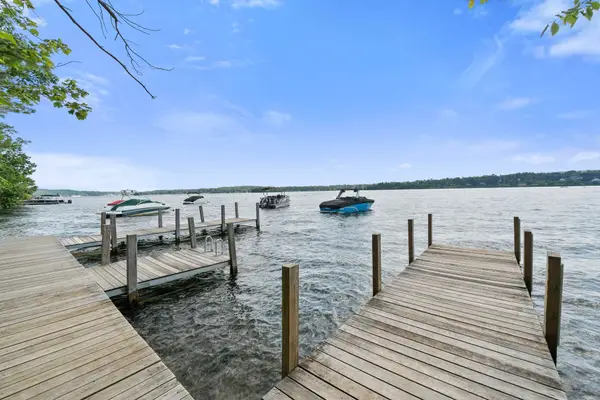 $425,000Active2 beds 2 baths1,086 sq. ft.
28 Shane Way, Laconia, NH 03246
MLS# 5099197Listed by: ERA KEY REALTY SERVICES - New
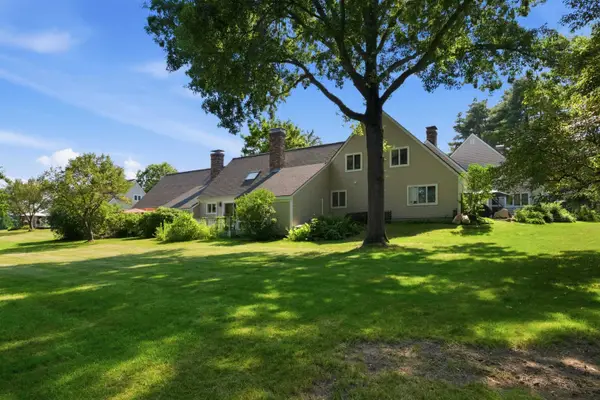 $359,000Active2 beds 2 baths1,476 sq. ft.
21 Fells Way, Laconia, NH 03246
MLS# 5099188Listed by: KW COASTAL AND LAKES & MOUNTAINS REALTY/MEREDITH - New
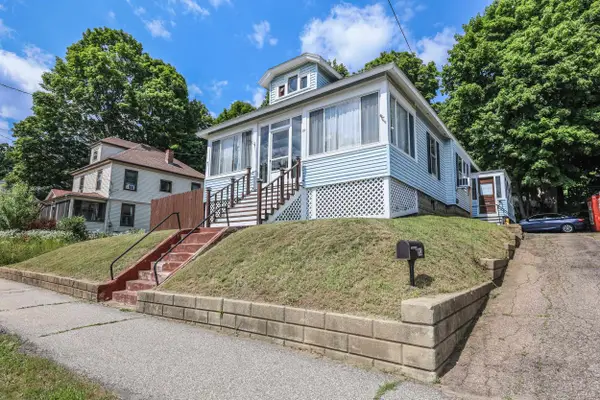 $295,000Active2 beds 1 baths2,094 sq. ft.
80 Baldwin Street, Laconia, NH 03246
MLS# 5099063Listed by: LAER REALTY PARTNERS/GOFFSTOWN 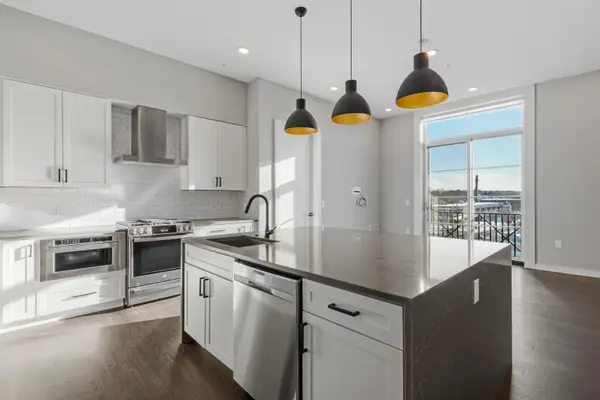 $499,950Active2 beds 2 baths1,126 sq. ft.
51 Elm Street #304, Laconia, NH 03246
MLS# 5079779Listed by: KW COASTAL AND LAKES & MOUNTAINS REALTY/MEREDITH


Protect your home and budget from life's surprises with an Assurant Home Warranty, backed by a partner that supports you through every step of homeownership. Explore Plans.
© 2026 Better Homes and Gardens Real Estate LLC. An Anywhere Real Estate company. All rights reserved. Better Homes and Gardens® Real Estate is a registered trademark owned by Meredith Operations Corporation, licensed to Better Homes and Gardens Real Estate LLC and used with permission. Better Homes and Gardens Real Estate LLC fully supports the principles of the Fair Housing Act and the Equal Opportunity Act. Listing information is deemed reliable but is not guaranteed accurate.
Each office is independently owned and operated.
Any services or products provided by third parties are not provided by, affiliated with or related to Better Homes and Gardens Real Estate LLC, or its affiliated companies.