
18 Gilman Street, Laconia, NH 03246
Local realty services provided by:Better Homes and Gardens Real Estate The Masiello Group
18 Gilman Street,Laconia, NH 03246
$459,000
- 4 Beds
- 2 Baths
- 1,850 sq. ft.
- Single family
- Active
Listed by: chloe fellman
Office: redfin corporation603-733-4257
MLS#:5089612
Source:PrimeMLS
Price summary
- Price:$459,000
- Price per sq. ft.:$248.11
About this home
Well-maintained Cape-style home offering approximately 1,850 sq ft of easy, low-maintenance living in a peaceful Laconia neighborhood. This inviting property features 4 bedrooms and 2 full bathrooms, along with durable vinyl siding and a Rinnai on-demand hot water system for added efficiency and convenience. Mini splits have been added for cooling. The first floor offers an open and comfortable layout with a seamless flow between the kitchen, dining, and living areas, and a full bathroom. It also features a versatile room that can be used as either a bedroom or home office. An additional office space on the second floor also offers the flexibility to serve as a bedroom. Upstairs, you’ll find three well-sized bedrooms and an additional full bath, providing flexible space for family, guests, or work-from-home needs. A full walkout basement adds even more potential for storage or future finishing. Features include a hot tub, EV charger, and invisible pet fence for added convenience. The property is newer and enjoys a beautiful natural setting with a stream running along the property line. Ideally located, it’s within walking distance to the high school and less than a mile from the hospital. Situated in the heart of the Lakes Region, this home offers the perfect blend of comfort, functionality, and easy access to nearby amenities and recreation....
Contact an agent
Home facts
- Year built:2022
- Listing ID #:5089612
- Added:55 day(s) ago
- Updated:July 14, 2026 at 10:55 AM
Rooms and interior
- Bedrooms:4
- Total bathrooms:2
- Full bathrooms:2
- Rooms Total:7
- Flooring:Vinyl Plank
- Kitchen Description:Dishwasher, Microwave, Refrigerator
- Basement Description:Unfinished, Walkout
- Living area:1,850 sq. ft.
Heating and cooling
- Heating:Baseboard, Hot Water
Structure and exterior
- Year built:2022
- Building area:1,850 sq. ft.
- Lot area:0.33 Acres
- Levels:2 Story
Schools
- High school:Laconia High School
- Middle school:Laconia Middle School
- Elementary school:Pleasant Street Elementary Sch
Utilities
- Sewer:Public Available
Finances and disclosures
- Price:$459,000
- Price per sq. ft.:$248.11
- Tax amount:$6,033 (2025)
Features and amenities
- Appliances:Refrigerator, Washer
- Laundry features:Dryer, Washer
- Amenities:Circuit Breaker(s)
Parking
- Parking description:Gravel Driveway
 Copyright 2026 Prime MLS, Inc. All rights reserved. This information is deemed reliable, but not guaranteed. The data relating to real estate displayed on this Site comes in part from the IDX Program of Prime MLS. The information being provided is for consumers’ personal, noncommercial use and may not be used for any purpose other than to identify prospective properties consumers may be interested in purchasing. Data last updated July 14, 2026
New listings near 18 Gilman Street
- New
 $544,900Active3 beds 2 baths1,326 sq. ft.
53 Garden Circle, Laconia, NH 03246
MLS# 5099448Listed by: RE/MAX INNOVATIVE PROPERTIES - WINDHAM - Open Sat, 11am to 1pmNew
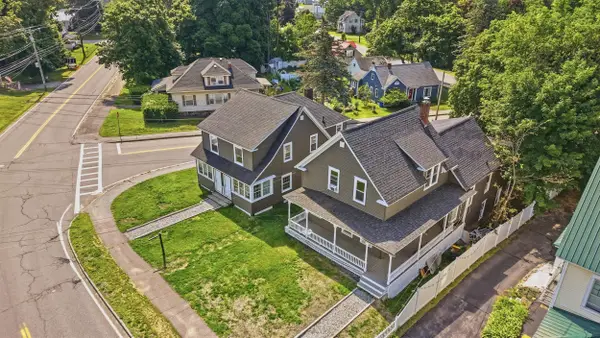 $229,000Active2 beds 1 baths1,411 sq. ft.
79 Gilford Avenue #4, Laconia, NH 03246
MLS# 5099407Listed by: RISING PHOENIX REALTY - New
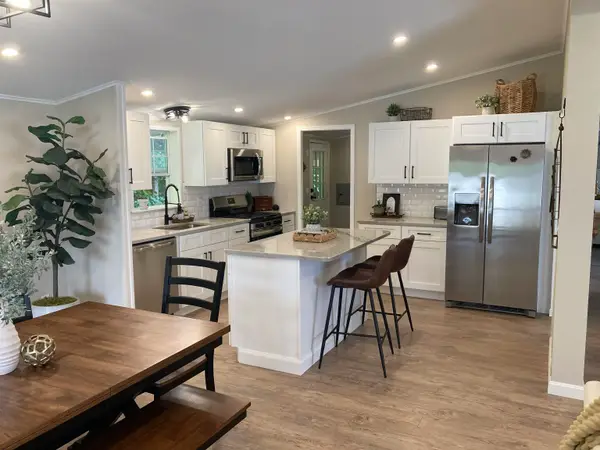 $339,950Active2 beds 2 baths1,232 sq. ft.
328 Darby Drive, Laconia, NH 03246
MLS# 5099365Listed by: ISAIAH HOMES LLC - New
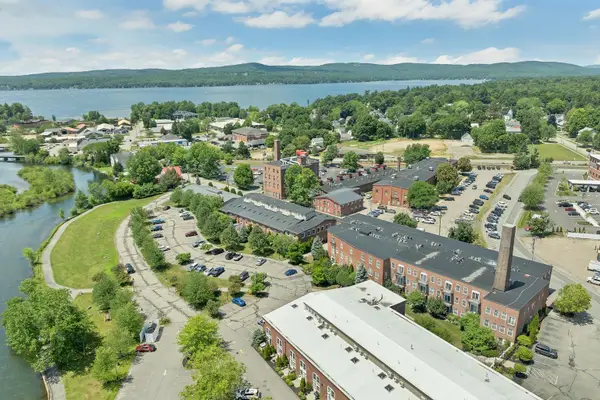 $509,000Active3 beds 3 baths2,022 sq. ft.
48 Landing Lane #19, Laconia, NH 03246
MLS# 5099343Listed by: KW COASTAL AND LAKES & MOUNTAINS REALTY/MEREDITH - New
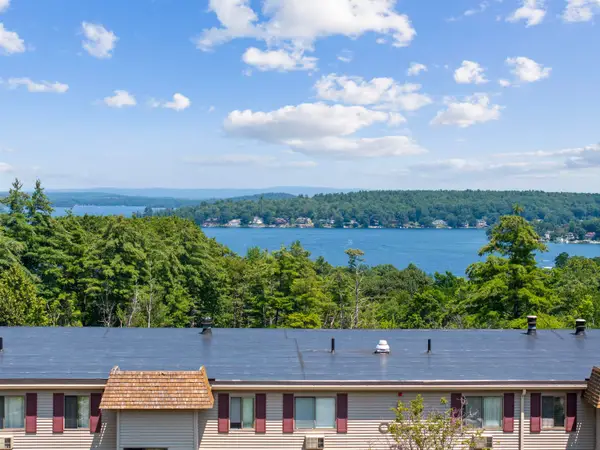 $279,900Active2 beds 2 baths848 sq. ft.
178 Treetop Circle #31, Laconia, NH 03246
MLS# 5099309Listed by: ROCHE REALTY GROUP - New
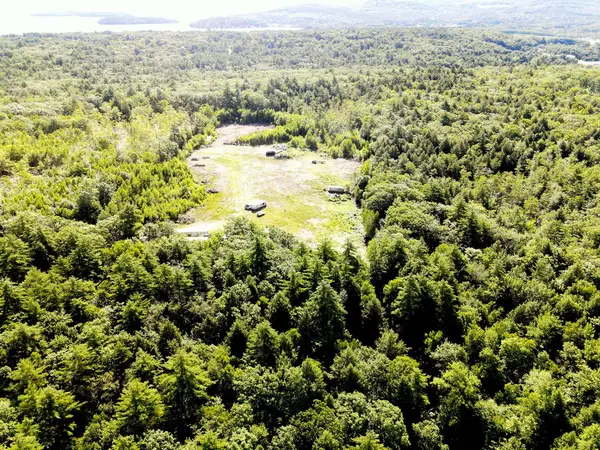 $400,000Active11.1 Acres
TM 206 L 79 Filmore Avenue, Laconia, NH 03246
MLS# 5099325Listed by: ROCHE REALTY GROUP - New
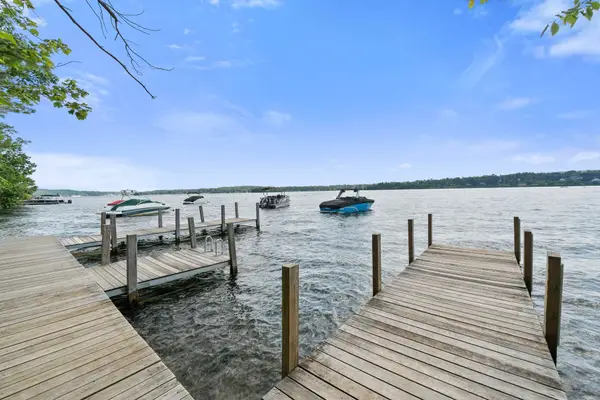 $425,000Active2 beds 2 baths1,086 sq. ft.
28 Shane Way, Laconia, NH 03246
MLS# 5099197Listed by: ERA KEY REALTY SERVICES - New
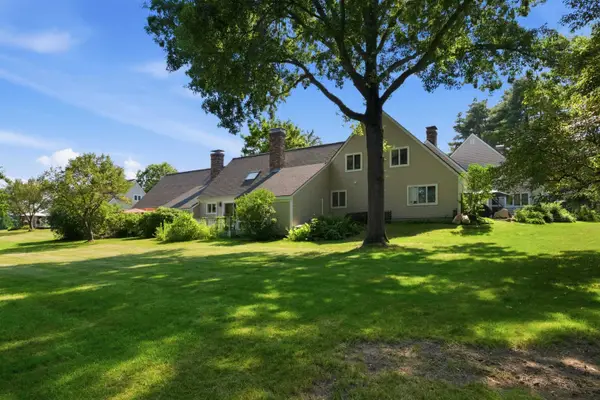 $359,000Active2 beds 2 baths1,476 sq. ft.
21 Fells Way, Laconia, NH 03246
MLS# 5099188Listed by: KW COASTAL AND LAKES & MOUNTAINS REALTY/MEREDITH - New
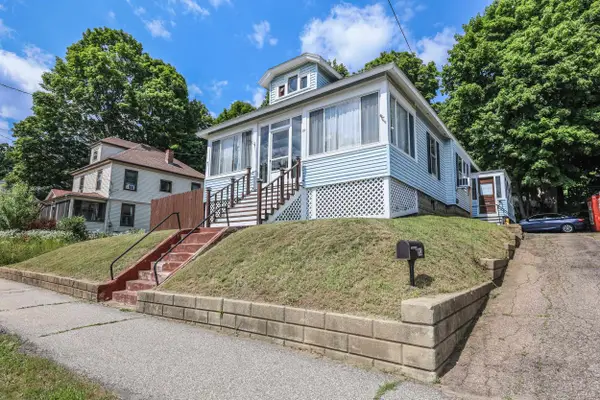 $295,000Active2 beds 1 baths2,094 sq. ft.
80 Baldwin Street, Laconia, NH 03246
MLS# 5099063Listed by: LAER REALTY PARTNERS/GOFFSTOWN 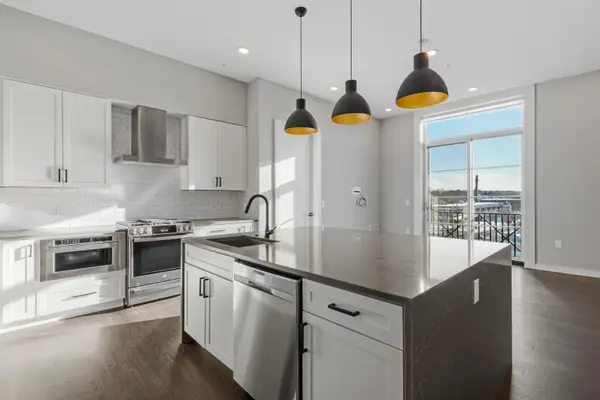 $499,950Active2 beds 2 baths1,126 sq. ft.
51 Elm Street #304, Laconia, NH 03246
MLS# 5079779Listed by: KW COASTAL AND LAKES & MOUNTAINS REALTY/MEREDITH


Protect your home and budget from life's surprises with an Assurant Home Warranty, backed by a partner that supports you through every step of homeownership. Explore Plans.
© 2026 Better Homes and Gardens Real Estate LLC. An Anywhere Real Estate company. All rights reserved. Better Homes and Gardens® Real Estate is a registered trademark owned by Meredith Operations Corporation, licensed to Better Homes and Gardens Real Estate LLC and used with permission. Better Homes and Gardens Real Estate LLC fully supports the principles of the Fair Housing Act and the Equal Opportunity Act. Listing information is deemed reliable but is not guaranteed accurate.
Each office is independently owned and operated.
Any services or products provided by third parties are not provided by, affiliated with or related to Better Homes and Gardens Real Estate LLC, or its affiliated companies.