
4 Timber Lane, Laconia, NH 03246
Local realty services provided by:Better Homes and Gardens Real Estate The Masiello Group
4 Timber Lane,Laconia, NH 03246
$749,000
- 4 Beds
- 4 Baths
- 2,720 sq. ft.
- Single family
- Active
Listed by: the platinum groupchriskelly@baysidenh.net
Office: re/max innovative bayside603-279-0079
MLS#:5090610
Source:PrimeMLS
Price summary
- Price:$749,000
- Price per sq. ft.:$216.72
- Monthly HOA dues:$108.33
About this home
Weirs Beach, NH- You are going to love this opportunity. A brand new build in an incredible location available to you right now. This property is full of value in today's market. Recently finished, this home is ready for you to own and use this summer. Situated within the Four Seasons Association, the amenities are incredible whether you call this home or home on the weekends, come take a look, you won't be disappointed. Sitting perfectly on a level, 1/4 acre lot you get great privacy off the side deck in the back yard. From here, you are a very short walk to the association beach, the day dock, an opportunity for a mooring in the future and The Summit Resort if you wish to buy in to their amenities including tennis courts, an outdoor pool, an indoor pool and more. As you drive into your garage or walk into the front entry on the lower level you have a spacious entry way with plenty of room for shoes, coats and more. The flooring throughout the home is quality, LVP on the lower level and hardwood and tile throughout the remainder of the home. On the first floor there is a primary suite that will excite you offering plenty of space, ample natural light and a private bath created with you in mind. The kitchen is well appointed, with quartz counters, nice cabinets, quality appliances and a perfectly sized island. Open to the dining area and the living room, as you know, the kitchen with be the place to be at this home. A large living area with electric fireplace will be fun to furnish and decorate. There is a powder room on the first floor for your guests. The second floor offers the penthouse suite, similar in size and style to the first floor only, you on on top of the world in this room. There is a hallway bath with tub, a washer and dryer closet and two other nice size bedrooms that round out the top floor making this home the best available with these amenities for this asking price. Let's take a look....
Contact an agent
Home facts
- Year built:2026
- Subdivision & Development:Four Seasons Condominium Recreation Association
- Listing ID #:5090610
- Added:143 day(s) ago
- Updated:October 14, 2026 at 10:43 AM
Rooms and interior
- Bedrooms:4
- Total bathrooms:4
- Full bathrooms:3
- Rooms Total:10
- Flooring:Hardwood, Tile, Vinyl Plank
- Kitchen Description:Dishwasher, Microwave, Refrigerator
- Basement Description:Concrete, Concrete Floor, Exterior Access, Finished, Unfinished, Walkout
- Living area:2,720 sq. ft.
Heating and cooling
- Cooling:Central AC
- Heating:Forced Air
Structure and exterior
- Roof:Asphalt Shingle
- Year built:2026
- Building area:2,720 sq. ft.
- Lot area:0.24 Acres
- Levels:3 Story
Schools
- High school:Laconia High School
- Middle school:Laconia Middle School
- Elementary school:Elm Street Elementary School
Utilities
- Sewer:Public Sewer On-Site
Finances and disclosures
- Price:$749,000
- Price per sq. ft.:$216.72
- Tax amount:$6,370 (2025)
Features and amenities
- Appliances:Refrigerator
- Amenities:Underground
Parking
- Parking description:Paved Driveway
- Garage spaces:2
 Copyright 2026 Prime MLS, Inc. All rights reserved. This information is deemed reliable, but not guaranteed. The data relating to real estate displayed on this Site comes in part from the IDX Program of Prime MLS. The information being provided is for consumers’ personal, noncommercial use and may not be used for any purpose other than to identify prospective properties consumers may be interested in purchasing. Data last updated October 14, 2026
New listings near 4 Timber Lane
- Coming SoonOpen Sat, 11am to 1pm
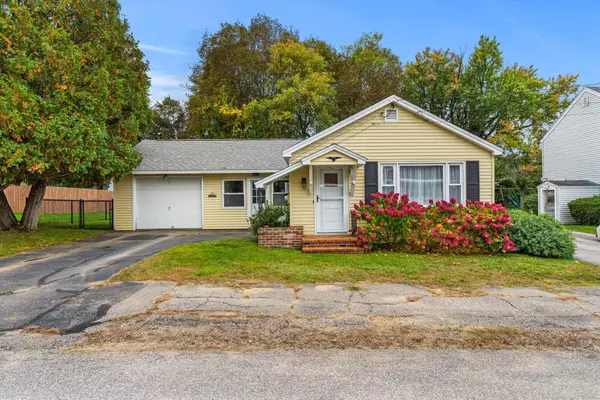 $300,000Coming Soon2 beds 1 baths1,050 sq. ft.
9 Taylor Street, Laconia, NH 03246
MLS# 5113407Listed by: KELLER WILLIAMS REALTY-METROPOLITAN - Open Wed, 1 to 3pmNew
 $119,900Active2 beds 1 baths1,342 sq. ft.
3 West Street, Laconia, NH 03246
MLS# 5113868Listed by: REAL BROKER NH, LLC - New
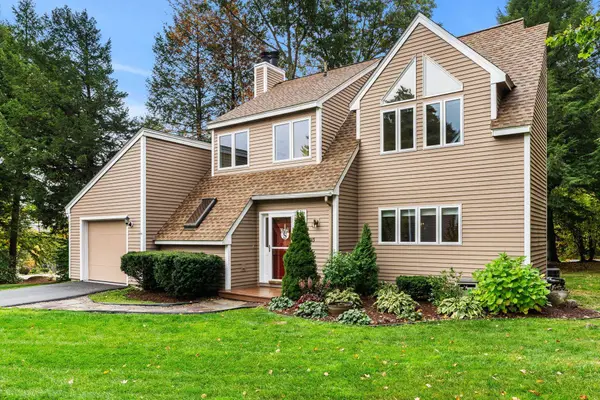 $569,900Active3 beds 3 baths1,408 sq. ft.
43 Alpine Circle, Laconia, NH 03246
MLS# 5113763Listed by: COLDWELL BANKER REALTY - PORTSMOUTH, NH - New
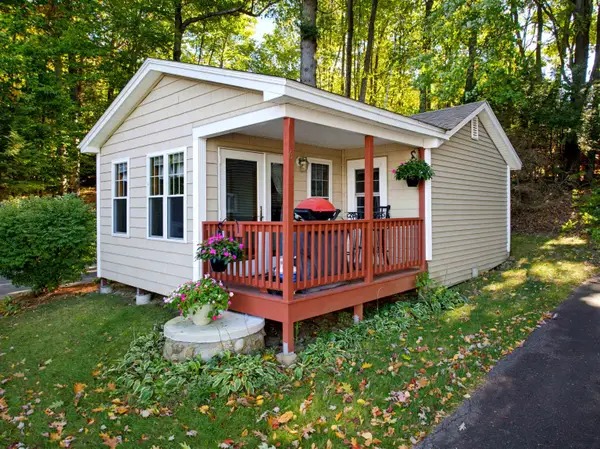 $225,000Active1 beds 1 baths384 sq. ft.
937 Weirs Boulevard #6, Laconia, NH 03246
MLS# 5113668Listed by: ROCHE REALTY GROUP - New
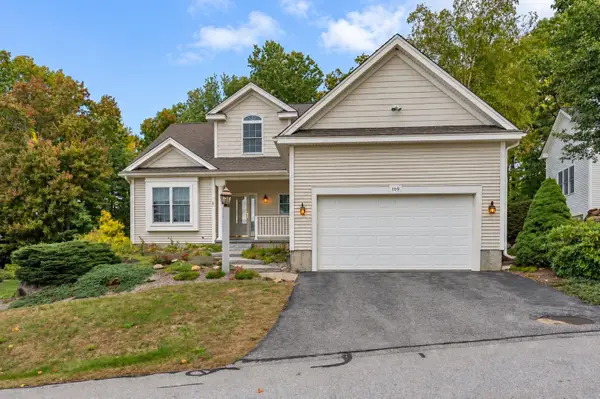 $749,900Active4 beds 3 baths3,109 sq. ft.
109 Hickory Stick Lane, Laconia, NH 03246
MLS# 5113510Listed by: RE/MAX SYNERGY - New
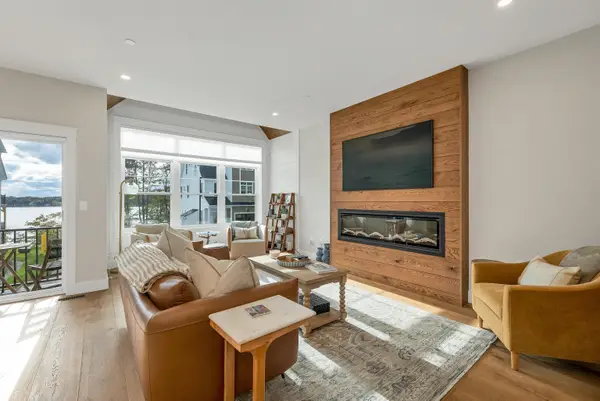 $785,000Active3 beds 3 baths1,804 sq. ft.
60 White Oaks Road #21, Laconia, NH 03246
MLS# 5113449Listed by: KW COASTAL AND LAKES & MOUNTAINS REALTY/MEREDITH  $185,000Pending2 beds 1 baths1,604 sq. ft.
35 Academy Square, Laconia, NH 03246
MLS# 5113476Listed by: COLDWELL BANKER REALTY GILFORD NH- New
 $249,000Active2 beds 2 baths1,260 sq. ft.
304 Darby Drive, Laconia, NH 03246
MLS# 5113485Listed by: KW COASTAL AND LAKES & MOUNTAINS REALTY/MEREDITH - New
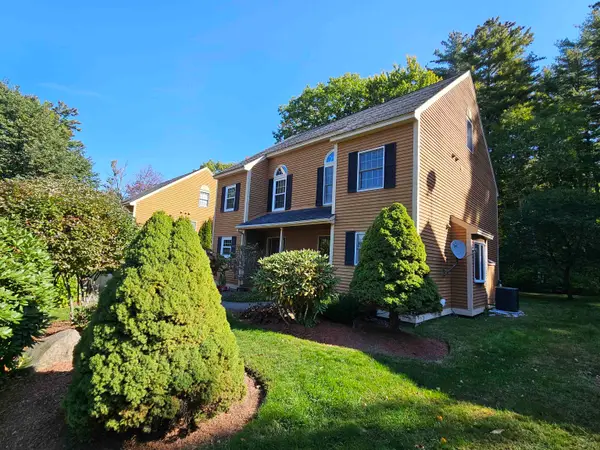 $320,000Active2 beds 2 baths1,318 sq. ft.
161 Endicott E Street #11, Laconia, NH 03246
MLS# 5113411Listed by: RE/MAX IN THE MOUNTAINS - New
 $399,999Active3 beds 2 baths1,134 sq. ft.
88 S Main Street, Laconia, NH 03246
MLS# 5113412Listed by: BHHS VERANI BELMONT


Protect your home and budget from life's surprises with an Assurant Home Warranty, backed by a partner that supports you through every step of homeownership. Explore Plans.
© 2026 Better Homes and Gardens Real Estate LLC. An Anywhere Real Estate company. All rights reserved. Better Homes and Gardens® Real Estate is a registered trademark owned by Meredith Operations Corporation, licensed to Better Homes and Gardens Real Estate LLC and used with permission. Better Homes and Gardens Real Estate LLC fully supports the principles of the Fair Housing Act and the Equal Opportunity Act. Listing information is deemed reliable but is not guaranteed accurate.
Each office is independently owned and operated.
Any services or products provided by third parties are not provided by, affiliated with or related to Better Homes and Gardens Real Estate LLC, or its affiliated companies.