
616 Scenic Road #403, Laconia, NH 03246
Local realty services provided by:Better Homes and Gardens Real Estate The Masiello Group
Listed by: ryan laboreCell: 603-848-2744
Office: re/max synergy603-472-3900
MLS#:5089647
Source:PrimeMLS
Price summary
- Price:$849,900
- Price per sq. ft.:$568.88
- Monthly HOA dues:$790
About this home
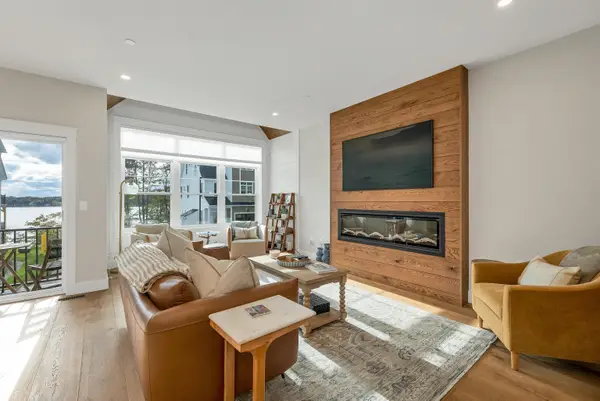
Welcome to your perfect getaway or year-round retreat overlooking beautiful Meredith Bay! This stunning 2-bedroom, 2-bath open-concept condo offers breathtaking water views and everything you need to enjoy lakeside living at its finest. Whether you're relaxing with your morning coffee on your private balcony overlooking the bay or entertaining guests in the spacious living area, this home was designed to capture the beauty of its surroundings. Enjoy the convenience of a heated garage and in-unit laundry for year-round comfort and ease. Residents enjoy resort-style amenities, including membership to the Akwa Marina Yacht Club (included in the HOA fee), private beach access, kayaks, walking trails, pools, pickleball courts, gardens, and so much more. If you've been searching for a property that combines luxury, relaxation, and adventure all in one, this is the one you've been waiting for. Book your showing today before it's too late!
Contact an agent
Home facts
- Year built:2014
- Listing ID #:5089647
- Added:147 day(s) ago
- Updated:October 14, 2026 at 07:43 AM
Rooms and interior
- Bedrooms:2
- Total bathrooms:2
- Full bathrooms:2
- Rooms Total:5
- Flooring:Carpet, Hardwood, Tile
- Kitchen Description:Dishwasher, Microwave
- Basement Description:Concrete, Interior
- Living area:1,494 sq. ft.
Heating and cooling
- Cooling:Central AC, Multi-zone
- Heating:Hot Air, Multi Zone
Structure and exterior
- Roof:Membrane
- Year built:2014
- Building area:1,494 sq. ft.
- Levels:4+ Story
Utilities
- Sewer:Public Available
Finances and disclosures
- Price:$849,900
- Price per sq. ft.:$568.88
- Tax amount:$11,378 (2025)
Features and amenities
- Appliances:Washer
- Laundry features:Dryer, Washer
Parking
- Parking description:Common/Shared, Paved Driveway
- Garage spaces:1
 Copyright 2026 Prime MLS, Inc. All rights reserved. This information is deemed reliable, but not guaranteed. The data relating to real estate displayed on this Site comes in part from the IDX Program of Prime MLS. The information being provided is for consumers’ personal, noncommercial use and may not be used for any purpose other than to identify prospective properties consumers may be interested in purchasing. Data last updated October 14, 2026
New listings near 616 Scenic Road #403
- Coming SoonOpen Sat, 11am to 1pm
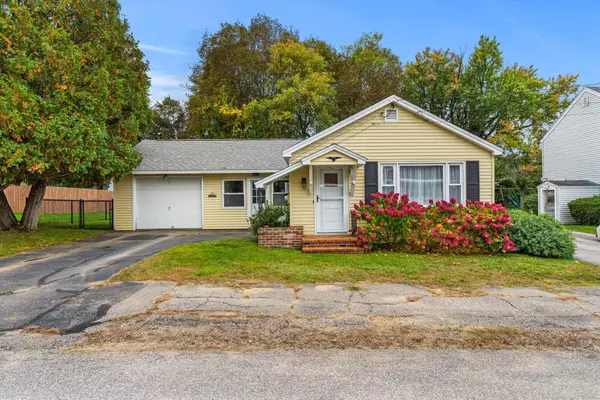 $300,000Coming Soon2 beds 1 baths1,050 sq. ft.
9 Taylor Street, Laconia, NH 03246
MLS# 5113407Listed by: KELLER WILLIAMS REALTY-METROPOLITAN - Open Wed, 1 to 3pmNew
 $119,900Active2 beds 1 baths1,342 sq. ft.
3 West Street, Laconia, NH 03246
MLS# 5113868Listed by: REAL BROKER NH, LLC - New
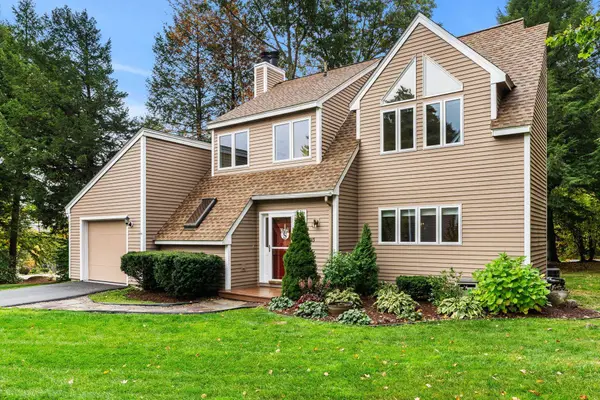 $569,900Active3 beds 3 baths1,408 sq. ft.
43 Alpine Circle, Laconia, NH 03246
MLS# 5113763Listed by: COLDWELL BANKER REALTY - PORTSMOUTH, NH - New
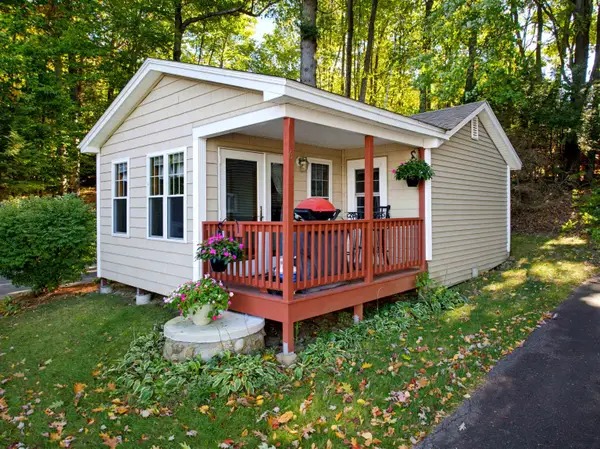 $225,000Active1 beds 1 baths384 sq. ft.
937 Weirs Boulevard #6, Laconia, NH 03246
MLS# 5113668Listed by: ROCHE REALTY GROUP - New
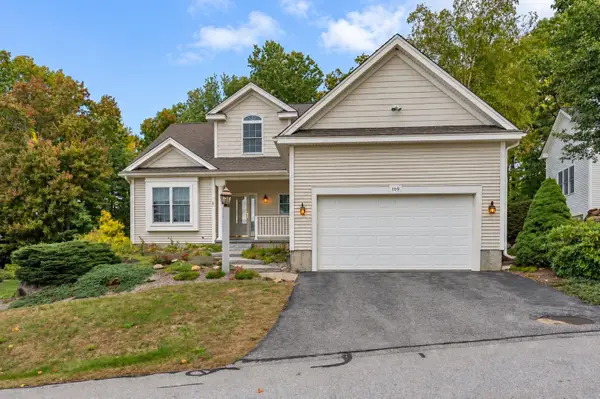 $749,900Active4 beds 3 baths3,109 sq. ft.
109 Hickory Stick Lane, Laconia, NH 03246
MLS# 5113510Listed by: RE/MAX SYNERGY - New
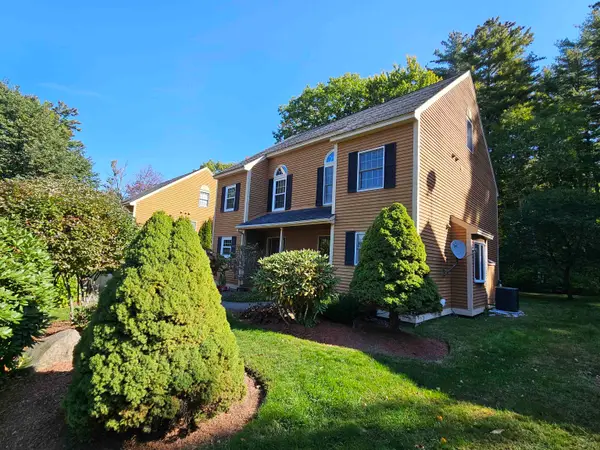
 $785,000Active3 beds 3 baths1,804 sq. ft.
60 White Oaks Road #21, Laconia, NH 03246
MLS# 5113449Listed by: KW COASTAL AND LAKES & MOUNTAINS REALTY/MEREDITH  $185,000Pending2 beds 1 baths1,604 sq. ft.
35 Academy Square, Laconia, NH 03246
MLS# 5113476Listed by: COLDWELL BANKER REALTY GILFORD NH- New
 $249,000Active2 beds 2 baths1,260 sq. ft.
304 Darby Drive, Laconia, NH 03246
MLS# 5113485Listed by: KW COASTAL AND LAKES & MOUNTAINS REALTY/MEREDITH - New
 $320,000Active2 beds 2 baths1,318 sq. ft.
161 Endicott E Street #11, Laconia, NH 03246
MLS# 5113411Listed by: RE/MAX IN THE MOUNTAINS - New
 $399,999Active3 beds 2 baths1,134 sq. ft.
88 S Main Street, Laconia, NH 03246
MLS# 5113412Listed by: BHHS VERANI BELMONT


Protect your home and budget from life's surprises with an Assurant Home Warranty, backed by a partner that supports you through every step of homeownership. Explore Plans.
© 2026 Better Homes and Gardens Real Estate LLC. An Anywhere Real Estate company. All rights reserved. Better Homes and Gardens® Real Estate is a registered trademark owned by Meredith Operations Corporation, licensed to Better Homes and Gardens Real Estate LLC and used with permission. Better Homes and Gardens Real Estate LLC fully supports the principles of the Fair Housing Act and the Equal Opportunity Act. Listing information is deemed reliable but is not guaranteed accurate.
Each office is independently owned and operated.
Any services or products provided by third parties are not provided by, affiliated with or related to Better Homes and Gardens Real Estate LLC, or its affiliated companies.