
13 Snowdrop Lane, Litchfield, NH 03052
Local realty services provided by:Better Homes and Gardens Real Estate The Masiello Group
13 Snowdrop Lane,Litchfield, NH 03052
$535,000
- 3 Beds
- 3 Baths
- - sq. ft.
- Single family
- Sold
Listed by: luanna vollmer
Office: luanna vollmer603-867-1444
MLS#:5098790
Source:PrimeMLS
Sorry, we are unable to map this address
Price summary
- Price:$535,000
About this home
Welcome to this beautiful colonial style Condex located in Litchfield, New Hampshire. This 3 bedroom, 2.5 bath home offers a modern interior with bright open concept kitchen / dining area, breakfast bar peninsula and sliding glass door to expansive deck, perfect for relaxed living or entertaining. The first floor living room features built in cabinetry and shelving surrounding a wood burning fireplace. Upstairs you'll find 3 spacious bedrooms the primary suite offering a walk-in closet and private bathroom, second full bath with both a common entry and a direct entry to one of the secondary bedrooms. The full finished basement is a perfect cool retreat for a rec room and office room with a tiled walkout to a surprisingly private back yard area. The two car garage has extra cabinet and a walk-up attic with automatic garage door and a separate side entry door. Additional highlights include the quintessential farmers porch, long driveway with turn out parking, a peaceful setting with the convenience of condex living and no homeowner's association monthly fees. A rare opportunity to find comfort and space in a private location. This home is the right side of a two unit building with its own driveway, septic system and shared homeowners insurance with one attached unit. Recorded bylaws may be outdated and there is no homeowners association fee, only shared homeowners insurance with the attached unit. Propane is buried tank with lease agreement....
Contact an agent
Home facts
- Year built:2003
- Subdivision & Development:Campbell Farms
- Listing ID #:5098790
- Added:74 day(s) ago
- Updated:September 21, 2026 at 06:29 AM
Rooms and interior
- Bedrooms:3
- Total bathrooms:3
- Full bathrooms:2
- Rooms Total:7
- Flooring:Carpet, Ceramic Tile, Vinyl
- Kitchen Description:Dishwasher
- Basement Description:Climate Controlled, Concrete, Daylight, Exterior Access, Finished, Full, Insulated, Interior Access, Walkout
Heating and cooling
- Cooling:Central AC
- Heating:Forced Air
Structure and exterior
- Year built:2003
- Levels:3 Story
Schools
- High school:Campbell High School
- Middle school:Litchfield Middle School
- Elementary school:Griffin Memorial School
Utilities
- Sewer:On Site Septic Exists, Private, Septic
Finances and disclosures
- Price:$535,000
- Tax amount:$7,818 (2025)
Features and amenities
- Laundry features:Dryer
- Amenities:Circuit Breaker(s)
Parking
- Parking description:Paved Driveway
- Garage spaces:2
 Copyright 2026 Prime MLS, Inc. All rights reserved. This information is deemed reliable, but not guaranteed. The data relating to real estate displayed on this Site comes in part from the IDX Program of Prime MLS. The information being provided is for consumers’ personal, noncommercial use and may not be used for any purpose other than to identify prospective properties consumers may be interested in purchasing. Data last updated September 21, 2026
New listings near 13 Snowdrop Lane
- New
 $550,000Active5 beds 2 baths2,058 sq. ft.
9 Brook Road, Litchfield, NH 03052
MLS# 5110372Listed by: COLDWELL BANKER REALTY BEDFORD NH - New
 $549,900Active3 beds 2 baths1,726 sq. ft.
1 Fernwood Drive, Litchfield, NH 03052
MLS# 5110382Listed by: LAER REALTY PARTNERS/CHELMSFORD  Listed by BHGRE$370,000Pending3 beds 2 baths1,493 sq. ft.
1 Quartz Street, Litchfield, NH 03052
MLS# 5109902Listed by: LXTN REALTY- Open Sat, 12 to 2pmNew
 $609,900Active3 beds 3 baths2,004 sq. ft.
7 Talent Road, Litchfield, NH 03052
MLS# 5109368Listed by: RE/MAX INNOVATIVE PROPERTIES  $549,900Active3 beds 2 baths2,170 sq. ft.
3 Underwood Drive, Litchfield, NH 03052
MLS# 5109025Listed by: 603 BIRCH REALTY, LLC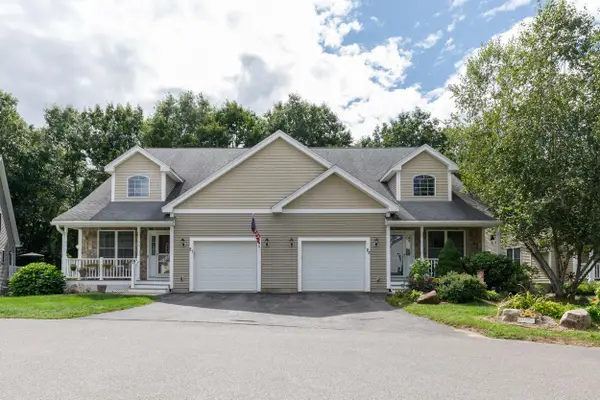 $549,900Pending2 beds 3 baths1,910 sq. ft.
23 Arbor Circle, Litchfield, NH 03052
MLS# 5107048Listed by: NEW ENGLAND REAL ESTATE DISCOUNT, LLC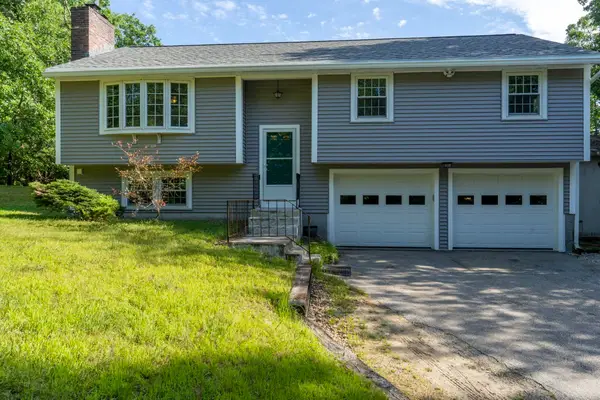 $500,000Pending3 beds 2 baths1,526 sq. ft.
31 Woodhawk Way, Litchfield, NH 03052
MLS# 5106603Listed by: KELLER WILLIAMS REALTY-METROPOLITAN $325,000Active2 beds 1 baths1,258 sq. ft.
10 Woodburn Drive #C, Litchfield, NH 03052
MLS# 5105278Listed by: EXP REALTY $630,000Active4 beds 2 baths2,852 sq. ft.
16 Roberts Road, Litchfield, NH 03052
MLS# 5104848Listed by: KELLER WILLIAMS REALTY-METROPOLITAN $649,000Pending3 beds 3 baths1,619 sq. ft.
107 Talent Road, Litchfield, NH 03052
MLS# 5104852Listed by: JBO HOME


Protect your home and budget from life's surprises with an Assurant Home Warranty, backed by a partner that supports you through every step of homeownership. Explore Plans.
© 2026 Better Homes and Gardens Real Estate LLC. An Anywhere Real Estate company. All rights reserved. Better Homes and Gardens® Real Estate is a registered trademark owned by Meredith Operations Corporation, licensed to Better Homes and Gardens Real Estate LLC and used with permission. Better Homes and Gardens Real Estate LLC fully supports the principles of the Fair Housing Act and the Equal Opportunity Act. Listing information is deemed reliable but is not guaranteed accurate.
Each office is independently owned and operated.
Any services or products provided by third parties are not provided by, affiliated with or related to Better Homes and Gardens Real Estate LLC, or its affiliated companies.