
9A Mustang Drive, Litchfield, NH 03052
Local realty services provided by:Better Homes and Gardens Real Estate The Masiello Group
9A Mustang Drive,Litchfield, NH 03052
$545,000
- 3 Beds
- 3 Baths
- 1,447 sq. ft.
- Condominium
- Pending
Listed by: kyle kopaczynski
Office: keller williams realty-metropolitan603-232-8282
MLS#:5098839
Source:PrimeMLS
Price summary
- Price:$545,000
- Price per sq. ft.:$154.13
- Monthly HOA dues:$300
About this home
Welcome to 9A Mustang Drive - where modern design, exceptional craftsmanship, and effortless living come together in one of Litchfield's most desirable new communities. Built in 2025 and less than one year old, this stunning condominium offers all the benefits of new construction without the wait. From the moment you arrive, you'll appreciate the home's striking modern exterior and impressive curb appeal. Inside, you'll find a thoughtfully designed floor plan highlighted by high-end, tasteful finishes, contemporary fixtures, quality detail work, and a bright, inviting atmosphere that feels both elegant and comfortable. This home offers a truly rare opportunity, as it is the only move-in ready unit currently available in the entire development. Even more exclusive, it is the only available unit featuring both a composite rear deck AND a walkout basement, providing exceptional outdoor living space today while offering tremendous flexibility for entertaining, or additional finished living space. Whether you're preparing meals in the beautifully appointed kitchen, relaxing in the spacious living areas, or enjoying the peaceful setting from your maintenance-free composite deck, every detail has been designed with today's lifestyle in mind. Why wait months for new construction when you can move right into a home that is less than 1 year old? Don't miss your opportunity to own one of the community's most desirable and uniquely appointed residences - limited supply!!...
Contact an agent
Home facts
- Year built:2025
- Listing ID #:5098839
- Added:50 day(s) ago
- Updated:August 28, 2026 at 10:53 AM
Rooms and interior
- Bedrooms:3
- Total bathrooms:3
- Full bathrooms:1
- Rooms Total:8
- Basement Description:Concrete, Concrete Floor, Walkout
- Living area:1,447 sq. ft.
Heating and cooling
- Cooling:Central AC
- Heating:Hot Air
Structure and exterior
- Roof:Asphalt Shingle
- Year built:2025
- Building area:1,447 sq. ft.
- Levels:2 Story
Utilities
- Sewer:Private
Finances and disclosures
- Price:$545,000
- Price per sq. ft.:$154.13
- Tax amount:$7,288 (2025)
Features and amenities
- Amenities:Circuit Breaker(s), Underground
Parking
- Parking description:Paved Driveway
- Garage spaces:1
 Copyright 2026 Prime MLS, Inc. All rights reserved. This information is deemed reliable, but not guaranteed. The data relating to real estate displayed on this Site comes in part from the IDX Program of Prime MLS. The information being provided is for consumers’ personal, noncommercial use and may not be used for any purpose other than to identify prospective properties consumers may be interested in purchasing. Data last updated August 28, 2026
New listings near 9A Mustang Drive
- Coming SoonOpen Sat, 11am to 1pm
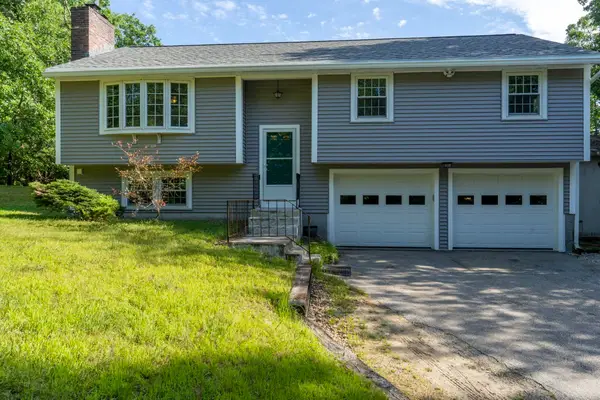 $500,000Coming Soon3 beds 2 baths1,526 sq. ft.
31 Woodhawk Way, Litchfield, NH 03052
MLS# 5106603Listed by: KELLER WILLIAMS REALTY-METROPOLITAN - New
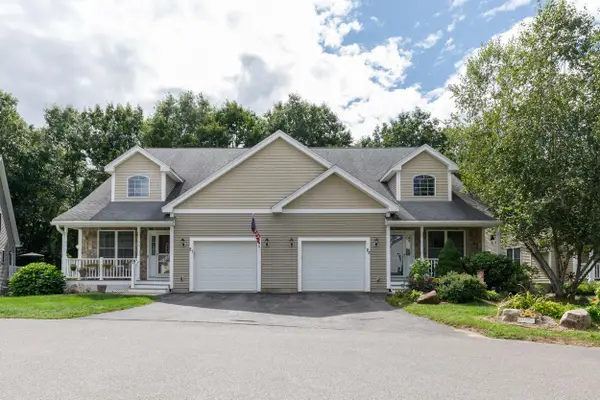 $549,900Active2 beds 3 baths1,910 sq. ft.
23 Arbor Circle, Litchfield, NH 03052
MLS# 5107048Listed by: NEW ENGLAND REAL ESTATE DISCOUNT, LLC - Open Sun, 12 to 2pmNew
 $175,000Active2 beds 1 baths1,029 sq. ft.
29 Derlon Lane, Litchfield, NH 03052
MLS# 5105583Listed by: FOUNDATION REALTY GROUP - New
 $340,000Active2 beds 1 baths1,258 sq. ft.
10 Woodburn Drive #C, Litchfield, NH 03052
MLS# 5105278Listed by: EXP REALTY  $630,000Active4 beds 2 baths2,852 sq. ft.
16 Roberts Road, Litchfield, NH 03052
MLS# 5104848Listed by: KELLER WILLIAMS REALTY-METROPOLITAN $649,000Pending3 beds 3 baths1,619 sq. ft.
107 Talent Road, Litchfield, NH 03052
MLS# 5104852Listed by: JBO HOME $150,000Active2 beds 2 baths896 sq. ft.
16 Bradford Drive, Litchfield, NH 03052
MLS# 5104446Listed by: DES ROCHERS REAL ESTATE PROFESSIONALS $839,900Pending3 beds 3 baths2,262 sq. ft.
14 Tallarico Street #25, Litchfield, NH 03052
MLS# 5104371Listed by: COLDWELL BANKER REALTY BEDFORD NH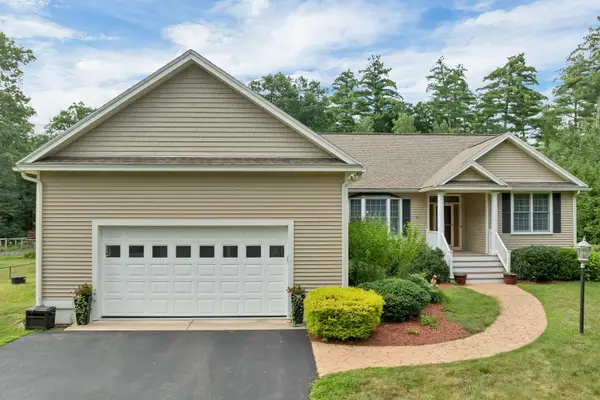 $749,900Active2 beds 2 baths2,458 sq. ft.
112 Pinecrest Road, Litchfield, NH 03052
MLS# 5103971Listed by: BHHS VERANI BEDFORD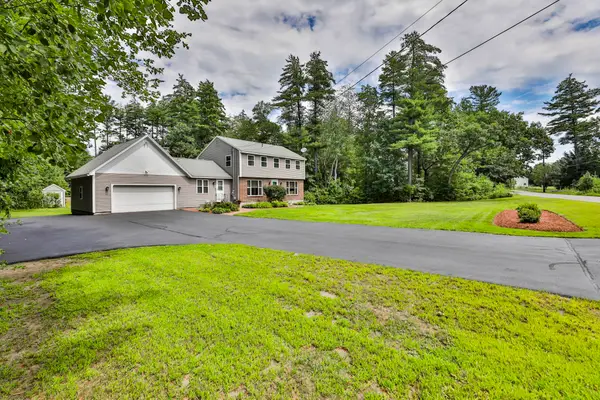 $630,000Pending4 beds 3 baths2,484 sq. ft.
59 Page Road, Litchfield, NH 03052
MLS# 5103895Listed by: ARRIS REALTY


Protect your home and budget from life's surprises with an Assurant Home Warranty, backed by a partner that supports you through every step of homeownership. Explore Plans.
© 2026 Better Homes and Gardens Real Estate LLC. An Anywhere Real Estate company. All rights reserved. Better Homes and Gardens® Real Estate is a registered trademark owned by Meredith Operations Corporation, licensed to Better Homes and Gardens Real Estate LLC and used with permission. Better Homes and Gardens Real Estate LLC fully supports the principles of the Fair Housing Act and the Equal Opportunity Act. Listing information is deemed reliable but is not guaranteed accurate.
Each office is independently owned and operated.
Any services or products provided by third parties are not provided by, affiliated with or related to Better Homes and Gardens Real Estate LLC, or its affiliated companies.