
3 Checkerberry Lane, Londonderry, NH 03053
Local realty services provided by:Better Homes and Gardens Real Estate The Masiello Group
3 Checkerberry Lane,Londonderry, NH 03053
$1,099,000
- 5 Beds
- 5 Baths
- 3,728 sq. ft.
- Single family
- Active
Listed by: jana coughlin
Office: all inclusive realty, llc.603-516-7730
MLS#:5090317
Source:PrimeMLS
Price summary
- Price:$1,099,000
- Price per sq. ft.:$243.79
About this home
Beautiful Colonial featuring a fully attached 2-bedroom ADU with its own private entrance. Upon entering the main home, you are welcomed by a beautiful open-concept layout featuring a tastefully designed gourmet kitchen, large office space, separate dining area, spacious living room, half bath, and first-floor laundry. The gourmet kitchen is equipped with stainless steel appliances and granite countertops, while the inviting living room showcases a gas fireplace framed by custom built-in bookshelves. Upstairs, you’ll find the primary bedroom with its own private bathroom featuring a corner tub and separate shower, along with two additional generously sized bedrooms. The finished third-floor bonus room, complete with separate heating and cooling, is perfect for a guest room, playroom, or additional office space. Recent updates include fresh paint and new flooring throughout. Outdoor living is just as impressive, with an expansive multi-level Trex deck, Gibraltar above-ground pool, hot tub, and beautifully landscaped one-acre lot featuring a fully fenced backyard and storage shed. Additional highlights include a charming farmer’s porch, oversized driveway, and an attached 2-car garage with direct access to the heated one car garage for the accessory in-law suite added in 2017. This wonderful home is conveniently located near I-93, restaurants, shopping, and the North Londonderry Transportation Center. Showings start with an open house on Saturday 5/23/26 from 12 – 2 pm....
Contact an agent
Home facts
- Year built:2002
- Listing ID #:5090317
- Added:5 day(s) ago
- Updated:May 27, 2026 at 10:30 AM
Rooms and interior
- Bedrooms:5
- Total bathrooms:5
- Full bathrooms:2
- Rooms Total:11
- Flooring:Laminate, Vinyl
- Kitchen Description:Dishwasher, Microwave, Refrigerator
- Basement Description:Daylight, Partially Finished, Walkout
- Living area:3,728 sq. ft.
Heating and cooling
- Cooling:Central AC
- Heating:Hot Air
Structure and exterior
- Roof:Asphalt Shingle
- Year built:2002
- Building area:3,728 sq. ft.
- Lot area:1 Acres
- Levels:3 Story
Schools
- High school:Londonderry Senior HS
- Middle school:Londonderry Middle School
- Elementary school:North Londonderry Elem
Utilities
- Sewer:Septic
Finances and disclosures
- Price:$1,099,000
- Price per sq. ft.:$243.79
- Tax amount:$12,505 (2025)
Features and amenities
- Appliances:Refrigerator
- Amenities:Circuit Breaker(s)
Parking
- Parking description:Paved Driveway
- Garage spaces:3
 Copyright 2026 Prime MLS, Inc. All rights reserved. This information is deemed reliable, but not guaranteed. The data relating to real estate displayed on this Site comes in part from the IDX Program of Prime MLS. The information being provided is for consumers’ personal, noncommercial use and may not be used for any purpose other than to identify prospective properties consumers may be interested in purchasing. Data last updated May 27, 2026
New listings near 3 Checkerberry Lane
- Coming SoonOpen Sat, 12 to 2pm
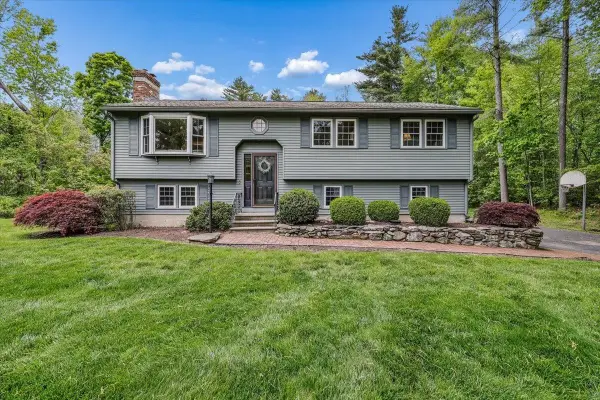 $620,000Coming Soon3 beds 2 baths
1 Dresden Way, Londonderry, NH 03053
MLS# 5090906Listed by: BHHS VERANI LONDONDERRY - Coming SoonOpen Fri, 5 to 6:30pm
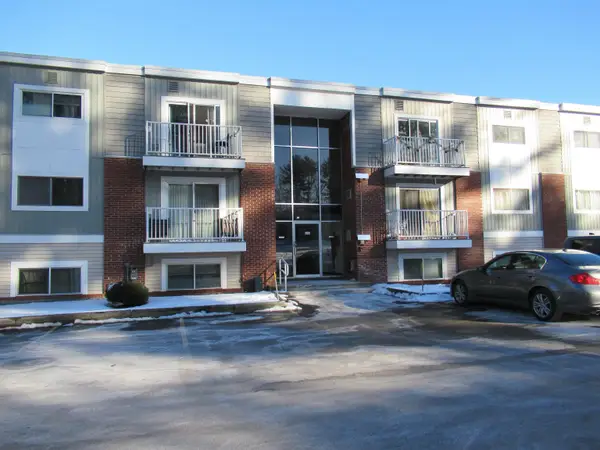 $224,900Coming Soon2 beds 1 baths
189 N. Capitol Hill Drive, Londonderry, NH 03053
MLS# 5090977Listed by: COLDWELL BANKER REALTY BEDFORD NH - Open Sat, 11am to 12:30pmNew
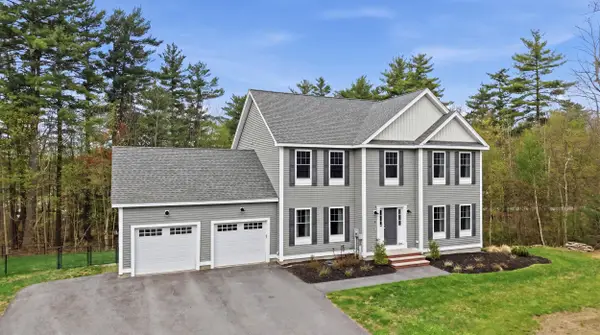 $949,000Active4 beds 4 baths3,070 sq. ft.
4 Farm Meadows Lane, Londonderry, NH 03053
MLS# 5091017Listed by: GIBSON SOTHEBY'S INTERNATIONAL REALTY - Open Sat, 10:30am to 12:30pmNew
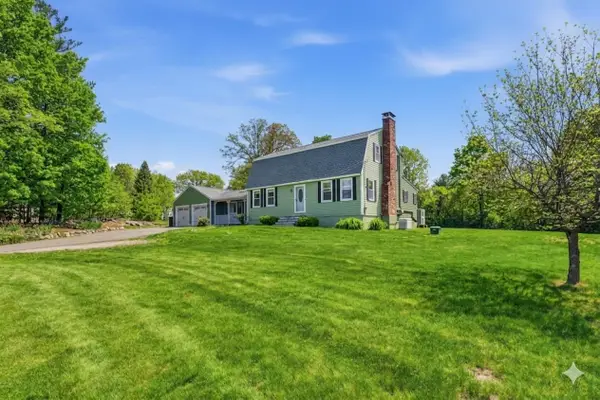 $699,900Active4 beds 3 baths3,278 sq. ft.
20 High Range Road, Londonderry, NH 03053
MLS# 5090992Listed by: REAL BROKER NH, LLC - New
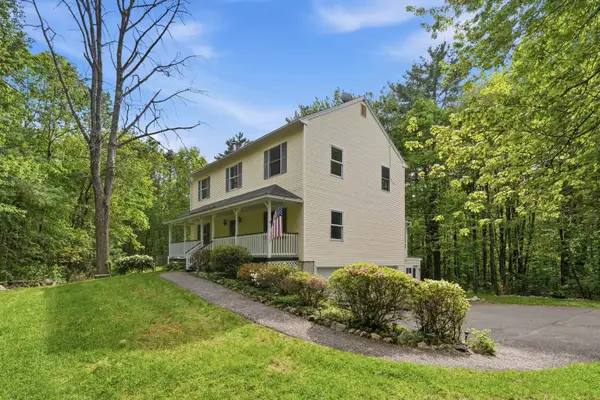 $835,000Active5 beds 3 baths2,728 sq. ft.
47 Noyes Road, Londonderry, NH 03053
MLS# 5090803Listed by: CHINATTI REALTY GROUP - New
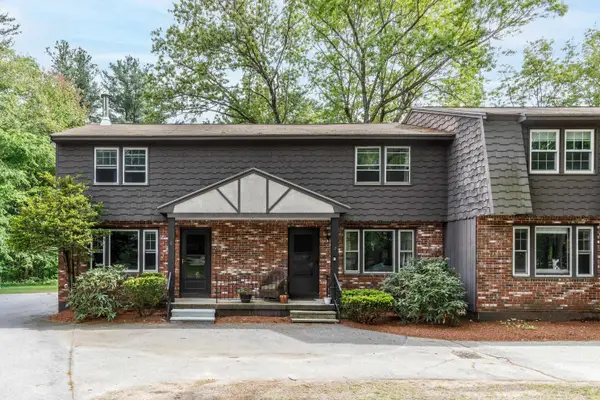 $300,000Active2 beds 2 baths1,040 sq. ft.
8 Midridge Circle, Londonderry, NH 03053
MLS# 5090630Listed by: NEW ENGLAND REAL ESTATE DISCOUNT, LLC - Open Thu, 4 to 6pmNew
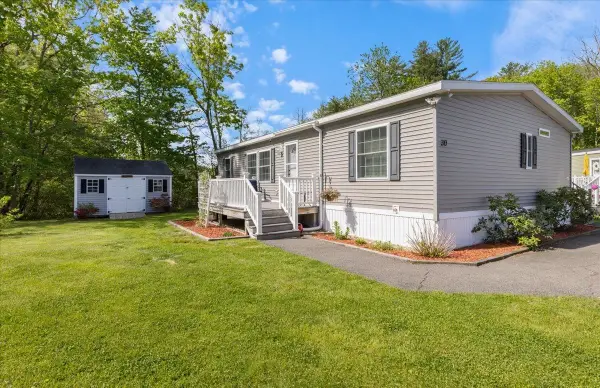 $329,000Active3 beds 2 baths1,296 sq. ft.
30 Eglin Boulevard, Londonderry, NH 03053
MLS# 5090642Listed by: BHHS VERANI SALEM - Open Wed, 5 to 7pmNew
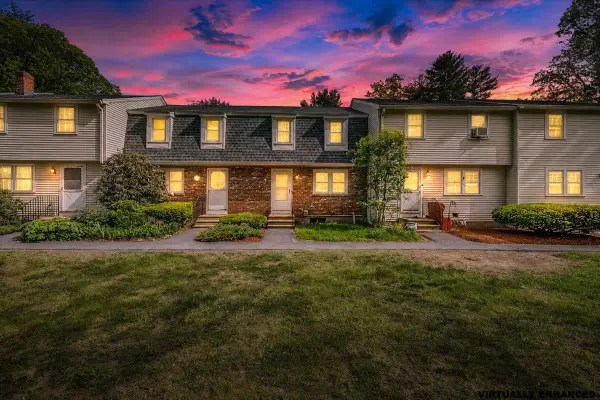 $370,000Active2 beds 2 baths1,440 sq. ft.
20 Olde Country Village #Unit 20, Londonderry, NH 03053
MLS# 5090545Listed by: KELLER WILLIAMS GATEWAY REALTY - New
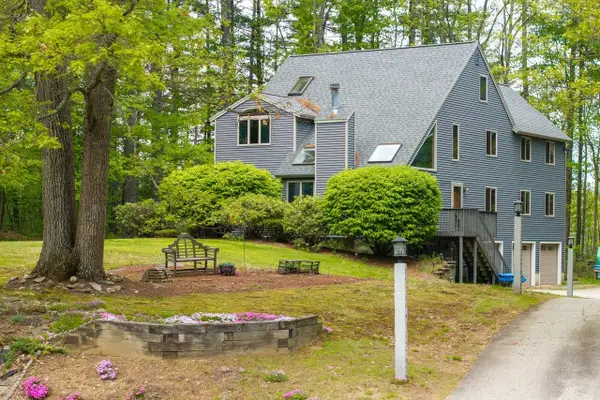 $850,000Active3 beds 3 baths3,781 sq. ft.
8 Seasons Lane, Londonderry, NH 03053
MLS# 5090360Listed by: EXP REALTY - New
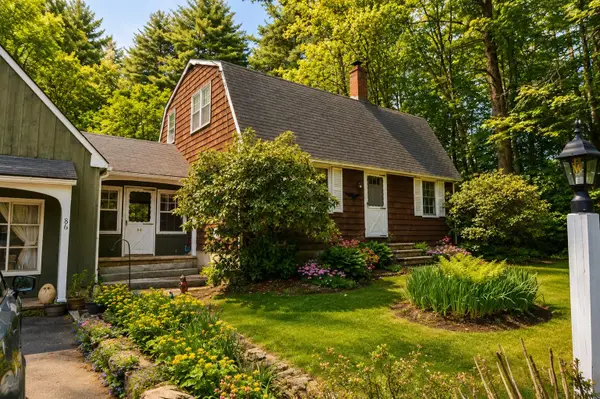 $575,000Active3 beds 3 baths1,800 sq. ft.
86 Mammoth Road, Londonderry, NH 03053
MLS# 5090344Listed by: ELAINE HUGHES REALTY GROUP, LLC


Protect your home and budget from life's surprises with an Assurant Home Warranty, backed by a partner that supports you through every step of homeownership. Explore Plans.
© 2026 Better Homes and Gardens Real Estate LLC. An Anywhere Real Estate company. All rights reserved. Better Homes and Gardens® Real Estate is a registered trademark owned by Meredith Operations Corporation, licensed to Better Homes and Gardens Real Estate LLC and used with permission. Better Homes and Gardens Real Estate LLC fully supports the principles of the Fair Housing Act and the Equal Opportunity Act. Listing information is deemed reliable but is not guaranteed accurate.
Each office is independently owned and operated.
Any services or products provided by third parties are not provided by, affiliated with or related to Better Homes and Gardens Real Estate LLC, or its affiliated companies.