
6 Summer Drive, Londonderry, NH 03053
Local realty services provided by:Better Homes and Gardens Real Estate The Masiello Group
6 Summer Drive,Londonderry, NH 03053
$825,000
- 3 Beds
- 3 Baths
- - sq. ft.
- Single family
- Sold
Listed by: amy solomons
Office: 603 birch realty, llc.603-856-7420
MLS#:5095436
Source:PrimeMLS
Sorry, we are unable to map this address
Price summary
- Price:$825,000
About this home
Set back from the road in a desirable neighborhood setting, this beautiful home offers the perfect combination of privacy, space, and natural light. The open-concept floor plan creates an effortless flow between living areas, while numerous windows and glass doors throughout the home fill the interior with sunshine and natural light. Hardwood floors add warmth and timeless appeal throughout the main living spaces. The spacious eat-in kitchen features rich wood cabinetry, granite countertops, stainless steel appliances, and sliders leading to the deck. Whether you're enjoying a quiet morning coffee, hosting summer barbecues, or gathering with friends by the pool, this home is made for making memories. Upstairs, you'll find three generously sized bedrooms, including a spacious primary suite with vaulted ceilings, a private bath featuring a soaking tub and separate shower, and plenty of room to unwind at the end of the day. The generous living spaces continue into the finished lower level, offering flexible space for a family room, game room, home office, fitness area, or whatever best suits your lifestyle. An oversized two-car garage provides ample room for vehicles, storage, and hobbies, completing this exceptional home designed for comfortable living and effortless entertaining. Showings begin at the open house Sunday, June 21st from 12-2pm....
Contact an agent
Home facts
- Year built:1987
- Listing ID #:5095436
- Added:56 day(s) ago
- Updated:August 14, 2026 at 06:53 PM
Rooms and interior
- Bedrooms:3
- Total bathrooms:3
- Full bathrooms:2
- Rooms Total:9
- Flooring:Carpet, Hardwood
- Basement Description:Finished, Full, Unfinished, Walkout
Heating and cooling
- Cooling:Central AC
- Heating:Forced Air
Structure and exterior
- Roof:Asphalt Shingle
- Year built:1987
- Levels:1 3/4 Story
Schools
- High school:Londonderry Senior HS
- Middle school:Londonderry Middle School
- Elementary school:North Elementary School
Utilities
- Sewer:Private
Finances and disclosures
- Price:$825,000
- Tax amount:$10,896 (2026)
Features and amenities
- Amenities:Circuit Breaker(s)
Parking
- Parking description:Paved Driveway
- Garage spaces:2
 Copyright 2026 Prime MLS, Inc. All rights reserved. This information is deemed reliable, but not guaranteed. The data relating to real estate displayed on this Site comes in part from the IDX Program of Prime MLS. The information being provided is for consumers’ personal, noncommercial use and may not be used for any purpose other than to identify prospective properties consumers may be interested in purchasing. Data last updated August 14, 2026
New listings near 6 Summer Drive
- Open Fri, 4 to 6pmNew
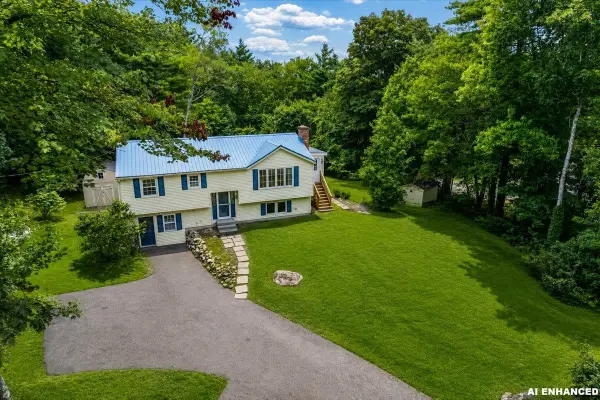 $500,000Active3 beds 1 baths1,968 sq. ft.
207 High Range Road, Londonderry, NH 03053
MLS# 5104873Listed by: KELLER WILLIAMS REALTY-METROPOLITAN - Open Sat, 12 to 2pmNew
 $1,049,900Active5 beds 4 baths3,590 sq. ft.
12 Alexander Road, Londonderry, NH 03053
MLS# 5104889Listed by: EXP REALTY - New
 $409,900Active1 beds 2 baths1,114 sq. ft.
8 Rainbow Drive, Londonderry, NH 03053
MLS# 5104807Listed by: COLDWELL BANKER REALTY BEDFORD NH - New
 $525,000Active3 beds 1 baths1,259 sq. ft.
12 Ash Street, Londonderry, NH 03053
MLS# 5104825Listed by: BHHS VERANI LONDONDERRY - Open Sat, 11am to 1pmNew
 $375,000Active2 beds 2 baths1,335 sq. ft.
41 Fieldstone Drive, Londonderry, NH 03053
MLS# 5104801Listed by: REDFIN CORPORATION - Open Sat, 10am to 12pmNew
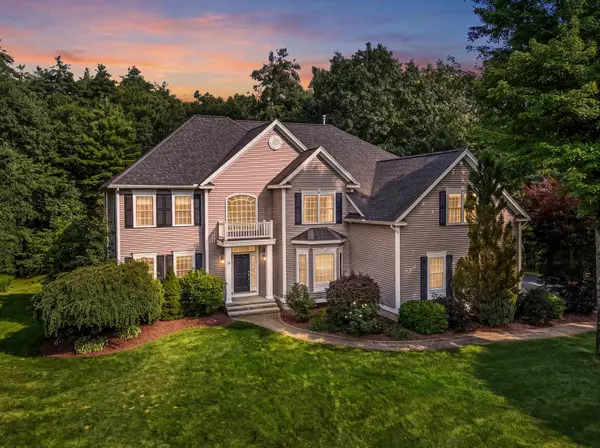 $1,200,000Active4 beds 4 baths4,247 sq. ft.
18 Priscilla Lane, Londonderry, NH 03053
MLS# 5104727Listed by: RE/MAX SYNERGY - Open Fri, 3 to 5pmNew
 $550,000Active4 beds 2 baths2,040 sq. ft.
25 Mountain Home Road, Londonderry, NH 03053
MLS# 5104660Listed by: RE/MAX SYNERGY - Open Sat, 10 to 11:30amNew
 $224,900Active2 beds 1 baths746 sq. ft.
16B Mercury Drive, Londonderry, NH 03053-03
MLS# 5104638Listed by: DIAMOND KEY REAL ESTATE/ HAVERHILL - Coming SoonOpen Fri, 4:30 to 6:30pm
 $897,000Coming Soon4 beds 3 baths
1 Jake Road, Londonderry, NH 03053
MLS# 5104226Listed by: BHHS VERANI LONDONDERRY - New
 $109,900Active1 beds 1 baths900 sq. ft.
43 Pinyon Place, Londonderry, NH 03038
MLS# 5103998Listed by: CAMERON REAL ESTATE GROUP


Protect your home and budget from life's surprises with an Assurant Home Warranty, backed by a partner that supports you through every step of homeownership. Explore Plans.
© 2026 Better Homes and Gardens Real Estate LLC. An Anywhere Real Estate company. All rights reserved. Better Homes and Gardens® Real Estate is a registered trademark owned by Meredith Operations Corporation, licensed to Better Homes and Gardens Real Estate LLC and used with permission. Better Homes and Gardens Real Estate LLC fully supports the principles of the Fair Housing Act and the Equal Opportunity Act. Listing information is deemed reliable but is not guaranteed accurate.
Each office is independently owned and operated.
Any services or products provided by third parties are not provided by, affiliated with or related to Better Homes and Gardens Real Estate LLC, or its affiliated companies.