
7 Premier Drive, Londonderry, NH 03053
Local realty services provided by:Better Homes and Gardens Real Estate The Masiello Group
Listed by: debra forte
Office: century 21 north east800-844-7653
MLS#:5096108
Source:PrimeMLS
Price summary
- Price:$779,000
- Price per sq. ft.:$217.35
About this home
Tucked away on a private 1.36-acre wooded lot in one of Londonderry’s most desirable neighborhoods, this beautifully maintained Colonial blends luxury, privacy, and convenience. Surrounded by custom homes and mature landscaping, the property is minutes from shopping, dining, schools, and major commuter routes. Inside, rich hardwood floors and generous living spaces set the tone. The gourmet kitchen features an oversized center island, a built-in bar with a beverage cooler, abundant cabinetry, stainless steel appliances, and ample gathering space. Just off the kitchen, a sun-filled sunroom opens to an expansive deck overlooking a beautifully landscaped backyard framed by mature trees. The first floor includes a cathedral family room with a center fireplace, a formal dining room ideal for holidays, a private study for remote work, plus a convenient laundry room and half bath. Upstairs, the primary suite offers 2 walk-in closets and an ensuite bath; three additional bedrooms, all with carpet, and a second full bath complete the level. The finished basement serves as a gym and workshop with abundant storage and excellent systems. Whether hosting guests or enjoying quiet evenings outdoors, this home delivers space, tranquility, and a lifestyle of comfort and privacy....
Contact an agent
Home facts
- Year built:1997
- Listing ID #:5096108
- Added:51 day(s) ago
- Updated:August 13, 2026 at 07:50 AM
Rooms and interior
- Bedrooms:4
- Total bathrooms:3
- Full bathrooms:2
- Rooms Total:8
- Flooring:Hardwood
- Kitchen Description:Dishwasher, Microwave, Refrigerator, Wine Cooler
- Basement Description:Finished, Interior Access, Storage Space, Walkout
- Living area:2,554 sq. ft.
Heating and cooling
- Heating:Hot Water, Oil
Structure and exterior
- Roof:Asphalt Shingle
- Year built:1997
- Building area:2,554 sq. ft.
- Lot area:1.36 Acres
- Levels:2 Story
Schools
- High school:Pinkerton Academy
- Middle school:Londonderry Middle School
- Elementary school:Matthew Thornton Elem
Utilities
- Sewer:Septic
Finances and disclosures
- Price:$779,000
- Price per sq. ft.:$217.35
- Tax amount:$10,126 (2025)
Features and amenities
- Appliances:Refrigerator, Wine Cooler
Parking
- Parking description:Paved Driveway
- Garage spaces:2
 Copyright 2026 Prime MLS, Inc. All rights reserved. This information is deemed reliable, but not guaranteed. The data relating to real estate displayed on this Site comes in part from the IDX Program of Prime MLS. The information being provided is for consumers’ personal, noncommercial use and may not be used for any purpose other than to identify prospective properties consumers may be interested in purchasing. Data last updated August 13, 2026
New listings near 7 Premier Drive
- Coming SoonOpen Sat, 10am to 12pm
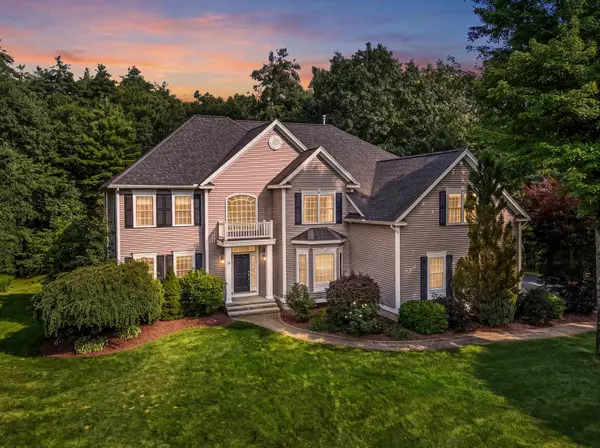 $1,200,000Coming Soon4 beds 4 baths
18 Priscilla Lane, Londonderry, NH 03053
MLS# 5104727Listed by: RE/MAX SYNERGY - Open Sat, 12 to 2pmNew
 $550,000Active4 beds 2 baths2,040 sq. ft.
25 Mountain Home Road, Londonderry, NH 03053
MLS# 5104660Listed by: RE/MAX SYNERGY - Open Sat, 10 to 11:30amNew
 $224,900Active2 beds 1 baths746 sq. ft.
16B Mercury Drive, Londonderry, NH 03053-03
MLS# 5104638Listed by: DIAMOND KEY REAL ESTATE/ HAVERHILL - Coming Soon
 $897,000Coming Soon4 beds 3 baths
1 Jake Road, Londonderry, NH 03053
MLS# 5104226Listed by: BHHS VERANI LONDONDERRY - New
 $109,900Active1 beds 1 baths900 sq. ft.
43 Pinyon Place, Londonderry, NH 03038
MLS# 5103998Listed by: CAMERON REAL ESTATE GROUP - Open Sat, 12 to 2pmNew
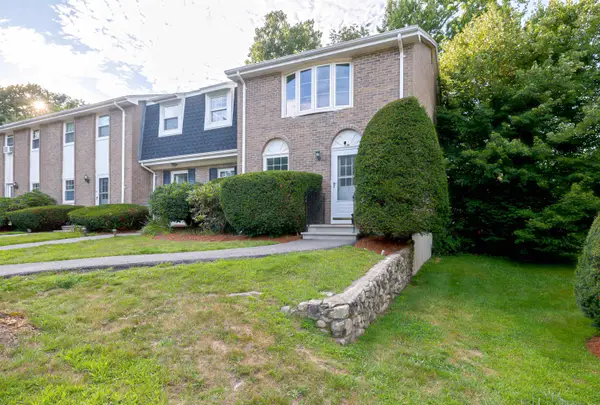 $349,900Active2 beds 2 baths1,080 sq. ft.
7 Fieldstone Drive, Londonderry, NH 03053
MLS# 5103891Listed by: REDFIN CORPORATION - New
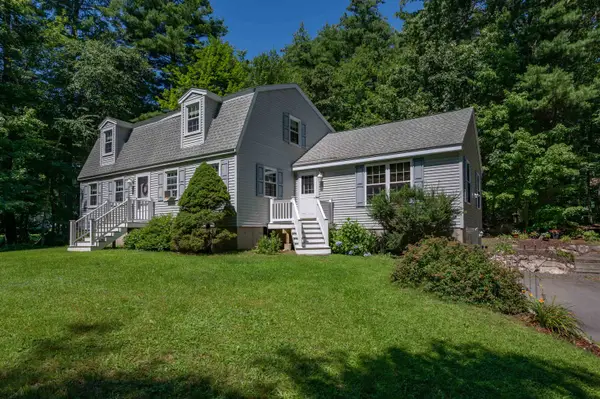 $625,000Active3 beds 2 baths2,168 sq. ft.
6 Merlin Place, Londonderry, NH 03053
MLS# 5103622Listed by: KELLER WILLIAMS GATEWAY REALTY/SALEM - New
 $795,000Active3 beds 3 baths3,781 sq. ft.
8 Seasons Lane, Londonderry, NH 03053
MLS# 5103644Listed by: EXP REALTY - New
 $915,000Active3 beds 4 baths2,790 sq. ft.
7 harmony Drive, Londonderry, NH 03053
MLS# 5103759Listed by: BHHS VERANI LONDONDERRY 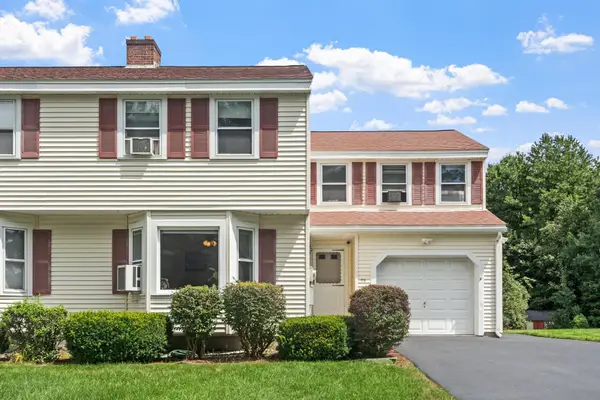 $432,000Pending3 beds 2 baths1,864 sq. ft.
27 Reed Street #B, Londonderry, NH 03053
MLS# 5103674Listed by: KELLER WILLIAMS GATEWAY REALTY/SALEM


Protect your home and budget from life's surprises with an Assurant Home Warranty, backed by a partner that supports you through every step of homeownership. Explore Plans.
© 2026 Better Homes and Gardens Real Estate LLC. An Anywhere Real Estate company. All rights reserved. Better Homes and Gardens® Real Estate is a registered trademark owned by Meredith Operations Corporation, licensed to Better Homes and Gardens Real Estate LLC and used with permission. Better Homes and Gardens Real Estate LLC fully supports the principles of the Fair Housing Act and the Equal Opportunity Act. Listing information is deemed reliable but is not guaranteed accurate.
Each office is independently owned and operated.
Any services or products provided by third parties are not provided by, affiliated with or related to Better Homes and Gardens Real Estate LLC, or its affiliated companies.